Skip main navigation
Sold for $345,000
Street View
  • $345,000

    2133 Wayland Dr, Lansing, MI 48917

    3beds
    2,760sqft
    Single Family Residence
    Built in 1963
    0.4 Acres Lot
    $340,000 Zestimate®
    $125/sqft
    $2,567 Estimated rent

    Home value

    $340,000

    $323,000 - $357,000

    $2,567/mo

    Zestimate® history
    Loading
    Loading...

    Owner options

    List your home for rent

    $2,567/mo

    Rent Zestimate®

    Find your next renter with Zillow Rental Manager. Plus, with online applications, you can quickly screen prospective tenants – for free.

    Learn more

    $2,567/mo

    Rent Zestimate®

    Refinance and save

    $2,239/mo

    Est. payment

    Refinancing to a lower rate could help reduce your monthly payments and save thousands over the life of the loan.

    See today's rates

    $2,239/mo

    Est. payment

    Explore your selling options

    Work with a Zillow partner agent

    Leverage their expertise and Zillow's premium Showcase listings to get your home seen by more buyers.

    Get started

    List with your own agent

    Get your home in front of millions of buyers by listing it on Zillow.

    Learn how to do it

    Sell it yourself

    Take full control of how buyers see your home on Zillow by listing For Sale by Owner (FSBO).

    List your home

    What's special

    Cozy fireplaceMostly finished full basementNew fixturesHandy yard shedPlenty of extra storageFresh paintSprawling second family room
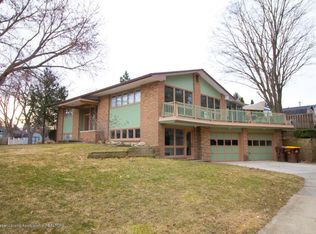
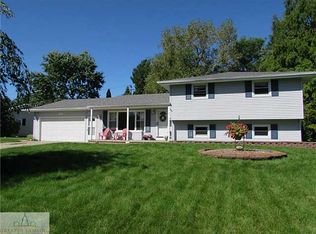
    Welcome to 2133 Wayland Dr, a great, clean, move-in ready ranch-style home located in the quiet River Ridge neighborhood. This charming property features three bedrooms and two full bathrooms on the main floor, showcasing many completed updates including fresh paint, new fixtures, and updated flooring throughout. As you step inside, you will find a spacious living room centered around a cozy fireplace, a formal dining room, and a comfortable kitchen equipped with a double oven and newer fixtures. The primary bedroom serves as a private retreat with its own ensuite bathroom and a walk-in closet, while the second and third bedrooms offer excellent closet space. One of the highlights of the main level is the four-season sunroom, which seamlessly walks out to a peaceful deck overlooking a beautifully landscaped, tranquil backyard complete with a handy yard shed. Downstairs, the mostly finished full basement provides a sprawling second family room with another fireplace, a laundry room with a sink and abundant counter space, a workshop area with a workbench, and plenty of extra storage. Rounding out this fantastic property is a two-car garage featuring additional storage space at the back. Conveniently close to local amenities and the interstate, this house is absolutely it and stands ready for your personal touches. A licensed agent must be present during showing. Buyer and buyer agent to verify all data/measurements. Schedule showing: https://lblba.sentrilock.com/ooascheduling?token=9423421b4a3e595db53d42fdc3d82a78

    Zillow last checked:

    Listing updated:

    Listed by:

    Neal Sanford 517-202-7230,

    KW Realty Living

    Bought with:

    Christine M Slusser, 6501421158

    EXIT Realty Home Partners

    Source: Greater Lansing AOR,MLS#: 296170MLS Logo

    Facts & features

    Interior

    Bedrooms & bathrooms
    • Bedrooms: 3
    • Bathrooms: 2
    • Full bathrooms: 2
    Primary bedroom
    • Description: WIC 5.3 x 3.8
    • Level: First
    • Area: 160.65 Square Feet
    • Dimensions: 13.5 x 11.9
    Bedroom 2
    • Description: Closet 4.7 x 2
    • Level: First
    • Area: 156.6 Square Feet
    • Dimensions: 13.5 x 11.6
    Bedroom 3
    • Description: Closet 7 x 2.6
    • Level: First
    • Area: 90.88 Square Feet
    • Dimensions: 12.8 x 7.1
    Dining room
    • Level: First
    • Area: 204.47 Square Feet
    • Dimensions: 16.1 x 12.7
    Kitchen
    • Level: First
    • Area: 132.48 Square Feet
    • Dimensions: 14.4 x 9.2
    Living room
    • Level: First
    • Area: 238.42 Square Feet
    • Dimensions: 18.2 x 13.1
    Other
    • Level: First
    • Area: 224.64 Square Feet
    • Dimensions: 19.2 x 11.7
    Heating
    • Forced Air, Natural Gas
    Cooling
    • Central Air
    Appliances
    • Included: Dishwasher, Double Oven, Dryer, Induction Cooktop, Microwave, Refrigerator, Washer
    • Laundry: Gas Dryer Hookup
    Features
    • Ceiling Fan(s), High Speed Internet, Laminate Counters, Open Floorplan, Walk-In Closet(s)
    • Flooring: Carpet, Wood
    • Basement: Partially Finished
    • Number of fireplaces: 3
    • Fireplace features: Family Room, Living Room
    Interior area
    • Total structure area: 3,280
    • Total interior livable area: 2,760 sqft
    • Finished area above ground: 1,760
    • Finished area below ground: 1,000

    Property

    Parking
    • Total spaces: 2.5
    • Parking features: Attached, Driveway, Garage Door Opener, Garage Faces Front, Inside Entrance
    • Attached garage spaces: 2.5
    • Has uncovered spaces: Yes
    Features
    • Levels: One
    • Stories: 1
    • Patio & porch: Deck, Porch
    • Fencing: Back Yard
    • Has view: Yes
    • View description: Neighborhood
    Lot
    • Size: 0.4 Acres
    • Dimensions: 57 x 43 x 172 x 90 x 183
    • Features: Back Yard, Front Yard, Rectangular Lot
    Details
    • Additional structures: Shed(s)
    • Foundation area: 1520
    • Parcel number: 04007050085000
    • Zoning description: Zoning

    Construction

    Type & style
    • Home type: SingleFamily
    • Architectural style: Ranch
    • Property subtype: Single Family Residence
    Materials
    • Brick, Vinyl Siding
    • Roof: Shingle
    Condition
    • Year built: 1963

    Utilities & green energy

    • Sewer: Public Sewer
    • Water: Public
    • Utilities for property: Water Connected, Sewer Connected, Phone Available, Natural Gas Connected, High Speed Internet Available, Electricity Connected, Cable Available

    Community & HOA

    Community
    • Subdivision: River Ridge
    Location
    • Region: Lansing

    Financial & listing details

    • Price per square foot: $125/sqft
    • Tax assessed value: $286,800
    • Annual tax amount: $5,728
    • Date on market: 5/21/2026
    • Listing terms: VA Loan,Cash,Conventional,FHA,MSHDA
    • Road surface type: Concrete, Paved

    Price history

    DateEventPrice
    6/19/2026Sold$345,000$125/sqft
    Source: Greater Lansing AOR #296170 Report a problem
    6/1/2026Contingent$345,000$125/sqft
    Source: Greater Lansing AOR #296170 Report a problem
    5/21/2026Listed for sale$345,000+48.7%$125/sqft
    Source: Greater Lansing AOR #296170 Report a problem
    11/5/2021Sold$232,000+0.9%$84/sqft
    Source: Public Record Report a problem
    9/20/2021Pending sale$229,900$83/sqft
    Source: Realcomp II #2210076862 Report a problem
    9/13/2021Listed for sale$229,900+35.2%$83/sqft
    Source: Realcomp II #2210076862 Report a problem
    5/24/2019Sold$170,000+3.1%$62/sqft
    Source: Public Record Report a problem
    4/15/2019Pending sale$164,900$60/sqft
    Source: T.M.N. Builders & REALTORS #235260 Report a problem
    4/9/2019Listed for sale$164,900+0%$60/sqft
    Source: T.M.N. Builders & REALTORS #235260 Report a problem
    9/8/2010Listing removed$164,888$60/sqft
    Source: RE/MAX Real Estate Pros Report a problem
    3/6/2010Listed for sale$164,888+3.1%$60/sqft
    Source: RE/MAX Real Estate Pros #199468 Report a problem
    10/17/2009Listing removed$160,000$58/sqft
    Source: Kim Bray #192305 Report a problem
    7/18/2009Price change$160,000-3%$58/sqft
    Source: Kim Bray #192305 Report a problem
    3/14/2009Price change$165,000-5.7%$60/sqft
    Source: Kim Bray #188637 Report a problem
    3/7/2009Price change$175,000-5.4%$63/sqft
    Source: Kim Bray #188637 Report a problem
    1/18/2009Listed for sale$185,000$67/sqft
    Source: Kim Bray #188637 Report a problem

    Public tax history

    YearProperty taxesTax assessment
    2025$5,728 $143,400 +6.9%
    2024-- $134,100 +49.3%
    2021$3,863 +9%$89,800 +6.7%
    2020$3,543 $84,200 +4.2%
    2019$3,543 +5.8%$80,814 +3.1%
    2018$3,350 +3.6%$78,400 +0.1%
    2017$3,235 $78,300 +0.3%
    2016-- $78,100 +2.9%
    2015-- $75,900 +6.9%
    2014-- $71,018 +1.6%
    2013-- $69,900 -2.4%
    2011-- $71,600 -3.4%
    2010-- $74,100 -8.5%
    2009-- $81,000 -11%
    2008-- $91,000 -3.5%
    2007-- $94,300 +2.7%
    2006-- $91,800 +5%
    2005-- $87,400 +4.3%
    2004-- $83,800 +10%
    2002-- $76,200 +2.7%
    2001-- $74,200
    Find assessor info on the county website

    Neighborhood: Waverly

    Nearby schools

    GreatSchools rating
    Schools provided by the listing agent
    • High: Waverly

    Source: Greater Lansing AOR. This data may not be complete. We recommend contacting the local school district to confirm school assignments for this home.

    Get a cash offer in 3 minutes
    Find out how much your home could sell for in as little as 3 minutes with a no-obligation cash offer.
    Estimated market value
    $340,000
    Get a cash offer in 3 minutes
    Find out how much your home could sell for in as little as 3 minutes with a no-obligation cash offer.
    Estimated market value
    $340,000