Quiet,cul-de-sac location with territorial, Cascade and St. Helens views. Large flat backyard accessed from the walk-out basement or from the new Trex decking on the main and upper levels. Stylish glass railings and gates keep the views intact. Four generous sized bedrooms (primary with fireplace, large walk in closet and jetted tub), plus den plus bonus room. This home is equipped with 12KW, Tesla solar panels as well as a Tesla "whole house battery back-up system" Smart features for remote control asnd security. Cozy kitchen and family room combination, high ceilings in living and dining rooms, 3 fireplaces, built in vacuum, 3 car garage. Climbing wall, hobby room, 4th bedroom and full bath plus abundant storage in lower level.
Sold
Street View
$1,050,000
21330 Horton Ct, West Linn, OR 97068
4beds
4,082sqft
Residential, Single Family Residence
Built in 1991
-- sqft lot
$1,036,000 Zestimate®
$257/sqft
$5,390 Estimated rent
Home value
$1,036,000
$963,000 - $1.11M
$5,390/mo
Zestimate® history
Owner options
List your home for rent
$5,390/mo
Rent Zestimate®
Find your next renter with Zillow Rental Manager. Plus, with online applications, you can quickly screen prospective tenants – for free.
$5,390/mo
Rent Zestimate®
Refinance and save
$5,165/mo
Est. payment
Refinancing to a lower rate could help reduce your monthly payments and save thousands over the life of the loan.
$5,165/mo
Est. payment
Explore your selling options
Work with a Zillow partner agent
Leverage their expertise and Zillow's premium Showcase listings to get your home seen by more buyers.
Get startedList with your own agent
Get your home in front of millions of buyers by listing it on Zillow.
Learn how to do itSell it yourself
Take full control of how buyers see your home on Zillow by listing For Sale by Owner (FSBO).
List your homeWhat's special
Stylish glass railingsLarge flat backyardHobby roomNew trex deckingAbundant storageHigh ceilingsFour generous sized bedrooms
Zillow last checked:
Listing updated:
Listed by:
Steve Kaer 503-699-3980,
Kaer Property Group
Bought with:
Krista Britton, 200508246
Real Broker
Source: RMLS (OR),MLS#: 24016338
Facts & features
Interior
Bedrooms & bathrooms
- Bedrooms: 4
- Bathrooms: 4
- Full bathrooms: 3
- Partial bathrooms: 1
- Main level bathrooms: 1
Rooms
- Room types: Bedroom 4, Den, Bonus Room, Bedroom 2, Bedroom 3, Dining Room, Family Room, Kitchen, Living Room, Primary Bedroom
Primary bedroom
- Features: Closet Organizer, Deck, Fireplace, Skylight, Double Sinks, High Ceilings, Jetted Tub, Suite, Walkin Closet, Walkin Shower, Wallto Wall Carpet
- Level: Upper
- Area: 289
- Dimensions: 17 x 17
Bedroom 2
- Features: Closet Organizer, Wallto Wall Carpet
- Level: Upper
- Area: 165
- Dimensions: 15 x 11
Bedroom 3
- Features: Closet Organizer, Wallto Wall Carpet
- Level: Upper
- Area: 143
- Dimensions: 13 x 11
Bedroom 4
- Features: Closet, High Ceilings, Wallto Wall Carpet
- Level: Lower
- Area: 192
- Dimensions: 16 x 12
Dining room
- Features: Bay Window, High Ceilings, Vaulted Ceiling, Wallto Wall Carpet
- Level: Main
- Area: 204
- Dimensions: 17 x 12
Family room
- Features: Central Vacuum, Deck, Family Room Kitchen Combo, Fireplace, Great Room
- Level: Main
- Area: 288
- Dimensions: 18 x 16
Kitchen
- Features: Cook Island, Deck, Dishwasher, Down Draft, Family Room Kitchen Combo, Fireplace, Microwave, Nook, Pantry, Builtin Oven, Double Oven, Free Standing Refrigerator
- Level: Main
- Area: 280
- Width: 14
Living room
- Features: Fireplace, Living Room Dining Room Combo, Skylight, High Ceilings, Vaulted Ceiling, Wainscoting, Wallto Wall Carpet
- Level: Main
- Area: 195
- Dimensions: 15 x 13
Heating
- Forced Air, Fireplace(s)
Cooling
- Heat Pump
Appliances
- Included: Cooktop, Dishwasher, Disposal, Double Oven, Down Draft, Free-Standing Refrigerator, Gas Appliances, Microwave, Stainless Steel Appliance(s), Built In Oven, Gas Water Heater
- Laundry: Laundry Room
Features
- Floor 3rd, Central Vacuum, Granite, High Ceilings, Vaulted Ceiling(s), Wainscoting, Closet, Built-in Features, Closet Organizer, Family Room Kitchen Combo, Great Room, Cook Island, Nook, Pantry, Living Room Dining Room Combo, Double Vanity, Suite, Walk-In Closet(s), Walkin Shower, Kitchen Island
- Flooring: Hardwood, Wall to Wall Carpet, Wood
- Doors: French Doors
- Windows: Double Pane Windows, Vinyl Frames, Bay Window(s), Skylight(s)
- Basement: Daylight,Finished
- Number of fireplaces: 3
- Fireplace features: Gas, Wood Burning
Interior area
- Total structure area: 4,082
- Total interior livable area: 4,082 sqft
Property
Parking
- Total spaces: 3
- Parking features: Driveway, Off Street, Garage Door Opener, Attached, Oversized
- Attached garage spaces: 3
- Has uncovered spaces: Yes
Accessibility
- Accessibility features: Garage On Main, Accessibility
Features
- Stories: 3
- Patio & porch: Deck, Patio
- Exterior features: Yard
- Has private pool: Yes
- Has spa: Yes
- Spa features: Bath
- Fencing: Fenced
- Has view: Yes
- View description: City, Mountain(s), Territorial
Lot
- Dimensions: 151 x 90 x 157 x 32
- Features: Cul-De-Sac, Level, Private, Sprinkler, SqFt 10000 to 14999
Details
- Parcel number: 00382883
Construction
Type & style
- Home type: SingleFamily
- Architectural style: Traditional
- Property subtype: Residential, Single Family Residence
Materials
- Brick, Cedar
- Foundation: Concrete Perimeter
- Roof: Composition
Condition
- Approximately
- New construction: No
- Year built: 1991
Utilities & green energy
- Gas: Gas
- Sewer: Public Sewer
- Water: Public
Green energy
- Energy generation: Solar
Community & HOA
Community
- Security: Security Lights
HOA
- Has HOA: No
Location
- Region: West Linn
Financial & listing details
- Price per square foot: $257/sqft
- Tax assessed value: $1,094,424
- Annual tax amount: $12,658
- Date on market: 12/26/2024
- Cumulative days on market: 17 days
- Listing terms: Cash,Conventional
- Road surface type: Paved
Price history
| Date | Event | Price |
|---|---|---|
| 2/13/2025 | Sold | $1,050,000-4.1%$257/sqft |
Source:  RMLS (OR) #24016338 Report a problem RMLS (OR) #24016338 Report a problem | ||
| 1/12/2025 | Pending sale | $1,095,000$268/sqft |
Source: RMLS (OR) #24016338 Report a problem | ||
| 12/26/2024 | Listed for sale | $1,095,000+52.6%$268/sqft |
Source: RMLS (OR) #24016338 Report a problem | ||
| 9/14/2018 | Sold | $717,400$176/sqft |
Source: RMLS (OR) #18412423 Report a problem | ||
| 8/17/2018 | Pending sale | $717,400$176/sqft |
Source: Meadows Group Inc., Realtors MEAO01 #18412423 Report a problem | ||
| 8/9/2018 | Listed for sale | $717,400$176/sqft |
Source: Meadows Group Inc., Realtors #18412423 Report a problem | ||
Public tax history
| Year | Property taxes | Tax assessment |
|---|---|---|
| 2025 | $13,150 +3.9% | $682,363 +3% |
| 2024 | $12,658 +2.8% | $662,489 +3% |
| 2023 | $12,309 +3% | $643,194 +3% |
| 2022 | $11,948 +7.1% | $624,461 +3% |
| 2021 | $11,156 +1% | $606,273 +3% |
| 2020 | $11,044 +4.3% | $588,615 +3% |
| 2019 | $10,586 +5% | $571,471 +3% |
| 2018 | $10,084 | $554,826 +3% |
| 2017 | $10,084 +9.1% | $538,666 +3% |
| 2016 | $9,241 | $522,977 +3% |
| 2015 | $9,241 +4.9% | $507,745 +3% |
| 2014 | $8,813 +11.6% | $492,956 +3% |
| 2013 | $7,895 +3.1% | $478,598 +3% |
| 2012 | $7,656 +0.7% | $464,658 +3% |
| 2011 | $7,602 -1% | $451,124 +3% |
| 2010 | $7,682 +2.2% | $437,984 +3% |
| 2009 | $7,518 +1.9% | $425,227 +3% |
| 2008 | $7,381 +2% | $412,842 +3% |
| 2007 | $7,233 +0.6% | $400,817 +3% |
| 2006 | $7,191 +6.9% | $389,143 +3% |
| 2005 | $6,725 +5.2% | $377,809 +3% |
| 2004 | $6,395 +8.1% | $366,805 +3% |
| 2003 | $5,916 +2.8% | $356,121 +3% |
| 2002 | $5,758 +5.5% | $345,749 +3% |
| 2001 | $5,456 +1% | $335,679 +3% |
| 2000 | $5,401 | $325,902 |
Find assessor info on the county website
Neighborhood: 97068
Nearby homes
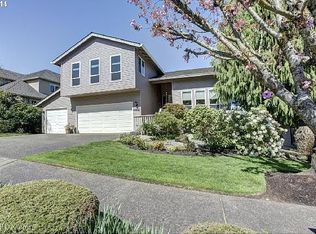
- $880,3005 bd4 ba3.2k sqft21340 Horton Ct, West Linn, OR 97068Off Market
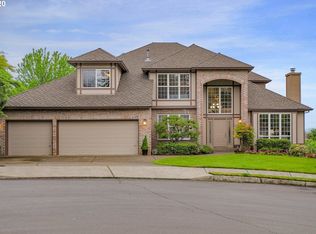
- $879,8004 bd2 ba3.2k sqft21320 Horton Ct, West Linn, OR 97068Off Market
- $948,4004 bd3 ba3.1k sqft4020 Serango Ct, West Linn, OR 97068Off Market
- $762,6003 bd2 ba2.8k sqft21350 Horton Ct, West Linn, OR 97068Off Market
- $917,8004 bd3 ba3.3k sqft21310 Horton Ct, West Linn, OR 97068Off Market
- $823,3004 bd2 ba3.2k sqft21335 Horton Ct, West Linn, OR 97068Off Market
- $951,0003 bd2 ba3.1k sqft4025 Serango Ct, West Linn, OR 97068Off Market
- $868,3004 bd2 ba3.5k sqft21355 Horton Ct, West Linn, OR 97068Off Market
Nearby schools
GreatSchools rating
- 10/10Bolton Primary SchoolGrades: PK-5Distance: 0.8 mi
- 6/10Athey Creek Middle SchoolGrades: 6-8Distance: 2.5 mi
- 10/10West Linn High SchoolGrades: 9-12Distance: 1.1 mi
Schools provided by the listing agent
- Elementary: Bolton,Sunset
- Middle: Athey Creek
- High: West Linn
Source: RMLS (OR). This data may not be complete. We recommend contacting the local school district to confirm school assignments for this home.
Get a cash offer in 3 minutes
Find out how much your home could sell for in as little as 3 minutes with a no-obligation cash offer.
Estimated market value
$1,036,000
Get a cash offer in 3 minutes
Find out how much your home could sell for in as little as 3 minutes with a no-obligation cash offer.
Estimated market value
$1,036,000
- Oregon
- Clackamas County
- West Linn
- 97068
- 21330 Horton Ct
Nearby cities
Nearby neighborhoods
Nearby zip codes
Other West Linn Topics
