Skip main navigation
Sold for $2,925,000
  • Listed by: Compass • Jody Clegg • Contact: 714-406-2880
    Bought with: Coldwell Banker Realty
    $2,925,000

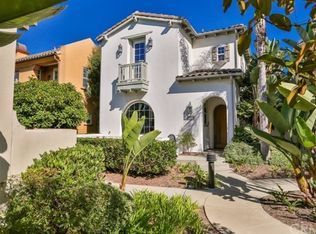
    21331 Balerma Ln, Huntington Beach, CA 92648

    4beds
    3,459sqft
    Condominium
    Built in 2004
    -- sqft lot
    $2,921,600 Zestimate®
    $846/sqft
    $7,539 Estimated rent

    Home value

    $2,921,600

    $2.69M - $3.16M

    $7,539/mo

    Zestimate® history
    Loading
    Loading...

    Owner options

    List your home for rent

    $7,539/mo

    Rent Zestimate®

    Find your next renter with Zillow Rental Manager. Plus, with online applications, you can quickly screen prospective tenants – for free.

    Learn more

    $7,539/mo

    Rent Zestimate®

    Refinance and save

    $18,848/mo

    Est. payment

    Refinancing to a lower rate could help reduce your monthly payments and save thousands over the life of the loan.

    See today's rates

    $18,848/mo

    Est. payment

    Explore your selling options

    Work with a Zillow partner agent

    Leverage their expertise and Zillow's premium Showcase listings to get your home seen by more buyers.

    Get started

    List with your own agent

    Get your home in front of millions of buyers by listing it on Zillow.

    Learn how to do it

    Sell it yourself

    Take full control of how buyers see your home on Zillow by listing For Sale by Owner (FSBO).

    List your home

    What's special

    Subzero refrigeratorStage and projector screenSpacious guest suitesOpen layoutVersatile downstairs bedroomRich oak floorsBrazilian brushed granite island
    Experience resort-inspired coastal living in one of Huntington Beach’s most prestigious gated communities — The Waterfront. This exquisite 4-bedroom, 3.5-bath residence offers the community’s largest floor plan and an unmatched location just across from the ocean, moments from world-class dining, surf breaks, and resort destinations. Designed with sophistication and comfort in mind, the home’s lower level features rich oak floors leading to a chef’s kitchen appointed with a DCS 6-burner cooktop and oven, SubZero refrigerator, soft-close cabinetry, quartz countertops, and an impressive Brazilian brushed granite island. The open layout flows seamlessly into the living and dining areas, creating an inviting atmosphere for both everyday living and entertaining. A versatile downstairs bedroom has been thoughtfully transformed into a soundproof theater or music studio, complete with a stage and projector screen—ideal for immersive movie nights or professional-quality music sessions. Upstairs, two spacious guest suites include walk-in closets, one with a private en suite, while the primary suite impresses with vaulted ceilings, a walk-in closet, and views of the sparkling community pool. With exclusive access to resort-style amenities and an unbeatable location just moments from the sand, this rare offering combines elegance, comfort, and the best of coastal living.

    Zillow last checked:

    Listing updated:

    Listed by:

    Jody Clegg DRE #01230876 714-515-7052,

    Compass

    Bought with:

    Patrick Loyd, DRE #01270696

    Coldwell Banker Realty

    Source: CRMLS,MLS#: OC25241029MLS LogoOriginating MLS: California Regional MLS

    Facts & features

    Interior

    Bedrooms & bathrooms
    • Bedrooms: 4
    • Bathrooms: 4
    • Full bathrooms: 3
    • 1/2 bathrooms: 1
    • Main level bathrooms: 1
    • Main level bedrooms: 1
    Rooms
    • Room types: Bedroom, Family Room, Laundry, Living Room, Primary Bathroom, Primary Bedroom, Media Room, Other, Projection Room, Dining Room
    Primary bedroom
    • Features: Primary Suite
    Bedroom
    • Features: Bedroom on Main Level
    Kitchen
    • Features: Granite Counters, Kitchen Island, Quartz Counters, Stone Counters, Self-closing Cabinet Doors, Self-closing Drawers, Utility Sink
    Other
    • Features: Walk-In Closet(s)
    Heating
    • Central
    Cooling
    • Central Air, Dual
    Appliances
    • Included: 6 Burner Stove, Built-In Range, Dishwasher, Freezer, Gas Cooktop, Gas Oven, Gas Range, Microwave, Refrigerator, Water Heater
    • Laundry: Inside, Laundry Room
    Features
    • Breakfast Bar, Built-in Features, Crown Molding, Cathedral Ceiling(s), Separate/Formal Dining Room, Granite Counters, Stone Counters, Bedroom on Main Level, Primary Suite, Walk-In Closet(s)
    • Flooring: Carpet, Tile, Wood
    • Doors: Panel Doors, Sliding Doors
    • Windows: Blinds, Double Pane Windows
    • Has fireplace: Yes
    • Fireplace features: Living Room
    • Common walls with other units/homes: 1 Common Wall
    Interior area
    • Total interior livable area: 3,459 sqft

    Property

    Parking
    • Total spaces: 3
    • Parking features: Garage
    • Attached garage spaces: 3
    Features
    • Levels: Two
    • Stories: 2
    • Entry location: Front door
    • Patio & porch: Front Porch
    • Pool features: Association
    • Has spa: Yes
    • Spa features: Association
    • Has view: Yes
    • View description: Neighborhood, Pool
    Lot
    • Features: Sprinklers Timer, Sprinkler System
    Details
    • Parcel number: 93719401
    • Special conditions: Standard

    Construction

    Type & style
    • Home type: Condo
    • Property subtype: Condominium
    • Attached to another structure: Yes
    Materials
    • Roof: Spanish Tile
    Condition
    • Turnkey
    • New construction: No
    • Year built: 2004

    Utilities & green energy

    • Sewer: Public Sewer
    • Water: Public
    • Utilities for property: Cable Available, Electricity Available, Natural Gas Available, Phone Available, Sewer Available, Water Available

    Community & HOA

    Community
    • Features: Curbs, Storm Drain(s), Street Lights, Sidewalks
    • Security: Security System, Carbon Monoxide Detector(s), Security Gate, Smoke Detector(s)
    • Subdivision: Sea Colony At The Waterfront (Sclw)
    HOA
    • Has HOA: Yes
    • Amenities included: Maintenance Grounds, Pool, Spa/Hot Tub, Security
    • HOA fee: $610 monthly
    • HOA name: Waterfront
    • HOA phone: 949-450-0202
    Location
    • Region: Huntington Beach

    Financial & listing details

    • Price per square foot: $846/sqft
    • Tax assessed value: $2,365,113
    • Annual tax amount: $26,320
    • Date on market: 10/16/2025
    • Cumulative days on market: 120 days
    • Listing terms: Cash to New Loan
    • Road surface type: Paved

    Price history

    DateEventPrice
    3/16/2026Sold$2,925,000-2.3%$846/sqft
    Source: CRMLS #OC25241029 Report a problem
    2/13/2026Contingent$2,995,000$866/sqft
    Source: CRMLS #OC25241029 Report a problem
    2/4/2026Listed for sale$2,995,000$866/sqft
    Source: CRMLS #OC25241029 Report a problem
    1/22/2026Contingent$2,995,000$866/sqft
    Source: CRMLS #OC25241029 Report a problem
    10/29/2025Price change$2,995,000-4.9%$866/sqft
    Source: CRMLS #OC25241029 Report a problem
    10/16/2025Listed for sale$3,150,000+44.2%$911/sqft
    Source: CRMLS #OC25241029 Report a problem
    9/8/2020Sold$2,185,000+1.7%$632/sqft
    Source: CRMLS #OC20145770 Report a problem
    7/29/2020Pending sale$2,149,000$621/sqft
    Source: Compass #OC20145770 Report a problem
    7/23/2020Listed for sale$2,149,000+13.1%$621/sqft
    Source: Compass #OC20145770 Report a problem
    2/13/2019Sold$1,900,000-1.3%$549/sqft
    Source: Public Record Report a problem
    10/18/2018Listed for sale$1,925,000-1.5%$557/sqft
    Source: Seven Gables Real Estate #OC18250275 Report a problem
    4/4/2007Sold$1,955,000$565/sqft
    Source: Public Record Report a problem

    Public tax history

    YearProperty taxesTax assessment
    2025$26,320 +1.7%$2,365,113 +2%
    2024$25,874 +2.2%$2,318,739 +2%
    2023$25,306 +2.7%$2,273,274 +2%
    2022$24,646 +1.6%$2,228,700 +2%
    2021$24,260 +12.1%$2,185,000 +12.7%
    2020$21,640 $1,938,000 +6.9%
    2019$21,640 +6%$1,813,560 +2%
    2018$20,419 +22.4%$1,778,000 +21.7%
    2017$16,683 $1,461,000
    2016$16,683 +2.7%$1,461,000 +18.2%
    2015$16,240 +17.3%$1,236,240
    2014$13,845 $1,236,240
    2013-- $1,236,240
    2012-- $1,236,240 +2%
    2011-- $1,212,000 -4.9%
    2010-- $1,275,000 -36.1%
    2009-- $1,994,100
    2008-- $1,994,100 +48.6%
    2007-- $1,342,116 +2%
    2006-- $1,315,800 +2%
    2005-- $1,290,000
    Find assessor info on the county website

    Neighborhood: 92648

    Nearby schools

    GreatSchools rating
    Schools provided by the listing agent
    • Elementary: Peterson
    • Middle: Dwyer
    • High: Huntington Beach

    Source: CRMLS. This data may not be complete. We recommend contacting the local school district to confirm school assignments for this home.

    Get a cash offer in 3 minutes
    Find out how much your home could sell for in as little as 3 minutes with a no-obligation cash offer.
    Estimated market value
    $2,921,600
    Get a cash offer in 3 minutes
    Find out how much your home could sell for in as little as 3 minutes with a no-obligation cash offer.
    Estimated market value
    $2,921,600