An exquisite 4-bedroom, 3-bathroom residence in the coveted Pinecrest community of Mission Viejo. This meticulously maintained home offers a perfect blend of luxury and comfort. Step through the front door into a world of elegance, where vaulted ceilings grace the formal living and dining areas, creating an inviting and spacious ambiance. The family room, adorned with hardwood floors, seamlessly connects to the open kitchen—a culinary haven featuring granite countertops, custom mosaic tile backsplash, and high-end stainless steel appliances. The cozy family room is adorned with a charming stacked stone fireplace, setting the stage for intimate gatherings. The main level hosts a thoughtfully designed downstairs bedroom accompanied by a beautifully renovated bathroom, featuring a full-size walk-in shower with designer tile inlay. Ascend the beautifully crafted hardwood stairs to discover an upstairs that has been equally transformed. A stunning guest bathroom showcases a custom soaker tub within a tiled shower, a new vanity, and stylish accents. The master suite is a sanctuary of luxury, featuring vaulted ceilings, crown molding, and an updated en-suite bath with a double sink vanity, marble backsplash, and custom marble shower surround. Two additional generously sized bedrooms upstairs, one currently utilized as a gym but easily convertible to an office or fourth bedroom, complete the upper level. Throughout the home, find crown molding, dual-pane windows, updated paneled interior doors, and hardware, as well as updated light fixtures, creating a cohesive and sophisticated aesthetic. Step outside to a meticulously landscaped outdoor haven, complete with a large covered patio ideal for entertaining against a backdrop of breathtaking sunset views and gentle Southern California breezes. The rear yard also features an in-ground spa and a designated fire pit area, providing an ideal retreat for relaxation and socializing. Living in Pinecrest offers not only the charm of a premier neighborhood but also grants access to Mission Viejo Lake. With excellent schools, convenient shopping, dining options, and easy access to freeways and toll roads, this home presents a rare opportunity to embrace the quintessential California lifestyle. Seize the chance to make this Pinecrest gem your dream home!
Sold for $1,270,000
Listed by: HomeSmart, Evergreen Realty • Sarmad Jalal • Contact: 949-606-5646
Bought with: Bullock Russell RE Services
$1,270,000
21331 Bristlecone, Mission Viejo, CA 92692
4beds
2,127sqft
Single Family Residence
Built in 1987
4,500 Square Feet Lot
$1,363,000 Zestimate®
$597/sqft
$5,320 Estimated rent
Home value
$1,363,000
$1.29M - $1.43M
$5,320/mo
Zestimate® history
Owner options
List your home for rent
$5,320/mo
Rent Zestimate®
Find your next renter with Zillow Rental Manager. Plus, with online applications, you can quickly screen prospective tenants – for free.
$5,320/mo
Rent Zestimate®
Refinance and save
$8,073/mo
Est. payment
Refinancing to a lower rate could help reduce your monthly payments and save thousands over the life of the loan.
$8,073/mo
Est. payment
Explore your selling options
Work with a Zillow partner agent
Leverage their expertise and Zillow's premium Showcase listings to get your home seen by more buyers.
Get startedList with your own agent
Get your home in front of millions of buyers by listing it on Zillow.
Learn how to do itSell it yourself
Take full control of how buyers see your home on Zillow by listing For Sale by Owner (FSBO).
List your homeWhat's special
Zillow last checked:
Listing updated:
Listed by:
Sarmad Jalal DRE #02026188 9496065646,
HomeSmart, Evergreen Realty
Bought with:
Lisa Piltz, DRE #01877694
Bullock Russell RE Services
Source: CRMLS,MLS#: OC23228614 Originating MLS: California Regional MLS
Originating MLS: California Regional MLSFacts & features
Interior
Bedrooms & bathrooms
- Bedrooms: 4
- Bathrooms: 3
- Full bathrooms: 3
- Main level bathrooms: 1
- Main level bedrooms: 1
Rooms
- Room types: Bedroom, Entry/Foyer, Family Room, Kitchen, Living Room, Primary Bedroom, Dining Room
Primary bedroom
- Features: Primary Suite
Bedroom
- Features: Bedroom on Main Level
Bathroom
- Features: Bathroom Exhaust Fan, Bathtub, Remodeled
Kitchen
- Features: Kitchen/Family Room Combo, Quartz Counters
Heating
- Central
Cooling
- Central Air
Appliances
- Included: Dishwasher, Gas Range, Microwave, Water Heater
- Laundry: Electric Dryer Hookup, Gas Dryer Hookup, In Garage
Features
- Ceiling Fan(s), Cathedral Ceiling(s), Separate/Formal Dining Room, Open Floorplan, Recessed Lighting, Bedroom on Main Level, Primary Suite
- Flooring: Tile, Wood
- Windows: Double Pane Windows
- Has fireplace: Yes
- Fireplace features: Family Room, Outside
- Common walls with other units/homes: No Common Walls
Interior area
- Total interior livable area: 2,127 sqft
Property
Parking
- Total spaces: 2
- Parking features: Direct Access, Driveway, Garage Faces Front, Garage
- Attached garage spaces: 2
Features
- Levels: Two
- Stories: 2
- Entry location: front
- Patio & porch: Covered
- Pool features: None
- Has spa: Yes
- Spa features: In Ground
- Has view: Yes
- View description: Neighborhood
- Waterfront features: Lake Privileges
Lot
- Size: 4,500 Square Feet
- Features: 0-1 Unit/Acre
Details
- Parcel number: 83623114
- Special conditions: Standard
Construction
Type & style
- Home type: SingleFamily
- Property subtype: Single Family Residence
Materials
- Stucco
- Foundation: Slab
Condition
- Turnkey
- New construction: No
- Year built: 1987
Utilities & green energy
- Electric: 220 Volts in Garage
- Sewer: Public Sewer
- Water: Public
- Utilities for property: Cable Available, Electricity Connected, Natural Gas Connected, Sewer Connected, Water Connected
Community & HOA
Community
- Features: Lake
- Security: Carbon Monoxide Detector(s), Smoke Detector(s)
- Subdivision: Pinecrest (Pc)
HOA
- Has HOA: Yes
- Amenities included: Maintenance Grounds, Playground
- HOA fee: $140 monthly
- HOA name: Pinecrest HOA
- HOA phone: 949-716-1313
- Second HOA fee: $170 semi-annually
- Second HOA name: Mission Viejo Lake
Location
- Region: Mission Viejo
Financial & listing details
- Price per square foot: $597/sqft
- Tax assessed value: $1,295,400
- Annual tax amount: $13,316
- Date on market: 1/3/2024
- Cumulative days on market: 94 days
- Listing terms: Cash,Conventional,Cal Vet Loan,1031 Exchange,FHA
Price history
| Date | Event | Price |
|---|---|---|
| 7/15/2024 | Listing removed | -- |
Source: Zillow Rentals Report a problem | ||
| 7/14/2024 | Price change | $5,300-3.6%$2/sqft |
Source: Zillow Rentals Report a problem | ||
| 7/3/2024 | Listed for rent | $5,500$3/sqft |
Source: Zillow Rentals Report a problem | ||
| 6/12/2024 | Sold | $1,270,000+8.4%$597/sqft |
Source:  CRMLS #OC23228614 Report a problem CRMLS #OC23228614 Report a problem | ||
| 6/30/2022 | Sold | $1,172,000-0.2%$551/sqft |
Source: Public Record Report a problem | ||
| 5/20/2022 | Pending sale | $1,174,500$552/sqft |
Source: CRMLS #PW22094765 Report a problem | ||
| 5/11/2022 | Listed for sale | $1,174,500+242565.3%$552/sqft |
Source: CRMLS #PW22094765 Report a problem | ||
| 6/25/2010 | Listing removed | $484 |
Source: Visual Tour #S587422 Report a problem | ||
| 6/9/2010 | Listed for sale | $484-99.9% |
Source: Visual Tour #S587422 Report a problem | ||
| 10/16/2009 | Sold | $484,000$228/sqft |
Source: Public Record Report a problem | ||
| 9/1/2009 | Listed for sale | $484,000+20.4%$228/sqft |
Source: NRT California #S587422 Report a problem | ||
| 8/6/2009 | Sold | $401,850$189/sqft |
Source: Public Record Report a problem | ||
Public tax history
| Year | Property taxes | Tax assessment |
|---|---|---|
| 2025 | $13,316 +6.1% | $1,295,400 +6.2% |
| 2024 | $12,556 +2.4% | $1,219,348 +2% |
| 2023 | $12,260 +98.6% | $1,195,440 +97% |
| 2022 | $6,175 +2.1% | $606,965 +2% |
| 2021 | $6,050 +0.9% | $595,064 +1% |
| 2020 | $5,996 | $588,963 +2% |
| 2019 | $5,996 +2.1% | $577,415 +2% |
| 2018 | $5,875 +4% | $566,094 +2% |
| 2017 | $5,647 | $554,995 +2% |
| 2016 | $5,647 +1.7% | $544,113 +1.5% |
| 2015 | $5,553 +3.2% | $535,940 +2% |
| 2014 | $5,382 | $525,442 +5.3% |
| 2013 | -- | $499,000 |
| 2012 | -- | $499,000 |
| 2011 | -- | $499,000 |
| 2010 | -- | $499,000 +286% |
| 2009 | -- | $129,267 +2% |
| 2008 | -- | $126,733 +2% |
| 2007 | -- | $124,249 +2% |
| 2006 | -- | $121,813 -68.3% |
| 2005 | -- | $384,212 +228.2% |
| 2004 | -- | $117,084 +1.9% |
| 2003 | -- | $114,939 +2% |
| 2002 | -- | $112,686 +2% |
| 2001 | $1,199 +1% | $110,477 +2% |
| 2000 | $1,187 | $108,311 |
Find assessor info on the county website
Neighborhood: 92692
Nearby homes
- $1,409,6006 bd5 ba2.3k sqft21321 Bristlecone, Mission Viejo, CA 92692Off Market

- $1,234,9004 bd3 ba2k sqft21341 Bristlecone, Mission Viejo, CA 92692Off Market
- $1,179,2003 bd3 ba1.6k sqft21311 Bristlecone, Mission Viejo, CA 92692Off Market
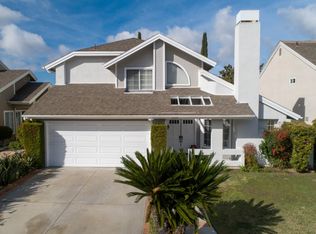
- $1,279,4004 bd3 ba1.9k sqft21351 Bristlecone, Mission Viejo, CA 92692Off Market
- $1,167,7004 bd3 ba1.9k sqft21322 Bristlecone, Mission Viejo, CA 92692Off Market
- $1,138,8003 bd2 ba1.7k sqft21332 Bristlecone, Mission Viejo, CA 92692Off Market
- $1,254,0005 bd4 ba1.9k sqft21301 Bristlecone, Mission Viejo, CA 92692Sold
- $1,135,4003 bd2 ba1.7k sqft21355 Bristlecone, Mission Viejo, CA 92692Off Market
Nearby schools
GreatSchools rating
- 6/10Del Lago Elementary SchoolGrades: K-6Distance: 0.8 mi
- 8/10La Paz Intermediate SchoolGrades: 7-8Distance: 4 mi
- 10/10Trabuco Hills High SchoolGrades: 9-12Distance: 0.5 mi
Schools provided by the listing agent
- High: Trabucco Hills
Source: CRMLS. This data may not be complete. We recommend contacting the local school district to confirm school assignments for this home.
Get a cash offer in 3 minutes
Find out how much your home could sell for in as little as 3 minutes with a no-obligation cash offer.
Estimated market value
$1,363,000
Get a cash offer in 3 minutes
Find out how much your home could sell for in as little as 3 minutes with a no-obligation cash offer.
Estimated market value
$1,363,000
- California
- Orange County
- Mission Viejo
- 92692
- 21331 Bristlecone
Nearby cities
Nearby zip codes
Other Mission Viejo Topics
