Skip main navigation
Sold for $700,000
Street View
  • $700,000

    21331 Clancy Ter, Ashburn, VA 20147

    3beds
    2,697sqft
    Townhouse
    Built in 1998
    3,049 Square Feet Lot
    $751,700 Zestimate®
    $260/sqft
    $3,553 Estimated rent

    Home value

    $751,700

    $714,000 - $789,000

    $3,553/mo

    Zestimate® history
    Loading
    Loading...

    Owner options

    List your home for rent

    $3,553/mo

    Rent Zestimate®

    Find your next renter with Zillow Rental Manager. Plus, with online applications, you can quickly screen prospective tenants – for free.

    Learn more

    $3,553/mo

    Rent Zestimate®

    Refinance and save

    $4,298/mo

    Est. payment

    Refinancing to a lower rate could help reduce your monthly payments and save thousands over the life of the loan.

    See today's rates

    $4,298/mo

    Est. payment

    Explore your selling options

    Work with a Zillow partner agent

    Leverage their expertise and Zillow's premium Showcase listings to get your home seen by more buyers.

    Get started

    List with your own agent

    Get your home in front of millions of buyers by listing it on Zillow.

    Learn how to do it

    Sell it yourself

    Take full control of how buyers see your home on Zillow by listing For Sale by Owner (FSBO).

    List your home

    What's special

    Insulated garage doorUpdated deckBasketball courtsTennis courtsPella windowsWalking and biking trailsHvac system
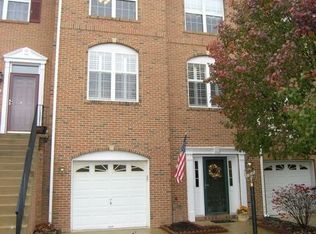
    Welcome to one of the nicest, most private townhomes in Ashburn, Virginia. With over 2700 sq ft of livable space, this three/four bedroom, three and a half bath, two car garage end-unit townhome home is located in the beautiful Farmwell Hunt Subdivision. Close to the new Ashburn Metro Station and many retail and grocery centers. Since 2019, home updates include new blinds and Pella windows, skylight in the kitchen, HVAC system, hot water tank, entry door, insulated garage door, patio and walkway, fence, updated deck, refrigerator, dishwasher, washer, dryer, kitchen remodel, new paint throughout, (note that the second bedroom will be painted prior to move out), new landscaping, indoor and outdoor lighting and ceiling fans, updated powder room on the main level and refurbished bathroom on the lower level. Just a short walk from the townhouse, the Farmwell Hunt Community has a community pool, playground, tennis courts, walking and biking trails, basketball courts, a clubhouse, and is located near Broad Run High School and Discovery Elementary. A daycare center is just a block away with before and after school care and daycare. Come see this gem before it's gone!

    Zillow last checked:

    Listing updated:

    Listed by:

    Mark Queener 703-623-9354,

    Redfin Corporation

    Bought with:

    Peter Samaan, 0225083255

    Samson Properties

    Source: Bright MLS,MLS#: VALO2056644MLS Logo

    Facts & features

    Interior

    Bedrooms & bathrooms
    • Bedrooms: 3
    • Bathrooms: 4
    • Full bathrooms: 3
    • 1/2 bathrooms: 1
    • Main level bathrooms: 1
    Basement
    • Area: 0
    Heating
    • Forced Air, Natural Gas
    Cooling
    • Central Air, Electric
    Appliances
    • Included: Microwave, Dryer, Washer, Dishwasher, Disposal, Humidifier, Refrigerator, Ice Maker, Cooktop, Oven, Gas Water Heater
    • Laundry: Has Laundry
    Features
    • Ceiling Fan(s), Attic
    • Flooring: Wood
    • Windows: Window Treatments
    • Basement: Finished,Interior Entry
    • Number of fireplaces: 1
    • Fireplace features: Gas/Propane, Screen
    Interior area
    • Total structure area: 2,697
    • Total interior livable area: 2,697 sqft
    • Finished area above ground: 2,697
    • Finished area below ground: 0

    Property

    Parking
    • Total spaces: 4
    • Parking features: Garage Faces Front, Garage Door Opener, Inside Entrance, Concrete, Attached, Driveway
    • Attached garage spaces: 2
    • Uncovered spaces: 2
    Accessibility
    • Accessibility features: None
    Features
    • Levels: Three
    • Stories: 3
    • Patio & porch: Deck, Patio
    • Exterior features: Sidewalks
    • Pool features: Community
    • Has spa: Yes
    • Spa features: Hot Tub
    Lot
    • Size: 3,049 sqft
    Details
    • Additional structures: Above Grade, Below Grade
    • Parcel number: 087364783000
    • Zoning: PDH4
    • Special conditions: Standard

    Construction

    Type & style
    • Home type: Townhouse
    • Architectural style: Colonial
    • Property subtype: Townhouse
    Materials
    • Brick, Vinyl Siding
    • Foundation: Permanent, Other
    Condition
    • New construction: No
    • Year built: 1998

    Utilities & green energy

    • Sewer: Public Sewer
    • Water: Public

    Community & neighborhood

    Location
    • Region: Ashburn
    • Subdivision: Farmwell Hunt

    HOA & financial

    HOA
    • Has HOA: Yes
    • HOA fee: $119 monthly
    • Amenities included: Basketball Court, Clubhouse, Common Grounds, Jogging Path, Pool, Tennis Court(s), Tot Lots/Playground
    • Services included: Common Area Maintenance, Management, Snow Removal, Trash
    • Association name: FARMWELL HUNT HOMEOWNERS ASSOCIATION

    Other

    Other facts
    • Listing agreement: Exclusive Right To Sell
    • Ownership: Fee Simple

    Price history

    DateEventPrice
    9/22/2023Sold$700,000-3.4%$260/sqft
    Source: Bright MLS #VALO2056644 Report a problem
    8/30/2023Pending sale$725,000$269/sqft
    Source: Bright MLS #VALO2056644 Report a problem
    8/24/2023Listed for sale$725,000+49.5%$269/sqft
    Source: Bright MLS #VALO2056644 Report a problem
    12/9/2019Sold$485,000+6.8%$180/sqft
    Source: Public Record Report a problem
    9/14/2017Listing removed$2,400$1/sqft
    Source: Herbert Homes #LO10051160 Report a problem
    8/11/2017Listed for rent$2,400$1/sqft
    Source: Herbert Homes #LO10029195 Report a problem
    8/31/2015Listing removed$454,000$168/sqft
    Source: Herbert Homes #LO8689806 Report a problem
    7/21/2015Listed for sale$454,000+12.5%$168/sqft
    Source: Herbert Homes #LO8689806 Report a problem
    4/23/2013Sold$403,697-19.3%$150/sqft
    Source: Public Record Report a problem
    2/13/2013Listed for sale--
    Source: Auction.com Report a problem
    4/25/2005Sold$500,000+129.1%$185/sqft
    Source: Public Record Report a problem
    9/21/1998Sold$218,274$81/sqft
    Source: Public Record Report a problem

    Public tax history

    YearProperty taxesTax assessment
    2025$5,828 +0.9%$723,970 +8.5%
    2024$5,774 +7.1%$667,550 +8.4%
    2023$5,391 +6%$616,090 +7.8%
    2022$5,087 -4.4%$571,570 +5.2%
    2021$5,322 +5.7%$543,080 +11.6%
    2020$5,037 $486,690 +5.2%
    2019$5,037 +4.4%$462,510 +4%
    2018$4,824 -2.8%$444,610 +0.8%
    2017$4,961 -0.4%$440,970 +1.8%
    2016$4,981 $433,130 +37.4%
    2015$4,981 +4.1%$315,320 +3.1%
    2014$4,784 $305,730
    2011-- --
    2010-- --
    2009-- $370,100 -4.3%
    2008-- $386,600 -15.7%
    2007-- $458,700 -12.8%
    2006-- $526,200 +36.6%
    2005-- $385,100
    2004-- $385,100 +19.2%
    2003-- $323,100 +15.6%
    2002-- $279,600 +11.2%
    2001-- $251,400

    Find assessor info on the county website

    Neighborhood: 20147

    Nearby schools

    GreatSchools rating
    Schools provided by the listing agent
    • Elementary: Discovery
    • Middle: Farmwell Station
    • High: Broad Run
    • District: Loudoun County Public Schools

    Source: Bright MLS. This data may not be complete. We recommend contacting the local school district to confirm school assignments for this home.

    Get a cash offer in 3 minutes
    Find out how much your home could sell for in as little as 3 minutes with a no-obligation cash offer.
    Estimated market value
    $751,700
    Get a cash offer in 3 minutes
    Find out how much your home could sell for in as little as 3 minutes with a no-obligation cash offer.
    Estimated market value
    $751,700