Welcome to your dream home in the heart of historic Abingdon, Virginia! This spacious 4-bedroom, 2.5-bathroom gem is nestled in the highly coveted Westwood Estates community, offering you a lifestyle of comfort and tranquility. With 2,400 square feet of living space, this home provides the perfect blend of elegance and functionality.
As you step inside, you'll be greeted by the timeless charm of hardwood floors that flow seamlessly throughout the main level. The formal dining room sets the stage for intimate gatherings and memorable family meals, while the inviting living room, complete with a cozy gas fireplace, offers a perfect spot to unwind after a long day. The spacious kitchen, equipped with modern appliances and a convenient dining area, is a chef's delight, providing ample space for culinary creativity.
One of the highlights of this home is the screened porch, where you can spend countless hours soaking in the serenity of your surroundings. Imagine sipping your morning coffee or enjoying a glass of wine in the evening, all while watching the horses graze peacefully in the field behind your property. This idyllic setting creates a picturesque backdrop for your everyday life.
The four generously sized bedrooms offer plenty of space for relaxation and personalization. The three well-appointed bathrooms provide convenience and privacy for everyone in the household. With abundant natural light and a layout designed for modern living, this home effortlessly combines style with functionality.
Beyond the charm of the home itself, the Westwood Estates community offers a welcoming and quiet atmosphere, making it the perfect place to call home. Whether you're strolling along tree-lined streets or enjoying the nearby amenities, you'll appreciate the sense of community that this neighborhood provides. Located in historic Abingdon, you'll have easy access to the town's cultural attractions, dining establishments, and entertainment options. Immerse yourself in the rich history of the area, explore local boutiques, or enjoy outdoor activities in the nearby parks and trails.
Don't miss this opportunity to own a piece of paradise in Abingdon, Virginia. Schedule a showing today and experience the charm and comfort of this spacious 4-bedroom, 3-bathroom home in the desirable Westwood Estates community. Your dream home awaits!
Sold for $399,900
$399,900
21331 Jessica Ln, Abingdon, VA 24211
4beds
2,403sqft
Single Family Residence, Residential
Built in 1997
0.47 Acres Lot
$428,900 Zestimate®
$166/sqft
$2,468 Estimated rent
Home value
$428,900
$407,000 - $450,000
$2,468/mo
Zestimate® history
Owner options
List your home for rent
$2,468/mo
Rent Zestimate®
Find your next renter with Zillow Rental Manager. Plus, with online applications, you can quickly screen prospective tenants – for free.
$2,468/mo
Rent Zestimate®
Refinance and save
$2,330/mo
Est. payment
Refinancing to a lower rate could help reduce your monthly payments and save thousands over the life of the loan.
$2,330/mo
Est. payment
Explore your selling options
Work with a Zillow partner agent
Leverage their expertise and Zillow's premium Showcase listings to get your home seen by more buyers.
Get startedList with your own agent
Get your home in front of millions of buyers by listing it on Zillow.
Learn how to do itSell it yourself
Take full control of how buyers see your home on Zillow by listing For Sale by Owner (FSBO).
List your homeWhat's special
Zillow last checked:
Listing updated:
Listed by:
Jim Griffin 423-482-0743,
LPT Realty - Griffin Home Group,
Christopher Abla 423-255-7937,
LPT Realty - Griffin Home Group
Bought with:
James Rector
American Realty
Source: TVRMLS,MLS#: 9959071
Facts & features
Interior
Bedrooms & bathrooms
- Bedrooms: 4
- Bathrooms: 3
- Full bathrooms: 2
- 1/2 bathrooms: 1
Primary bedroom
- Level: Lower
Heating
- Central, Electric, Heat Pump
Cooling
- Ceiling Fan(s), Central Air, Heat Pump
Appliances
- Included: Dishwasher, Dryer, Microwave, Range, Refrigerator, Washer
- Laundry: Electric Dryer Hookup, Washer Hookup
Features
- Master Downstairs, Eat-in Kitchen, Entrance Foyer, Walk-In Closet(s)
- Flooring: Carpet, Ceramic Tile, Hardwood
- Windows: Insulated Windows
- Basement: Crawl Space
- Has fireplace: Yes
- Fireplace features: Den
Interior area
- Total structure area: 2,403
- Total interior livable area: 2,403 sqft
Property
Parking
- Total spaces: 2
- Parking features: Asphalt, Attached, Garage Door Opener
- Attached garage spaces: 2
Features
- Levels: Two
- Stories: 2
- Patio & porch: Back, Covered, Front Porch, Porch, Screened
- Has spa: Yes
- Spa features: Bath
- Has view: Yes
- View description: Mountain(s)
Lot
- Size: 0.47 Acres
- Dimensions: 112 x 190 IRR
- Topography: Rolling Slope, Sloped
Details
- Additional structures: Shed(s)
- Parcel number: 125 6 40 035123
- Zoning: Res
Construction
Type & style
- Home type: SingleFamily
- Property subtype: Single Family Residence, Residential
Materials
- Brick, Vinyl Siding
- Foundation: Block
- Roof: Asphalt
Condition
- Average
- New construction: No
- Year built: 1997
Utilities & green energy
- Sewer: Public Sewer
- Water: Public
Community & HOA
Community
- Features: Sidewalks
- Security: Smoke Detector(s)
- Subdivision: Westwood Estates Too
HOA
- Has HOA: No
Location
- Region: Abingdon
Financial & listing details
- Price per square foot: $166/sqft
- Tax assessed value: $362,200
- Annual tax amount: $1,557
- Date on market: 11/8/2023
- Listing terms: Cash,Conventional,FHA,VA Loan
Price history
| Date | Event | Price |
|---|---|---|
| 1/12/2024 | Sold | $399,900$166/sqft |
Source: TVRMLS #9959071 Report a problem | ||
| 11/9/2023 | Contingent | $399,900$166/sqft |
Source: TVRMLS #9959071 Report a problem | ||
| 11/8/2023 | Listed for sale | $399,900+53.9%$166/sqft |
Source: TVRMLS #9959071 Report a problem | ||
| 7/24/2010 | Listing removed | $259,900$108/sqft |
Source: Systems Engineering, Inc. #29515 Report a problem | ||
| 5/27/2010 | Listed for sale | $259,900$108/sqft |
Source: Systems Engineering, Inc. #29515 Report a problem | ||
Public tax history
| Year | Property taxes | Tax assessment |
|---|---|---|
| 2025 | $1,557 +9.5% | $362,200 +52.8% |
| 2024 | $1,422 | $237,000 |
| 2023 | $1,422 | $237,000 |
| 2022 | $1,422 | $237,000 |
| 2021 | $1,422 +1.3% | $237,000 |
| 2020 | $1,404 | $237,000 +6.3% |
| 2019 | $1,404 | $222,900 |
| 2018 | $1,404 +1.3% | $222,900 |
| 2017 | $1,387 | $222,900 +1.3% |
| 2016 | $1,387 | $220,100 |
| 2015 | $1,387 | $220,100 |
| 2014 | $1,387 | $220,100 |
| 2013 | -- | $220,100 +2% |
| 2012 | -- | $215,700 |
| 2011 | -- | $215,700 |
| 2010 | -- | $215,700 |
| 2009 | -- | $215,700 +5.9% |
| 2008 | -- | $203,600 |
| 2007 | -- | $203,600 |
| 2006 | -- | $203,600 |
| 2005 | $1,161 +15.1% | $203,600 +21.2% |
| 2004 | $1,008 +5.3% | $168,000 |
| 2003 | $958 | $168,000 |
| 2002 | $958 +0.4% | $168,000 +16.3% |
| 2001 | $954 | $144,500 |
Find assessor info on the county website
Neighborhood: 24211
Nearby homes
- $340,8003 bd2 ba2.5k sqft21321 Jessica Ln, Abingdon, VA 24211Off Market

- $415,1003 bd2 ba552 sqft21341 Jessica Ln, Abingdon, VA 24211Off Market
- $326,1003 bd2 ba1.5k sqft21332 Jessica Ln, Abingdon, VA 24211Off Market
- $384,5003 bd2 ba2.4k sqft21349 Jessica Ln, Abingdon, VA 24211Off Market
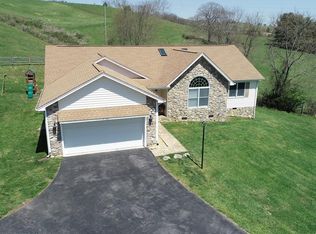
- $461,8003 bd3 ba3.3k sqft21320 Jessica Ln, Abingdon, VA 24211Off Market
- $445,8002 bd3 ba1.4k sqft18874 Chaparral Dr, Abingdon, VA 24211Off Market
- $334,7503 bd3 ba2.1k sqft21344 Jessica Ln, Abingdon, VA 24211Sold
- $407,6004 bd2 ba2.5k sqft21309 Jessica Ln, Abingdon, VA 24211Off Market
Nearby schools
GreatSchools rating
- 10/10Watauga Elementary SchoolGrades: PK-5Distance: 2.3 mi
- 8/10E.B. Stanley Middle SchoolGrades: 6-8Distance: 3.6 mi
- 5/10Abingdon High SchoolGrades: 9-12Distance: 3.3 mi
Schools provided by the listing agent
- Elementary: Watauga
- Middle: E. B. Stanley
- High: Abingdon
Source: TVRMLS. This data may not be complete. We recommend contacting the local school district to confirm school assignments for this home.


Get pre-qualified for a loan
At Zillow Home Loans, we can pre-qualify you in as little as 5 minutes with no impact to your credit score.An equal housing lender. NMLS #10287.
Sell for more on Zillow
Get a Zillow Showcase℠ listing at no additional cost and you could sell for .
$428,900
2% more
+$8,578
With Zillow Showcase(estimated)
$437,478
- Virginia
- Washington County
- Abingdon
- 24211
- 21331 Jessica Ln
Nearby cities
Nearby zip codes
Other Abingdon Topics
