This home sits at the end of a quiet cul-de-sac in the beautiful Squires subdivision of Deer Park with access to Lake Zurich schools right in your backyard. Come up the front brick paver walkway to enter this well-maintained, Smart home with spacious foyer, half-landing staircase, & terrific layout. Move right in to enjoy your remodeled, high-end kitchen (with rare 1.5 double oven & double DishDrawer dishwasher) that leads into the family room with fireplace, built-in cherry cabinets & desk. Newly refinished hardwood floors define the main level open floorplan, perfect for entertaining. Your guests can spread into the adjacent living room as well as the spacious 4-season sunroom. You'll end up spending most of your time in this sunroom that was added on in 2012 with its soaring ceiling, windows covered with high-end roller shades, ceiling fan, & vent-less gas stove, just a few feet from the gazebo with HOT TUB & skylight. The view from the spa overlooks the expansive backyard with custom deck, patio, & firepit, large enough for a trampoline, a hockey rink in the winter, swingset, volleyball net, and large gatherings in warmer days. There is plenty of room for a 3rd car garage expansion if desired, with a brick-paved 3rd parking spot ready for quick access. If the outdoor spa is not calling to you, perhaps your happy place can be found in the 5 foot, deep soak, Kohler tub in the newly remodeled (2018) master bath with heated mirror in shower & skylight. The WOWZA master closet with dressing area is large enough for an exercise/yoga session! Second full bath with natural stone and high end fixtures was beautifully remodeled in 2017 with a window added to layout (missing in original model). Other improvements in 2018 include a new ROOF and GUTTER HEATING CABLE, raising of hallway ceilings with new CANNED lighting, hardwood floors in master bedroom, and new carpeting replaced in 3 other bedrooms, hallway, & stairs. Walk or slide down to the finished basement with game area, play room, in-home theater space & 1/2 bath; couch in the basement & ping-pong table stay as well as the projector and huge screen, with wet bar and small refrigerator nearby to enjoy snacks! Convenient 2ND FLOOR LAUNDRY with Kenmore washer & dryer with Water Alarm, mounted ironing board, and storage. This SMART HOME has programmable light switches, thermostat, garage door and other mobile access features. Driveway replaced in 2021 with professionally installed stone-scaped culvert, along with new drainage system across entire 193' frontage of property. Lennox Furnace motor replaced in 2020. Reverse Osmosis system for kitchen, 2 bathrooms, and icemaker. Mudroom extra refrigerator and armoire/closet and bench stay. 10 x 10 shed is handy for all gardening equipment. 1-year Super Home Warranty (already purchased) is included. The Squires boasts a vibrant, fun neighborhood association with picnics & fishing at the Squires pond, progressive dinners, Halloween & holiday events. Every convenience for shopping, dining, and commuting via METRA is nearby, yet the bucolic feel of this subdivision with mature trees and 1+ acre lots will make you feel like you're away from it all.
Closed
$715,000
21331 N Bobwhite Ln, Deer Park, IL 60010
4beds
4,899sqft
Single Family Residence
Built in 1978
1 Acres Lot
$954,200 Zestimate®
$146/sqft
$6,242 Estimated rent
Home value
$954,200
$878,000 - $1.05M
$6,242/mo
Zestimate® history
Owner options
List your home for rent
$6,242/mo
Rent Zestimate®
Find your next renter with Zillow Rental Manager. Plus, with online applications, you can quickly screen prospective tenants – for free.
$6,242/mo
Rent Zestimate®
Refinance and save
$5,521/mo
Est. payment
Refinancing to a lower rate could help reduce your monthly payments and save thousands over the life of the loan.
$5,521/mo
Est. payment
Explore your selling options
Work with a Zillow partner agent
Leverage their expertise and Zillow's premium Showcase listings to get your home seen by more buyers.
Get startedList with your own agent
Get your home in front of millions of buyers by listing it on Zillow.
Learn how to do itSell it yourself
Take full control of how buyers see your home on Zillow by listing For Sale by Owner (FSBO).
List your homeWhat's special
Zillow last checked:
Listing updated:
Listed by:
Audrey Helminiak 847-381-1855,
Baird & Warner
Bought with:
Dominic Caruso
MisterHomes Real Estate
Source: MRED as distributed by MLS GRID,MLS#: 12120462
Facts & features
Interior
Bedrooms & bathrooms
- Bedrooms: 4
- Bathrooms: 4
- Full bathrooms: 2
- 1/2 bathrooms: 2
Rooms
- Room types: Sun Room, Mud Room, Foyer, Eating Area, Recreation Room, Theatre Room, Play Room
Primary bedroom
- Features: Flooring (Hardwood), Window Treatments (Blinds), Bathroom (Full, Double Sink, Tub & Separate Shwr)
- Level: Second
- Area: 352 Square Feet
- Dimensions: 22X16
Bedroom 2
- Features: Flooring (Carpet), Window Treatments (Blinds)
- Level: Second
- Area: 209 Square Feet
- Dimensions: 19X11
Bedroom 3
- Features: Flooring (Carpet), Window Treatments (Blinds)
- Level: Second
- Area: 154 Square Feet
- Dimensions: 14X11
Bedroom 4
- Features: Flooring (Carpet), Window Treatments (Blinds)
- Level: Second
- Area: 143 Square Feet
- Dimensions: 13X11
Dining room
- Features: Flooring (Hardwood), Window Treatments (Blinds)
- Level: Main
- Area: 204 Square Feet
- Dimensions: 17X12
Eating area
- Features: Flooring (Hardwood), Window Treatments (Curtains/Drapes)
- Level: Main
- Area: 140 Square Feet
- Dimensions: 14X10
Family room
- Features: Flooring (Hardwood), Window Treatments (Blinds)
- Level: Main
- Area: 288 Square Feet
- Dimensions: 18X16
Foyer
- Level: Main
- Area: 68 Square Feet
- Dimensions: 17X4
Kitchen
- Features: Kitchen (Eating Area-Breakfast Bar, Eating Area-Table Space, Island, Pantry-Closet, Granite Counters, Updated Kitchen), Flooring (Hardwood), Window Treatments (Blinds)
- Level: Main
- Area: 238 Square Feet
- Dimensions: 17X14
Living room
- Features: Flooring (Carpet), Window Treatments (Curtains/Drapes)
- Level: Main
- Area: 288 Square Feet
- Dimensions: 18X16
Mud room
- Features: Flooring (Slate)
- Level: Main
- Area: 84 Square Feet
- Dimensions: 14X6
Play room
- Features: Flooring (Wood Laminate)
- Level: Basement
- Area: 255 Square Feet
- Dimensions: 17X15
Other
- Features: Flooring (Wood Laminate)
- Level: Basement
- Area: 315 Square Feet
- Dimensions: 21X15
Sun room
- Features: Flooring (Hardwood), Window Treatments (Shades)
- Level: Main
- Area: 342 Square Feet
- Dimensions: 18X19
Other
- Features: Flooring (Wood Laminate)
- Level: Basement
- Area: 270 Square Feet
- Dimensions: 18X15
Heating
- Natural Gas, Forced Air
Cooling
- Central Air
Appliances
- Included: Range, Microwave, Dishwasher, High End Refrigerator, Washer, Dryer, Disposal, Range Hood, Other
- Laundry: Upper Level, In Unit, Laundry Closet
Features
- Windows: Skylight(s)
- Basement: Partially Finished,Full
- Attic: Unfinished
- Number of fireplaces: 1
- Fireplace features: Gas Log, Gas Starter, Ventless, More than one, Family Room
Interior area
- Total structure area: 4,899
- Total interior livable area: 4,899 sqft
Property
Parking
- Total spaces: 2
- Parking features: Asphalt, Side Driveway, Garage Door Opener, On Site, Garage Owned, Attached, Garage
- Attached garage spaces: 2
- Has uncovered spaces: Yes
Accessibility
- Accessibility features: No Disability Access
Features
- Stories: 2
- Patio & porch: Deck, Patio
- Has spa: Yes
- Spa features: Outdoor Hot Tub
Lot
- Size: 1 Acres
- Dimensions: 193 X200 X 255
- Features: Cul-De-Sac
Details
- Additional structures: Gazebo, Shed(s)
- Parcel number: 14294030070000
- Special conditions: Home Warranty
- Other equipment: Water-Softener Owned, TV Antenna, Ceiling Fan(s), Sump Pump, Backup Sump Pump;
Construction
Type & style
- Home type: SingleFamily
- Architectural style: Colonial
- Property subtype: Single Family Residence
Materials
- Vinyl Siding, Brick
- Foundation: Concrete Perimeter
- Roof: Asphalt
Condition
- New construction: No
- Year built: 1978
Details
- Warranty included: Yes
Utilities & green energy
- Electric: Circuit Breakers
- Sewer: Septic Tank
- Water: Well
Community & HOA
Community
- Features: Park, Lake, Street Paved
- Security: Carbon Monoxide Detector(s)
- Subdivision: Squires
HOA
- Has HOA: Yes
- Services included: Other
- HOA fee: $100 annually
Location
- Region: Deer Park
Financial & listing details
- Price per square foot: $146/sqft
- Tax assessed value: $713,351
- Annual tax amount: $13,972
- Date on market: 8/2/2024
- Listing terms: Conventional
- Ownership: Fee Simple
Price history
| Date | Event | Price |
|---|---|---|
| 10/17/2024 | Sold | $715,000-3.4%$146/sqft |
Source:  MRED as distributed by MLS GRID #12120462 Report a problem MRED as distributed by MLS GRID #12120462 Report a problem | ||
| 10/9/2024 | Pending sale | $739,900$151/sqft |
Source: MRED as distributed by MLS GRID #12120462 Report a problem | ||
| 9/24/2024 | Contingent | $739,900$151/sqft |
Source: MRED as distributed by MLS GRID #12120462 Report a problem | ||
| 9/4/2024 | Listed for sale | $739,900-1.3%$151/sqft |
Source: MRED as distributed by MLS GRID #12120462 Report a problem | ||
| 8/19/2024 | Contingent | $749,900$153/sqft |
Source: MRED as distributed by MLS GRID #12120462 Report a problem | ||
| 8/2/2024 | Listed for sale | $749,900+142.7%$153/sqft |
Source: MRED as distributed by MLS GRID #12120462 Report a problem | ||
| 5/23/1994 | Sold | $309,000$63/sqft |
Source: Public Record Report a problem | ||
Public tax history
| Year | Property taxes | Tax assessment |
|---|---|---|
| 2024 | $16,101 +15.2% | $248,245 +4.4% |
| 2023 | $13,972 +1.1% | $237,760 +18.2% |
| 2022 | $13,825 +3.3% | $201,194 +2.5% |
| 2021 | $13,381 +2% | $196,268 +2.6% |
| 2020 | $13,124 +1.6% | $191,239 +0.9% |
| 2019 | $12,914 +7.6% | $189,571 -0.1% |
| 2018 | $12,002 | $189,713 +1.2% |
| 2017 | $12,002 +3% | $187,426 +3.3% |
| 2016 | $11,650 +5.3% | $181,491 +5% |
| 2015 | $11,062 +0.1% | $172,865 +8.8% |
| 2014 | $11,055 +4.3% | $158,920 +3.6% |
| 2012 | $10,597 +7.8% | $153,413 -3% |
| 2011 | $9,834 -13.5% | $158,148 -17.9% |
| 2010 | $11,368 +4% | $192,531 -4% |
| 2009 | $10,928 +2.5% | $200,553 +2.1% |
| 2008 | $10,667 +9% | $196,486 +4.2% |
| 2006 | $9,786 +6.2% | $188,589 |
| 2005 | $9,216 +7.4% | -- |
| 2004 | $8,579 +4.1% | -- |
| 2003 | $8,237 +7.5% | -- |
| 2002 | $7,663 +4% | -- |
| 2001 | $7,368 +13.1% | $122,469 +2.7% |
| 2000 | $6,513 | $119,248 |
Find assessor info on the county website
Neighborhood: 60010
Nearby homes
- $670,0004 bd3 ba2.8k sqft21355 N Bobwhite Ln, Deer Park, IL 60010Sold
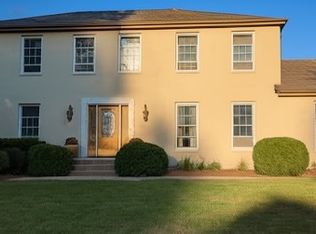
- $736,800-- bd2 ba4.1k sqft21312 N Bobwhite Ln, Deer Park, IL 60010Off Market
- $781,300-- bd3 ba2.6k sqft21330 N Bobwhite Ln, Deer Park, IL 60010Off Market
- $901,800-- bd2 ba2.9k sqft21288 N Bobwhite Ln, Deer Park, IL 60010Off Market
- $861,6004 bd3 ba3.1k sqft23332 W Quail Ct, Deer Park, IL 60010Off Market
- $761,500-- bd-- ba-- sqft435 W Cuba Rd, Lake Zurich, IL 60047Off Market
- $610,0004 bd3 ba2.8k sqft21415 N Thrush Ct, Deer Park, IL 60010Sold
- $762,500-- bd2 ba2.9k sqft23358 W Quail Ct, Deer Park, IL 60010Off Market
Nearby schools
GreatSchools rating
- 9/10Isaac Fox Elementary SchoolGrades: K-5Distance: 0.2 mi
- 9/10Lake Zurich Middle - S CampusGrades: 6-8Distance: 0.1 mi
- 8/10Lake Zurich High SchoolGrades: 9-12Distance: 2.1 mi
Schools provided by the listing agent
- Elementary: Isaac Fox Elementary School
- Middle: Lake Zurich Middle - S Campus
- High: Lake Zurich High School
- District: 95
Source: MRED as distributed by MLS GRID. This data may not be complete. We recommend contacting the local school district to confirm school assignments for this home.
Get a cash offer in 3 minutes
Find out how much your home could sell for in as little as 3 minutes with a no-obligation cash offer.
Estimated market value
$954,200
Get a cash offer in 3 minutes
Find out how much your home could sell for in as little as 3 minutes with a no-obligation cash offer.
Estimated market value
$954,200
- Illinois
- Lake County
- Deer Park
- 60010
- 21331 N Bobwhite Ln
Nearby cities
Nearby zip codes
Other Deer Park Topics
