Welcome to this charming and highly upgraded home that lives like a single level. The home features three oversized bedrooms all with their own bathroom, plus a powder room for guests. There are two bedrooms downstairs including the master bedroom. The master bedroom has direct access to a private patio and a luxurious bathroom. The second main floor bedroom features an ensuite bathroom and laundry area. The only home in the community with an elevator brings an added level of convenience and accessibility for the third bedroom/bathroom upstairs.
The large eat-in kitchen and formal dining room offer plenty of room for entertaining and enjoying meals with friends and family. The beautiful great room, complete with a custom fireplace, is undoubtedly a focal point of the home. Additionally, the fantastic view of the magnificent rose garden further enhances the overall appeal, reminiscent of the grandeur of Versailles.
What makes this property truly stand out are the upgrades! These enhancements undoubtedly add to the luxury and enjoyment of the home. The hardwood floors, plantation shutters, and custom carpeting contribute to the overall elegance of the interior. Other highlights include life source whole house water filtration and new water heater.
Furthermore, the Palmia Senior Community offers an abundance of amenities and activities catering to residents' interests. The 18-hole putting green, tennis, paddle tennis, pickleball, shuffleboard, and bocce court provide ample opportunities for active recreation and socializing. The swimming pool and spa, fitness center, card room, and library offer a range of options for relaxation and leisure. The beautiful clubhouse serves as a central gathering place for social events, clubs, parties, and trips, making it an ideal community for vibrant senior living.
In summary, this property truly represents a one-of-a-kind gem within the Palmia community. It combines exquisite design, luxurious upgrades, stunning views, and access to an extensive array of amenities and activities. To fully appreciate its charm and sophistication, viewing it in person is highly recommended.
Sold for $1,250,000
Listed by: Re/Max Coastal Homes • Sandra Marquez • Contact: 949-293-3236
Bought with: Anvil Real Estate
$1,250,000
21331 San Miguel, Mission Viejo, CA 92692
3beds
2,305sqft
Single Family Residence
Built in 1998
5,767 Square Feet Lot
$1,405,300 Zestimate®
$542/sqft
$6,427 Estimated rent
Home value
$1,405,300
$1.34M - $1.48M
$6,427/mo
Zestimate® history
Owner options
List your home for rent
$6,427/mo
Rent Zestimate®
Find your next renter with Zillow Rental Manager. Plus, with online applications, you can quickly screen prospective tenants – for free.
$6,427/mo
Rent Zestimate®
Refinance and save
$8,159/mo
Est. payment
Refinancing to a lower rate could help reduce your monthly payments and save thousands over the life of the loan.
$8,159/mo
Est. payment
Explore your selling options
Work with a Zillow partner agent
Leverage their expertise and Zillow's premium Showcase listings to get your home seen by more buyers.
Get startedList with your own agent
Get your home in front of millions of buyers by listing it on Zillow.
Learn how to do itSell it yourself
Take full control of how buyers see your home on Zillow by listing For Sale by Owner (FSBO).
List your homeWhat's special
Swimming poolCustom fireplaceFitness centerBocce courtPaddle tennisNew water heaterMagnificent rose garden
Zillow last checked:
Listing updated:
Listed by:
Sandra Marquez DRE #01181253 949-293-3236,
Re/Max Coastal Homes
Bought with:
Jasper Chien, DRE #02109560
Anvil Real Estate
Source: CRMLS,MLS#: OC23220713 Originating MLS: California Regional MLS
Originating MLS: California Regional MLSFacts & features
Interior
Bedrooms & bathrooms
- Bedrooms: 3
- Bathrooms: 4
- Full bathrooms: 3
- 1/2 bathrooms: 1
- Main level bathrooms: 3
- Main level bedrooms: 2
Rooms
- Room types: Bedroom, Entry/Foyer, Great Room, Primary Bathroom, Primary Bedroom, Dining Room
Primary bedroom
- Features: Main Level Primary
Primary bedroom
- Features: Primary Suite
Bedroom
- Features: Bedroom on Main Level
Bathroom
- Features: Bathroom Exhaust Fan, Bathtub, Dual Sinks, Separate Shower
Kitchen
- Features: Granite Counters, Kitchen/Family Room Combo
Heating
- Central
Cooling
- Central Air
Appliances
- Included: Double Oven, Dishwasher, Freezer, Disposal, Microwave, Refrigerator, Self Cleaning Oven, Dryer, Washer
Features
- Built-in Features, Breakfast Area, Block Walls, Cathedral Ceiling(s), Separate/Formal Dining Room, Elevator, Granite Counters, High Ceilings, Open Floorplan, Bedroom on Main Level, Main Level Primary, Primary Suite
- Flooring: Carpet, Wood
- Windows: Plantation Shutters
- Has fireplace: Yes
- Fireplace features: Family Room
- Common walls with other units/homes: No Common Walls
Interior area
- Total interior livable area: 2,305 sqft
Property
Parking
- Total spaces: 2
- Parking features: Direct Access, Driveway, Garage
- Attached garage spaces: 2
Features
- Levels: Two
- Stories: 2
- Entry location: 1
- Pool features: Community, Association
- Has spa: Yes
- Spa features: Association, Community
- Has view: Yes
- View description: Neighborhood, Orchard
Lot
- Size: 5,767 Square Feet
- Features: Back Yard, Close to Clubhouse, Garden
Details
- Parcel number: 83636119
- Special conditions: Standard
Construction
Type & style
- Home type: SingleFamily
- Property subtype: Single Family Residence
Materials
- Foundation: Slab
Condition
- New construction: No
- Year built: 1998
Utilities & green energy
- Sewer: Public Sewer
- Water: Public
- Utilities for property: Cable Connected, Electricity Connected, Natural Gas Connected, Sewer Connected, Water Connected
Community & HOA
Community
- Features: Curbs, Gutter(s), Storm Drain(s), Sidewalks, Gated, Pool
- Security: Security System, Gated with Guard, Gated Community
- Senior community: Yes
- Subdivision: Palmia - Villas 2 (Ptv2)
HOA
- Has HOA: Yes
- Amenities included: Bocce Court, Billiard Room, Clubhouse, Controlled Access, Sport Court, Fitness Center, Maintenance Grounds, Game Room, Meeting/Banquet/Party Room, Maintenance Front Yard, Paddle Tennis, Pickleball, Pool, Recreation Room, Guard, Spa/Hot Tub, Security, Tennis Court(s)
- HOA fee: $402 monthly
- HOA name: Palmila Masters
- HOA phone: 949-472-5075
- Second HOA fee: $26 monthly
- Second HOA name: Lake Mv
Location
- Region: Mission Viejo
Financial & listing details
- Price per square foot: $542/sqft
- Tax assessed value: $1,275,000
- Annual tax amount: $13,036
- Date on market: 12/4/2023
- Cumulative days on market: 6 days
- Listing terms: Cash,Cash to New Loan
- Inclusions: Washer & Dryer
Price history
| Date | Event | Price |
|---|---|---|
| 12/19/2023 | Sold | $1,250,000-3.5%$542/sqft |
Source:  CRMLS #OC23220713 Report a problem CRMLS #OC23220713 Report a problem | ||
| 12/18/2023 | Pending sale | $1,295,000$562/sqft |
Source: CRMLS #OC23220713 Report a problem | ||
| 12/12/2023 | Contingent | $1,295,000$562/sqft |
Source: CRMLS #OC23220713 Report a problem | ||
| 12/4/2023 | Listed for sale | $1,295,000+29.5%$562/sqft |
Source: CRMLS #OC23220713 Report a problem | ||
| 12/17/2021 | Sold | $1,000,000-22.8%$434/sqft |
Source: Public Record Report a problem | ||
| 11/20/2021 | Pending sale | $1,295,000$562/sqft |
Source: CRMLS #OC21247105 Report a problem | ||
| 11/11/2021 | Listed for sale | $1,295,000+398.1%$562/sqft |
Source: CRMLS #OC21247105 Report a problem | ||
| 3/10/1998 | Sold | $260,000$113/sqft |
Source: Public Record Report a problem | ||
Public tax history
| Year | Property taxes | Tax assessment |
|---|---|---|
| 2025 | $13,036 +1.9% | $1,275,000 +2% |
| 2024 | $12,798 +22.3% | $1,250,000 +22.5% |
| 2023 | $10,464 -22% | $1,020,000 +2% |
| 2022 | $13,421 +242.6% | $1,000,000 +158.4% |
| 2021 | $3,917 +0.9% | $387,032 +1% |
| 2020 | $3,881 | $383,064 +2% |
| 2019 | $3,881 +2.1% | $375,553 +2% |
| 2018 | $3,803 +4.1% | $368,190 +2% |
| 2017 | $3,655 | $360,971 +2% |
| 2016 | $3,655 +9% | $353,894 +1.5% |
| 2015 | $3,354 -3.8% | $348,579 +2% |
| 2014 | $3,487 | $341,751 +0.5% |
| 2013 | -- | $340,207 +2% |
| 2012 | -- | $333,537 +2% |
| 2011 | -- | $326,998 +0.8% |
| 2010 | -- | $324,555 -0.2% |
| 2009 | -- | $325,327 +2% |
| 2008 | -- | $318,949 +2% |
| 2007 | -- | $312,696 +2% |
| 2006 | -- | $306,565 +2% |
| 2005 | -- | $300,554 +2% |
| 2004 | -- | $294,661 +1.9% |
| 2003 | -- | $289,261 +2% |
| 2002 | -- | $283,590 +2% |
| 2001 | $3,573 +0.5% | $278,030 +2% |
| 2000 | $3,554 | $272,579 |
Find assessor info on the county website
Neighborhood: 92692
Nearby homes
- $1,059,6002 bd3 ba1.7k sqft21336 Mazatlan, Mission Viejo, CA 92692Off Market
- $1,298,9003 bd4 ba2.2k sqft21311 San Miguel, Mission Viejo, CA 92692Off Market
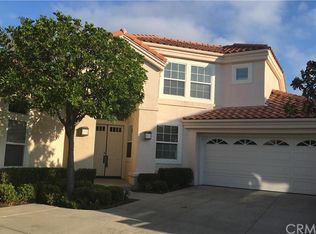
- $1,220,7002 bd2 ba1.9k sqft21335 San Miguel, Mission Viejo, CA 92692Off Market
- $1,294,7003 bd4 ba2.3k sqft21326 Mazatlan, Mission Viejo, CA 92692Off Market
- $1,086,4003 bd2 ba1.4k sqft21356 Mazatlan, Mission Viejo, CA 92692Off Market
- $932,0002 bd2 ba1.2k sqft21346 Mazatlan, Mission Viejo, CA 92692Off Market
- $1,188,6002 bd3 ba1.9k sqft21315 San Miguel, Mission Viejo, CA 92692Off Market
- $1,289,8003 bd3 ba1.9k sqft21332 Mazatlan, Mission Viejo, CA 92692Off Market
Nearby schools
GreatSchools rating
- 8/10Melinda Heights Elementary SchoolGrades: K-6Distance: 1.1 mi
- 6/10Serrano Intermediate SchoolGrades: 7-8Distance: 4.2 mi
- 10/10Trabuco Hills High SchoolGrades: 9-12Distance: 1.1 mi
Get a cash offer in 3 minutes
Find out how much your home could sell for in as little as 3 minutes with a no-obligation cash offer.
Estimated market value
$1,405,300
Get a cash offer in 3 minutes
Find out how much your home could sell for in as little as 3 minutes with a no-obligation cash offer.
Estimated market value
$1,405,300
- California
- Orange County
- Mission Viejo
- 92692
- 21331 San Miguel
Nearby cities
Nearby zip codes
Other Mission Viejo Topics
