New Roof 7/9/26! Welcome to an outstanding home in Long Meadow Farms showcasing a perfect balance of elegance & functionality. Iron Gate opens to a private courtyard, Grand Entry features extended tile, & vaulted high ceilings creating the WOW factor.Custom molding, paint, bronze iron rails, master coffer ceiling, dining tray ceiling, hardwoods, drapes, cast stone fireplace, breakfast desk extension, art niches, tile inlay design in kitchen & master shower. Water softener, huge utility with cabinets/counter space! Extended covered patio with speakers. Master offers a sitting area and Huge Master Closet & walk-in shower! Garage has a 1/2 car extension with natural light window, Workbench/storage closet, durable & easy to clean high quality Epoxy flooring. Home shows like a model on quiet cul-de-sac corner lot-extra parking makes this home perfect for entertaining.Take advantage of neighborhood amenities pools, fitness center, tennis&pickleball courts & Trails. Quick Move-In Possible.
Sold
Price Unknown
21331 Winding Path Way, Richmond, TX 77406
4beds
3,695sqft
Single Family Residence
Built in 2012
9,422 Square Feet Lot
$557,300 Zestimate®
$--/sqft
$3,691 Estimated rent
Home value
$557,300
$529,000 - $585,000
$3,691/mo
Zestimate® history
Owner options
List your home for rent
$3,691/mo
Rent Zestimate®
Find your next renter with Zillow Rental Manager. Plus, with online applications, you can quickly screen prospective tenants – for free.
$3,691/mo
Rent Zestimate®
Refinance and save
$925/mo
Est. payment
Refinancing to a lower rate could help reduce your monthly payments and save thousands over the life of the loan.
$925/mo
Est. payment
Explore your selling options
Work with a Zillow partner agent
Leverage their expertise and Zillow's premium Showcase listings to get your home seen by more buyers.
Get startedList with your own agent
Get your home in front of millions of buyers by listing it on Zillow.
Learn how to do itSell it yourself
Take full control of how buyers see your home on Zillow by listing For Sale by Owner (FSBO).
List your homeWhat's special
Zillow last checked:
Listing updated:
Listed by:
Sandra McClusky,
eXp Realty LLC
Bought with:
HomeSmart
Source: eXp Realty,MLS#: 78996468
Facts & features
Interior
Bedrooms & bathrooms
- Bedrooms: 4
- Bathrooms: 4
- Full bathrooms: 2
- 1/2 bathrooms: 2
Rooms
- Room types: Family Room, Office, Media Room
Heating
- Natural Gas, Zoned
Cooling
- Ceiling Fan(s), Electric, Zoned
Appliances
- Included: ENERGY STAR Qualified Appliances, Disposal, Water Softener, Convection Oven, Double Oven, Electric Oven, Microwave, Gas Cooktop, Dishwasher
- Laundry: Electric Dryer Hookup, Gas Dryer Hookup, Washer Hookup
Features
- Crown Molding, Formal Entry/Foyer, High Ceilings, Prewired for Alarm System, Vaulted Ceiling, Wired for Sound, All Bedrooms Down, Primary Bed - 1st Floor
- Flooring: Carpet, Tile, Wood
- Windows: Window Coverings
- Number of fireplaces: 1
- Fireplace features: Gas, Gas Log
Interior area
- Total structure area: 3,695
- Total interior livable area: 3,695 sqft
Property
Parking
- Total spaces: 2
- Parking features: Attached, Oversized, Garage Door Opener, Double-Wide Driveway, Golf Cart Garage, Workshop in Garage
- Attached garage spaces: 2
Features
- Stories: 1
- Patio & porch: Covered, Patio/Deck
- Exterior features: Side Yard, Sprinkler System
- Fencing: Back Yard
Lot
- Size: 9,422 Square Feet
- Features: Corner Lot, Subdivided, Wooded, 0 Up To 1/4 Acre
Details
- Parcel number: 5121210030070901
Construction
Type & style
- Home type: SingleFamily
- Architectural style: Contemporary/Modern, Mediterranean
- Property subtype: Single Family Residence
Materials
- Cement Siding, Stone, Stucco
- Foundation: Slab
- Roof: Composition
Condition
- New construction: No
- Year built: 2012
Utilities & green energy
Green energy
- Energy efficient items: Thermostat, Lighting
Community & HOA
Community
- Features: Subdivision Tennis Court
- Subdivision: Long Meadow Farms Sec 21
HOA
- Has HOA: Yes
- Amenities included: Basketball Court, Clubhouse, Fitness Center, Jogging Path, Park, Party Room, Pickleball Court, Picnic Area, Playground, Pond, Pool, Splash Pad, Tennis Court(s), Trail(s)
- HOA fee: $925 annually
- HOA name: Long Meadow Farms HOA/SBB Mgmt
- HOA phone: 281-857-6027
Location
- Region: Richmond
Financial & listing details
- Tax assessed value: $568,429
- Annual tax amount: $12,727
- Date on market: 4/1/2026
- Cumulative days on market: 279 days
- Listing terms: Cash,Conventional,FHA,VA Loan
- Ownership: Full Ownership
- Road surface type: Concrete
Price history
| Date | Event | Price |
|---|---|---|
| 8/18/2026 | Sold | -- |
Source: eXp Realty #205478321 Report a problem | ||
| 8/4/2026 | Listing removed | $3,500$1/sqft |
Source:  HAR #10324685 Report a problem HAR #10324685 Report a problem | ||
| 7/21/2026 | Pending sale | $574,900$156/sqft |
Source:  HAR #78996468 Report a problem HAR #78996468 Report a problem | ||
| 7/20/2026 | Price change | $574,900+1.8%$156/sqft |
Source: HAR #78996468 Report a problem | ||
| 7/20/2026 | Listed for rent | $3,500+25%$1/sqft |
Source: HAR #10324685 Report a problem | ||
| 7/11/2026 | Price change | $564,900-0.7%$153/sqft |
Source: HAR #78996468 Report a problem | ||
| 4/1/2026 | Listed for sale | $569,000-1.7%$154/sqft |
Source: HAR #78996468 Report a problem | ||
| 4/1/2026 | Listing removed | $579,000$157/sqft |
Source: HAR #31148472 Report a problem | ||
| 2/21/2026 | Price change | $579,000-3.3%$157/sqft |
Source: HAR #31148472 Report a problem | ||
| 2/7/2026 | Price change | $599,000-1.6%$162/sqft |
Source: HAR #31148472 Report a problem | ||
| 1/10/2026 | Price change | $609,000-1%$165/sqft |
Source: HAR #31148472 Report a problem | ||
| 11/26/2025 | Price change | $615,383-1%$167/sqft |
Source: HAR #31148472 Report a problem | ||
| 11/9/2025 | Price change | $621,599-1%$168/sqft |
Source: HAR #31148472 Report a problem | ||
| 10/13/2025 | Listed for sale | $627,574+47.7%$170/sqft |
Source: HAR #31148472 Report a problem | ||
| 1/18/2020 | Listing removed | $425,000$115/sqft |
Source: eXp Realty #50202829 Report a problem | ||
| 12/19/2019 | Pending sale | $425,000+6.3%$115/sqft |
Source: eXp Realty #50202829 Report a problem | ||
| 12/19/2019 | Listing removed | $2,800$1/sqft |
Source: eXp Realty #88303266 Report a problem | ||
| 10/5/2019 | Listed for rent | $2,800+1.8%$1/sqft |
Source: eXp Realty #88303266 Report a problem | ||
| 10/20/2018 | Listing removed | $2,750$1/sqft |
Source: RE/MAX Fine Properties #63462441 Report a problem | ||
| 10/10/2018 | Listing removed | $400,000$108/sqft |
Source: RE/MAX Fine Properties #45902409 Report a problem | ||
| 9/22/2018 | Listed for rent | $2,750$1/sqft |
Source: RE/MAX Fine Properties #63462441 Report a problem | ||
| 7/13/2018 | Price change | $400,000-4.6%$108/sqft |
Source: RE/MAX Fine Properties #58193502 Report a problem | ||
| 3/16/2018 | Listed for sale | $419,480$114/sqft |
Source: RE/MAX Fine Properties #28905211 Report a problem | ||
Public tax history
| Year | Property taxes | Tax assessment |
|---|---|---|
| 2025 | $3,795 -18.7% | $568,429 +8.9% |
| 2024 | $4,669 +2.3% | $521,740 +10% |
| 2023 | $4,565 -21.8% | $474,309 +10% |
| 2022 | $5,840 -12.1% | $431,190 +10% |
| 2021 | $6,643 +9.3% | $391,990 +0% |
| 2020 | $6,076 -0.4% | $391,810 +2.9% |
| 2019 | $6,099 -9.4% | $380,850 -5.2% |
| 2018 | $6,729 -34.3% | $401,810 +1.8% |
| 2017 | $10,238 | $394,690 -1.6% |
| 2016 | $10,238 +55.4% | $401,070 +2.9% |
| 2015 | $6,588 +7.6% | $389,900 +10% |
| 2014 | $6,121 | $354,450 +10% |
| 2013 | -- | $322,230 +695.6% |
| 2012 | -- | $40,500 +36.4% |
| 2011 | -- | $29,700 |
| 2010 | -- | $29,700 +18.8% |
| 2009 | -- | $25,000 |
| 2008 | -- | $25,000 |
Find assessor info on the county website
Neighborhood: 77406
Nearby homes
- $--4 bd4 ba3.6k sqft21335 Winding Path Way, Richmond, TX 77406Sold
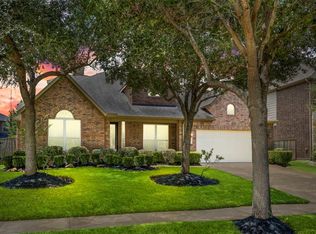
- $718,6004 bd4 ba4k sqft8610 Barrett Spur Ct, Richmond, TX 77406Off Market

- $647,2004 bd3 ba3.8k sqft21339 Winding Path Way, Richmond, TX 77406Off Market
- $471,8004 bd3 ba2.9k sqft8603 Barrett Spur Ct, Richmond, TX 77406Off Market
- $596,0005 bd4 ba3.9k sqft21330 Winding Path Way, Richmond, TX 77406Off Market
- $554,7004 bd4 ba3.1k sqft8607 Barrett Spur Ct, Richmond, TX 77406Off Market
- $515,9004 bd3 ba2.6k sqft8615 Crescent Spur Dr, Richmond, TX 77406Off Market
- $618,4004 bd3 ba3.4k sqft21326 Winding Path Way, Richmond, TX 77406Off Market
Nearby schools
GreatSchools rating
- 10/10Judge James C Adolphus Elementary SchoolGrades: PK-5Distance: 0.7 mi
- 9/10Briscoe Junior High SchoolGrades: 6-8Distance: 3.9 mi
- 8/10Foster High SchoolGrades: 9-12Distance: 3.9 mi
Schools provided by the listing agent
- Elementary: Adolphus Elementary School
- Middle: Briscoe Junior High School
- High: Foster High School
Source: eXp Realty. This data may not be complete. We recommend contacting the local school district to confirm school assignments for this home.
Get a cash offer in 3 minutes
Find out how much your home could sell for in as little as 3 minutes with a no-obligation cash offer.
Estimated market value
$557,300
Get a cash offer in 3 minutes
Find out how much your home could sell for in as little as 3 minutes with a no-obligation cash offer.
Estimated market value
$557,300
- Texas
- Fort Bend County
- Pecan Grove
- 77406
- 21331 Winding Path Way
Nearby cities
Nearby zip codes
Other Pecan Grove Topics
