Welcome to Rainbow Lakes Estates — NO HOA and NO flood zone! This home offers 3 bedrooms, 2 full bathrooms, a 1-car garage, and a functional open floor plan designed for comfortable everyday living. Enjoy additional living space in the screened lanai, perfect for relaxing with your morning coffee or entertaining guests while overlooking the fully fenced yard with mature trees that provide privacy and shade. ***Updates completed include: roof, fencing, flooring, plantation shutters, kitchen, and bathrooms. The roof and drain field were replaced in 2023. The exterior along with the vinyl fencing were pressure washed in January 2026. Windows and ac compressor are original. Price reflects the need for other repairs needed, requiring cash or rehab loans only. This house is priced right, giving you the room for repairs/upgrades allowing you to stay within current market value. Exact floor plan a few homes down appraised over sale price. ***Whether you're searching for a full-time residence, seasonal retreat, or investment property, this home offers affordability and flexibility in a growing area. *** Located in desirable Rainbow Lakes Estates, residents enjoy access to a clubhouse, fitness center, Sea Cliff Community Park, and Bonable Lake with access to Tiger Lake. Outdoor enthusiasts will love being just minutes from Rainbow River and Rainbow Springs State Park, where you can kayak from KP Hole, explore scenic trails, and experience Florida’s natural beauty. Dunnellon’s charming historic downtown offers local dining, shopping, and community events. Golfers will appreciate proximity to Juliette Falls Golf Club, and the World Equestrian Center in Ocala is approximately 15 minutes away. Convenient access to Crystal River, the Gulf Coast, and Central Florida attractions adds even more appeal.*** Schedule your private showing today and discover living the Rainbow River Life.
Sold for $172,000
$172,000
21334 SW PEACH BLOSSOM STREET, DUNNELLON, FL 34431
3beds
1,216sqft
Single Family Residence
Built in 1986
0.27 Acres Lot
$171,200 Zestimate®
$141/sqft
$1,539 Estimated rent
Home value
$171,200
Estimated sales range
Not available
$1,539/mo
Zestimate® history
Owner options
List your home for rent
$1,539/mo
Rent Zestimate®
Find your next renter with Zillow Rental Manager. Plus, with online applications, you can quickly screen prospective tenants – for free.
$1,539/mo
Rent Zestimate®
Refinance and save
$1,224/mo
Est. payment
Refinancing to a lower rate could help reduce your monthly payments and save thousands over the life of the loan.
$1,224/mo
Est. payment
Explore your selling options
Work with a Zillow partner agent
Leverage their expertise and Zillow's premium Showcase listings to get your home seen by more buyers.
Get startedList with your own agent
Get your home in front of millions of buyers by listing it on Zillow.
Learn how to do itSell it yourself
Take full control of how buyers see your home on Zillow by listing For Sale by Owner (FSBO).
List your homeWhat's special
Plantation shutters
Zillow last checked:
Listing updated:
Listed by:
Angie Mangiapane 813-810-1541,
LANGAN REALTY CO 352-509-0244
Bought with:
Non-Member Agent
STELLAR NON-MEMBER OFFICE
Source: Stellar MLS,MLS#: OM716638 Originating MLS: Ocala - Marion
Originating MLS: Ocala - Marion
Facts & features
Interior
Bedrooms & bathrooms
- Bedrooms: 3
- Bathrooms: 2
- Full bathrooms: 2
Primary bedroom
- Features: Ceiling Fan(s), Dual Closets
- Level: First
- Area: 110 Square Feet
- Dimensions: 10x11
Bedroom 2
- Features: Ceiling Fan(s), Dual Closets
- Level: First
- Area: 196 Square Feet
- Dimensions: 14x14
Bedroom 3
- Features: Ceiling Fan(s), Dual Closets
- Level: First
- Area: 110 Square Feet
- Dimensions: 10x11
Bathroom 1
- Features: En Suite Bathroom, Granite Counters, Shower No Tub, Single Vanity
- Level: First
- Area: 42 Square Feet
- Dimensions: 6x7
Bathroom 2
- Features: Granite Counters, Single Vanity, Tub With Shower
- Level: First
- Area: 35 Square Feet
- Dimensions: 5x7
Balcony porch lanai
- Features: Ceiling Fan(s)
- Level: First
- Area: 220 Square Feet
- Dimensions: 10x22
Dining room
- Level: First
- Area: 112 Square Feet
- Dimensions: 14x8
Kitchen
- Features: Breakfast Bar
- Level: First
- Area: 90 Square Feet
- Dimensions: 10x9
Living room
- Features: Ceiling Fan(s)
- Level: First
- Area: 210 Square Feet
- Dimensions: 14x15
Heating
- Electric, Heat Pump
Cooling
- Central Air
Appliances
- Included: Dishwasher, Electric Water Heater, Range, Refrigerator
- Laundry: In Garage
Features
- Ceiling Fan(s), Eating Space In Kitchen, Living Room/Dining Room Combo, Open Floorplan, Solid Surface Counters, Vaulted Ceiling(s)
- Flooring: Ceramic Tile, Laminate
- Doors: Sliding Doors
- Windows: Shutters
- Has fireplace: No
Interior area
- Total structure area: 1,790
- Total interior livable area: 1,216 sqft
Property
Parking
- Total spaces: 1
- Parking features: Garage Door Opener
- Attached garage spaces: 1
Features
- Levels: One
- Stories: 1
- Patio & porch: Covered, Screened, Side Porch
- Exterior features: Private Mailbox, Rain Gutters
- Fencing: Vinyl
- Waterfront features: Lake
- Body of water: LAKE BONABLE
Lot
- Size: 0.27 Acres
- Dimensions: 75 x 155
- Features: In County, Unincorporated
- Residential vegetation: Mature Landscaping
Details
- Parcel number: 1803001023
- Zoning: R1
- Special conditions: None
Construction
Type & style
- Home type: SingleFamily
- Property subtype: Single Family Residence
Materials
- HardiPlank Type, Wood Frame
- Foundation: Slab
- Roof: Shingle
Condition
- New construction: No
- Year built: 1986
Utilities & green energy
- Sewer: Septic Tank
- Water: Public
- Utilities for property: BB/HS Internet Available, Electricity Connected, Fire Hydrant
Community & HOA
Community
- Features: Dock, Lake, Clubhouse, Fitness Center, Playground, Racquetball, Tennis Court(s)
- Pet fee: $0 monthly
- Subdivision: RAINBOW LAKES ESTATE
HOA
- Has HOA: No
Location
- Region: Dunnellon
Financial & listing details
- Price per square foot: $141/sqft
- Tax assessed value: $163,224
- Annual tax amount: $1,106
- Date on market: 2/26/2026
- Cumulative days on market: 29 days
- Listing terms: Cash,Other
- Ownership: Fee Simple
- Total actual rent: 0
- Electric utility on property: Yes
- Road surface type: Paved
Price history
| Date | Event | Price |
|---|---|---|
| 4/20/2026 | Sold | $172,000-2.8%$141/sqft |
Source:  Stellar MLS #OM716638 Report a problem Stellar MLS #OM716638 Report a problem | ||
| 3/29/2026 | Pending sale | $177,000$146/sqft |
Source: Stellar MLS #OM716638 Report a problem | ||
| 3/19/2026 | Price change | $177,000-1.7%$146/sqft |
Source: Stellar MLS #OM716638 Report a problem | ||
| 3/7/2026 | Listed for sale | $180,000$148/sqft |
Source: Stellar MLS #OM716638 Report a problem | ||
| 3/7/2026 | Pending sale | $180,000$148/sqft |
Source: Stellar MLS #OM716638 Report a problem | ||
| 2/27/2026 | Listed for sale | $180,000$148/sqft |
Source: Stellar MLS #OM716638 Report a problem | ||
Public tax history
| Year | Property taxes | Tax assessment |
|---|---|---|
| 2024 | $873 +29% | $57,600 +3% |
| 2023 | $677 -3.5% | $55,922 +3% |
| 2022 | $702 +2.1% | $54,293 +3% |
| 2021 | $687 +1.6% | $52,712 +1.4% |
| 2020 | $677 +2.7% | $51,984 +2.3% |
| 2019 | $659 | $50,815 +1.9% |
| 2018 | $659 +6.6% | $49,868 +2.1% |
| 2017 | $618 +0.1% | $48,842 +2.1% |
| 2016 | $618 | $47,837 +0.7% |
| 2015 | $618 +11.9% | $47,504 +11.6% |
| 2014 | $552 +1.8% | $42,555 +1.5% |
| 2013 | $542 -38.8% | $41,926 +6.4% |
| 2012 | $886 +44.4% | $39,396 -19.7% |
| 2011 | $614 -15.2% | $49,072 -12.3% |
| 2010 | $723 -47.6% | $55,971 -19.4% |
| 2009 | $1,381 -15.4% | $69,403 -20.8% |
| 2008 | $1,633 +183.1% | $87,635 +70.6% |
| 2007 | $577 -4.8% | $51,374 +2.5% |
| 2006 | $606 -4.8% | $50,121 +3% |
| 2005 | $636 | $48,662 +3% |
| 2004 | $636 -2.5% | $47,245 +4.3% |
| 2002 | $652 +23.1% | $45,279 +4.6% |
| 2001 | $530 | $43,268 |
| 2000 | $530 | $43,268 |
Find assessor info on the county website
Neighborhood: Rainbow Lakes Estates
Nearby homes
- $194,0003 bd2 ba2.4k sqft21316 SW Peach Blossom St, Dunnellon, FL 34431Off Market
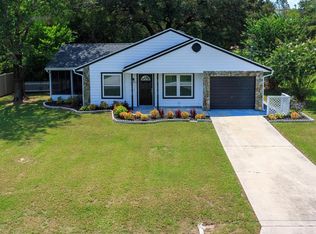
- $230,0003 bd2 ba1.2k sqft21352 SW Peach Blossom St, Dunnellon, FL 34431Sold
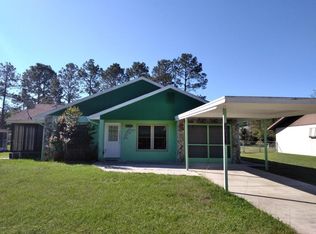
- $227,2003 bd2 ba1.1k sqft21304 SW Peach Blossom St, Dunnellon, FL 34431Off Market
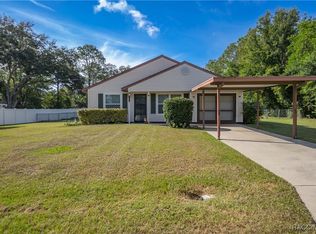
- $165,0003 bd2 ba1.2k sqft21368 SW Peach Blossom St, Dunnellon, FL 34431Sold
- $181,2002 bd2 ba1.7k sqft21333 SW Peach Blossom St, Dunnellon, FL 34431Off Market
- $259,9003 bd2 ba1.4k sqft21351 SW Peach Blossom St, Dunnellon, FL 34431Sold
- $260,0003 bd2 ba1.4k sqft21311 SW Marine Blvd, Dunnellon, FL 34431Sold
- $229,9003 bd2 ba1.2k sqft21298 SW Peach Blossom St, Dunnellon, FL 34431Sold
Nearby schools
GreatSchools rating
- 4/10Romeo Elementary SchoolGrades: PK-5Distance: 1.9 mi
- 5/10Dunnellon Middle SchoolGrades: 6-8Distance: 6.3 mi
- 2/10Dunnellon High SchoolGrades: 9-12Distance: 5.8 mi
Schools provided by the listing agent
- Elementary: Romeo Elementary School
- Middle: Dunnellon Middle School
- High: Dunnellon High School
Source: Stellar MLS. This data may not be complete. We recommend contacting the local school district to confirm school assignments for this home.
Get a cash offer in 3 minutes
Find out how much your home could sell for in as little as 3 minutes with a no-obligation cash offer.
Estimated market value
$171,200
Get a cash offer in 3 minutes
Find out how much your home could sell for in as little as 3 minutes with a no-obligation cash offer.
Estimated market value
$171,200
- Florida
- Marion County
- Dunnellon
- 34431
- Rainbow Lakes Estates
- 21334 SW PEACH BLOSSOM STREET
Nearby cities
Nearby neighborhoods
Nearby zip codes
Other Dunnellon Topics
