Escape to your own private retreat in award-winning Blue Valley School District! This beautifully updated home sits on a peaceful non-through street and welcomes horses, offering the perfect blend of country charm and modern convenience. Enjoy new siding, roof, and gutters for worry-free living. Inside, fresh paint, updated light fixtures, and new flooring create a stylish, move-in-ready space. The kitchen and laundry feature granite countertops, while the upgraded tile baths add a touch of luxury. The expansive 12'X24' master closet is a dream! Cozy up by the high-end heat-producing wood fireplace, or step onto the 28'X28' concrete patio for outdoor entertaining. The full walkout daylight basement, stubbed for a bath, offers endless possibilities for expansion. Energy-efficient 2'X6' construction ensures year-round comfort. Complete with a covered patio and a barn for horses or 4-wheelers, this home is truly one of a kind!
Sold
Price Unknown
21335 Country Place Ln, Bucyrus, KS 66013
4beds
3,253sqft
Single Family Residence
Built in 1996
3.86 Acres Lot
$939,100 Zestimate®
$--/sqft
$4,442 Estimated rent
Home value
$939,100
$873,000 - $1.01M
$4,442/mo
Zestimate® history
Owner options
List your home for rent
$4,442/mo
Rent Zestimate®
Find your next renter with Zillow Rental Manager. Plus, with online applications, you can quickly screen prospective tenants – for free.
$4,442/mo
Rent Zestimate®
Refinance and save
Refinancing to a lower rate could help reduce your monthly payments and save thousands over the life of the loan.
Explore your selling options
Work with a Zillow partner agent
Leverage their expertise and Zillow's premium Showcase listings to get your home seen by more buyers.
Get startedList with your own agent
Get your home in front of millions of buyers by listing it on Zillow.
Learn how to do itSell it yourself
Take full control of how buyers see your home on Zillow by listing For Sale by Owner (FSBO).
List your homeWhat's special
High-end heat-producing wood fireplacePrivate retreatNew flooringUpdated light fixturesFresh paintGranite countertopsWelcomes horses
Zillow last checked:
Listing updated:
Listed by:
Locate Team 816-280-2773,
Compass Realty Group,
Christi Clark Vergara 913-449-6660,
Compass Realty Group
Bought with:
Peter Colpitts, 2009010564
ReeceNichols- Leawood Town Center
Source: Heartland MLS as distributed by MLS GRID,MLS#: 2536615
Facts & features
Interior
Bedrooms & bathrooms
- Bedrooms: 4
- Bathrooms: 5
- Full bathrooms: 5
Primary bedroom
- Features: Walk-In Closet(s)
- Level: Second
Bedroom 2
- Features: Walk-In Closet(s)
- Level: Second
Bedroom 3
- Features: Walk-In Closet(s)
- Level: Second
Bedroom 4
- Features: All Carpet, Walk-In Closet(s)
- Level: Second
Primary bathroom
- Features: Double Vanity, Separate Shower And Tub
- Level: Second
Bathroom 2
- Features: Ceramic Tiles, Shower Only
- Level: First
Bathroom 3
- Features: Shower Only
- Level: Second
Bathroom 4
- Features: Ceramic Tiles, Shower Over Tub
- Level: Second
Bathroom 5
- Features: Shower Over Tub
- Level: First
Breakfast room
- Level: First
Dining room
- Level: First
Hearth room
- Features: Ceramic Tiles, Fireplace
- Level: First
Kitchen
- Features: Ceiling Fan(s), Granite Counters, Kitchen Island, Pantry
- Level: First
Laundry
- Features: Ceramic Tiles, Granite Counters
- Level: Second
Living room
- Features: Ceiling Fan(s)
- Level: First
Office
- Features: Part Drapes/Curtains
- Level: First
Heating
- Electric, Heat Pump
Cooling
- Electric
Appliances
- Included: Dishwasher, Disposal, Microwave
- Laundry: Bedroom Level, Upper Level
Features
- Ceiling Fan(s), Kitchen Island, Pantry, Walk-In Closet(s)
- Flooring: Carpet, Tile, Wood
- Basement: Concrete,Full,Bath/Stubbed,Walk-Up Access
- Number of fireplaces: 1
- Fireplace features: Hearth Room, Heat Circulator, Wood Burning
Interior area
- Total structure area: 3,253
- Total interior livable area: 3,253 sqft
- Finished area above ground: 3,253
- Finished area below ground: 0
Property
Parking
- Total spaces: 2
- Parking features: Attached, Garage Door Opener, Garage Faces Side, Other
- Attached garage spaces: 2
Features
- Patio & porch: Patio
Lot
- Size: 3.86 Acres
- Features: Acreage, Cul-De-Sac
Details
- Additional structures: Barn(s)
- Parcel number: 1F2515152009
Construction
Type & style
- Home type: SingleFamily
- Architectural style: Traditional
- Property subtype: Single Family Residence
Materials
- Board & Batten Siding, Stone Veneer
- Roof: Composition
Condition
- Year built: 1996
Utilities & green energy
- Sewer: Septic Tank
- Water: Public
Green energy
- Water conservation: Low-Flow Fixtures
Community & HOA
Community
- Subdivision: Other
HOA
- Has HOA: No
Location
- Region: Bucyrus
Financial & listing details
- Tax assessed value: $686,990
- Annual tax amount: $7,727
- Date on market: 3/25/2025
- Listing terms: Cash,Conventional
- Ownership: Private
Price history
| Date | Event | Price |
|---|---|---|
| 5/8/2025 | Sold | -- |
Source:  Heartland MLS as distributed by MLS GRID #2536615 Report a problem Heartland MLS as distributed by MLS GRID #2536615 Report a problem | ||
| 3/27/2025 | Pending sale | $850,000$261/sqft |
Source: Heartland MLS as distributed by MLS GRID #2536615 Report a problem | ||
| 3/25/2025 | Listed for sale | $850,000+70.3%$261/sqft |
Source: Heartland MLS as distributed by MLS GRID #2536615 Report a problem | ||
| 3/24/2021 | Listing removed | -- |
Source: Owner Report a problem | ||
| 2/12/2017 | Listing removed | $499,000$153/sqft |
Source: Owner Report a problem | ||
| 12/1/2016 | Listed for sale | $499,000$153/sqft |
Source: Owner Report a problem | ||
Public tax history
| Year | Property taxes | Tax assessment |
|---|---|---|
| 2025 | $8,140 +5.4% | $79,003 +5.7% |
| 2024 | $7,727 +6.4% | $74,710 +8.1% |
| 2023 | $7,259 -1.4% | $69,110 +1% |
| 2022 | $7,359 | $68,419 +14% |
| 2021 | -- | $60,024 +5.4% |
| 2020 | $6,608 | $56,975 -5.4% |
| 2019 | -- | $60,204 -8% |
| 2018 | -- | $65,471 +14.8% |
| 2017 | $7,052 0% | $57,040 +1.4% |
| 2016 | $7,052 +4.9% | $56,269 +5.3% |
| 2015 | $6,721 +10% | $53,452 +14.2% |
| 2013 | $6,111 +0.2% | $46,794 -3.6% |
| 2012 | $6,101 +6.4% | $48,519 +4.7% |
| 2010 | $5,732 +942% | $46,334 -3.4% |
| 2009 | $550 -89.6% | $47,967 |
| 2008 | $5,313 -1.7% | $47,967 -3% |
| 2007 | $5,404 +22.4% | $49,450 +24.1% |
| 2006 | $4,413 | $39,859 |
| 2005 | -- | $39,859 |
Find assessor info on the county website
Neighborhood: 66013
Nearby homes
- $626,3004 bd3 ba2.3k sqft21340 Country Place Ln, Bucyrus, KS 66013Off Market
- $804,700-- bd-- ba-- sqft21347 Country Place Ln, Bucyrus, KS 66013Off Market
- $882,0004 bd5 ba3.6k sqft21245 Country Place Ln, Bucyrus, KS 66013Off Market
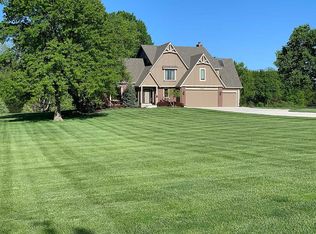
- $--7.28 Acres21347 Country Place Lane, Bucyrus, KS 66085Off Market
- $638,0005 bd3 ba2.3k sqft3505 W 213th Ter, Bucyrus, KS 66013Off Market
- $668,9003 bd3 ba2.2k sqft21270 Country Place Ln, Bucyrus, KS 66013Off Market
- $722,1003 bd3 ba2.4k sqft21355 Country Place Ln, Bucyrus, KS 66013Off Market
- $--4 bd4 ba3k sqft21200 Country Place Ln, Bucyrus, KS 66013Sold
Nearby schools
GreatSchools rating
- 8/10Stilwell Elementary SchoolGrades: K-5Distance: 2.7 mi
- 9/10Blue Valley Middle SchoolGrades: 6-8Distance: 6.4 mi
- 10/10Blue Valley High SchoolGrades: 9-12Distance: 6.9 mi
Schools provided by the listing agent
- Elementary: Stilwell
- Middle: Blue Valley
- High: Blue Valley
Source: Heartland MLS as distributed by MLS GRID. This data may not be complete. We recommend contacting the local school district to confirm school assignments for this home.
Get a cash offer in 3 minutes
Find out how much your home could sell for in as little as 3 minutes with a no-obligation cash offer.
Estimated market value
$939,100
Get a cash offer in 3 minutes
Find out how much your home could sell for in as little as 3 minutes with a no-obligation cash offer.
Estimated market value
$939,100
- Kansas
- Johnson County
- Bucyrus
- 66013
- 21335 Country Place Ln
Nearby cities
Nearby zip codes
Other Bucyrus Topics
