Skip main navigation
Sold for $1,565,000
  • Listed by: First Team Real Estate • Sandi Barry • Contact: 714-612-4417
    Bought with: First Team Real Estate
    $1,565,000

    21336 Veleta Cir, Huntington Beach, CA 92648

    2beds
    1,843sqft
    Condominium
    Built in 2003
    -- sqft lot
    $1,565,100 Zestimate®
    $849/sqft
    $5,746 Estimated rent

    Home value

    $1,565,100

    $1.46M - $1.69M

    $5,746/mo

    Zestimate® history
    Loading
    Loading...

    Owner options

    List your home for rent

    $5,746/mo

    Rent Zestimate®

    Find your next renter with Zillow Rental Manager. Plus, with online applications, you can quickly screen prospective tenants – for free.

    Learn more

    $5,746/mo

    Rent Zestimate®

    Refinance and save

    $11,134/mo

    Est. payment

    Refinancing to a lower rate could help reduce your monthly payments and save thousands over the life of the loan.

    See today's rates

    $11,134/mo

    Est. payment

    Explore your selling options

    Work with a Zillow partner agent

    Leverage their expertise and Zillow's premium Showcase listings to get your home seen by more buyers.

    Get started

    List with your own agent

    Get your home in front of millions of buyers by listing it on Zillow.

    Learn how to do it

    Sell it yourself

    Take full control of how buyers see your home on Zillow by listing For Sale by Owner (FSBO).

    List your home

    What's special

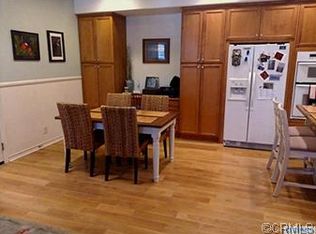
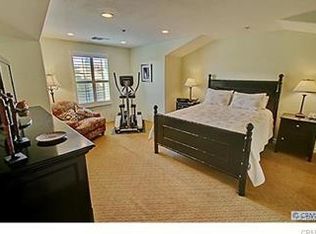

    Former model with an abundance of luxury finishes and even more recent top-tier upgrades. This impressive Sea Cove residence is nestled within the exclusive gated resort community of The Waterfront, just steps from the beach, Hilton & Hyatt beachfront resorts. Breathtaking 2-bedroom home with office w/custom built-in desk/cabinetry, 2.5 baths & 1,843 SF of luxury living. A bedroom & bath are on the lower level with custom-organized mirrored closet & French doors opening to a large patio overlooking the tropical courtyard w/fountains. The remodeled bath boasts 2' X 4' porcelain tile flooring, white marble vanity, wave-pattern tile walls, Kohler fixtures, lighted anti-fog mirror & shower w/octagonal mosaic tile floor and frameless glass enclosure w/brass hardware. Endless custom upgrades include volume ceilings, LED recessed lighting, dual-pane windows, plantation shutters, French doors, custom moldings, new water heater, whole-house 3-stage water filtration w/UV treatment, water softener, under-sink reverse osmosis, custom interior paint, handcrafted wood staircase railings, raised-panel doors, wood laminate flooring downstairs, newly installed hardwood upstairs, arched passages, dual-zone A/C, Nest smart thermostat w/app control, SimpliSafe security, electronic smart locks & video doorbell. The 2nd level features a captivating living room & formal dining room with custom fireplace, handcrafted built-in entertainment center w/sound system, and French doors opening to a tranquil covered balcony/patio with soft ocean breezes. The chef-inspired kitchen features center island, granite counters, mosaic glass tile backsplash, spacious breakfast nook, top-of-the-line stainless appliances including oven, microwave, 5-burner gas cooktop, hood/vent & dishwasher, plus beautiful solid wood cabinetry w/deep drawers & pantry. Encompassing the entire 3rd floor is the penthouse-style primary suite w/sitting area, custom shelving, huge organized walk-in closet & luxurious spa-style bath with 2' X 4' porcelain tile flooring and coordinating shower walls, dual white marble vanities w/3 sinks, lighted anti-fog mirrors & separate ceramic soaking tub. Inside laundry is on the 1st floor, plus direct access to the 2-car garage w/overhead storage racks. Enjoy vacation resort living year round with association pool, spa, tot lot, BBQs, lush tropical grounds, walking path and just steps to the ocean and Pacific City!!

    Zillow last checked:

    Listing updated:

    Listed by:

    Sandi Barry DRE #01045203 714-612-4417,

    First Team Real Estate

    Bought with:

    Sandi Barry, DRE #01045203

    First Team Real Estate

    Jessica Lam, DRE #02233696

    First Team Real Estate

    Source: CRMLS,MLS#: OC26180822MLS LogoOriginating MLS: California Regional MLS

    Facts & features

    Interior

    Bedrooms & bathrooms
    • Bedrooms: 2
    • Bathrooms: 3
    • Full bathrooms: 2
    • 1/2 bathrooms: 1
    • Main level bathrooms: 1
    • Main level bedrooms: 1
    Rooms
    • Room types: Bedroom, Entry/Foyer, Kitchen, Laundry, Living Room, Primary Bathroom, Primary Bedroom, Office, Other, Dining Room
    Primary bedroom
    • Features: Primary Suite
    Bedroom
    • Features: Bedroom on Main Level
    Bathroom
    • Features: Bathroom Exhaust Fan, Bathtub, Closet, Dual Sinks, Enclosed Toilet, Full Bath on Main Level, Stone Counters, Remodeled, Soaking Tub, Separate Shower
    Kitchen
    • Features: Granite Counters, Kitchen Island, Pots & Pan Drawers, Stone Counters, Self-closing Cabinet Doors, Self-closing Drawers
    Other
    • Features: Walk-In Closet(s)
    Heating
    • Central, Forced Air
    Cooling
    • Central Air, Dual
    Appliances
    • Included: Built-In Range, Double Oven, Dishwasher, Gas Cooktop, Disposal, Gas Oven, Gas Water Heater, Ice Maker, Microwave, Refrigerator, Range Hood, Self Cleaning Oven, Water Softener, Vented Exhaust Fan, Water To Refrigerator, Water Heater, Water Purifier
    • Laundry: Washer Hookup, Gas Dryer Hookup, Inside, Laundry Room
    Features
    • Built-in Features, Breakfast Area, Separate/Formal Dining Room, Eat-in Kitchen, Granite Counters, High Ceilings, Open Floorplan, Pantry, Stone Counters, Recessed Lighting, See Remarks, Wired for Sound, Bedroom on Main Level, Primary Suite, Walk-In Closet(s)
    • Flooring: Carpet, Laminate, Stone, Tile, Wood
    • Doors: French Doors, Mirrored Closet Door(s), Panel Doors
    • Windows: Double Pane Windows, Plantation Shutters, Screens, Shutters
    • Has fireplace: Yes
    • Fireplace features: Electric, Living Room
    • Common walls with other units/homes: 2+ Common Walls,No One Above,No One Below
    Interior area
    • Total interior livable area: 1,843 sqft

    Property

    Parking
    • Total spaces: 2
    • Parking features: Controlled Entrance, Direct Access, Door-Single, Garage, Garage Door Opener, Garage Faces Rear
    • Attached garage spaces: 2
    Features
    • Levels: Three Or More
    • Stories: 3
    • Entry location: Front Door/Level 1
    • Patio & porch: Covered, Enclosed, Patio, Stone, See Remarks
    • Exterior features: Lighting, Rain Gutters
    • Has private pool: Yes
    • Pool features: Fenced, Heated, In Ground, Private, Association
    • Has spa: Yes
    • Spa features: Association, Heated, In Ground
    • Fencing: Privacy,See Remarks,Stucco Wall
    • Has view: Yes
    • View description: Courtyard, Park/Greenbelt
    • Waterfront features: Across the Road from Lake/Ocean
    Details
    • Parcel number: 93719530
    • Special conditions: Standard

    Construction

    Type & style
    • Home type: Condo
    • Architectural style: Mediterranean
    • Property subtype: Condominium
    • Attached to another structure: Yes
    Materials
    • Drywall, Stucco
    • Foundation: Slab
    • Roof: Spanish Tile
    Condition
    • Updated/Remodeled,Turnkey
    • New construction: No
    • Year built: 2003
    Details
    • Builder model: Plan 2
    • Builder name: William Lyon Homes

    Utilities & green energy

    • Sewer: Public Sewer, Sewer Tap Paid
    • Water: Public
    • Utilities for property: Cable Available, Cable Connected, Electricity Connected, Natural Gas Connected, Sewer Connected, Water Connected

    Community & HOA

    Community
    • Features: Curbs, Street Lights, Sidewalks, Gated
    • Security: Prewired, Carbon Monoxide Detector(s), Fire Sprinkler System, Gated Community, Key Card Entry, Smoke Detector(s), Security Lights
    • Subdivision: Sea Cove At The Waterfront (Scvw)
    HOA
    • Has HOA: Yes
    • Amenities included: Controlled Access, Maintenance Grounds, Insurance, Barbecue, Picnic Area, Playground, Pool, Pet Restrictions, Spa/Hot Tub, Security
    • HOA fee: $576 monthly
    • HOA name: Waterfront
    • HOA phone: 949-450-0202
    Location
    • Region: Huntington Beach

    Financial & listing details

    • Price per square foot: $849/sqft
    • Tax assessed value: $1,175,239
    • Date on market: 8/19/2026
    • Listing terms: Cash,Cash to New Loan,Conventional

    Price history

    DateEventPrice
    9/30/2026Sold$1,565,000-1.4%$849/sqft
    Source: CRMLS #OC26180822 Report a problem
    9/4/2026Pending sale$1,587,500$861/sqft
    Source: CRMLS #OC26180822 Report a problem
    8/21/2026Contingent$1,587,500$861/sqft
    Source: CRMLS #OC26180822 Report a problem
    8/20/2026Listed for sale$1,587,500+60.8%$861/sqft
    Source: CRMLS #OC26180822 Report a problem
    11/15/2017Listing removed$3,750$2/sqft
    Source: First Team Real Estate #OC17248038 Report a problem
    11/14/2017Price change$3,750-5.1%$2/sqft
    Source: First Team Real Estate #OC17248038 Report a problem
    11/3/2017Listed for rent$3,950$2/sqft
    Source: First Team Real Estate #OC17248038 Report a problem
    10/30/2017Listing removed$987,000$536/sqft
    Source: First Team Real Estate #OC17146024 Report a problem
    9/21/2017Price change$987,000-1.1%$536/sqft
    Source: First Team Real Estate #OC17146024 Report a problem
    8/12/2017Price change$998,000-4.5%$542/sqft
    Source: First Team Real Estate #OC17146024 Report a problem
    6/28/2017Listed for sale$1,045,000+21.5%$567/sqft
    Source: First Team Real Estate #OC17146024 Report a problem
    12/19/2005Sold$860,000$467/sqft
    Source: Public Record Report a problem

    Public tax history

    YearProperty taxesTax assessment
    2026-- $1,175,239 +2%
    2025$12,986 +1.7%$1,152,196 +2%
    2024$12,764 +11.4%$1,129,604 +11.4%
    2023$11,456 +2.7%$1,014,390 +2%
    2022$11,156 +1.9%$994,500 +2%
    2021$10,947 -1%$975,000
    2020$11,063 $975,000 -7.5%
    2019$11,063 -7.9%$1,053,538 +2%
    2018$12,011 +16.1%$1,032,881 +14.6%
    2017$10,342 $901,000 +6.5%
    2016$10,342 +9.2%$846,000 +5.8%
    2015$9,472 +18.3%$800,000 +12.8%
    2014$8,004 $709,000 +13.9%
    2013-- $622,280
    2012-- $622,280 -6%
    2011-- $662,000 -4.5%
    2010-- $693,000
    Find assessor info on the county website

    Neighborhood: 92648

    Nearby schools

    GreatSchools rating
    Schools provided by the listing agent
    • Elementary: Peterson
    • Middle: Dwyer

    Source: CRMLS. This data may not be complete. We recommend contacting the local school district to confirm school assignments for this home.

    Get a cash offer in 3 minutes
    Find out how much your home could sell for in as little as 3 minutes with a no-obligation cash offer.
    Estimated market value
    $1,565,100
    Get a cash offer in 3 minutes
    Find out how much your home could sell for in as little as 3 minutes with a no-obligation cash offer.
    Estimated market value
    $1,565,100