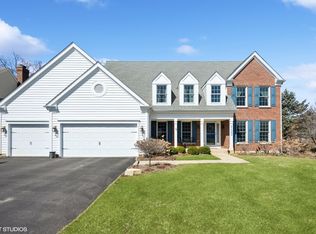
Remarkable Home in Beacon Hill! Welcome to this exquisite 4-bedroom, 3.5-bathroom home nestled in a tranquil cul-de-sac in the highly sought-after Beacon Hill neighborhood. This stunning residence boasts an array of exceptional features designed to meet all your living and entertaining needs. Step inside and fall in love with the beautifully updated kitchen, featuring a large center island with counter seating, custom cabinetry, stone countertops, and a spacious dining area that flows seamlessly into the family room. The family room is highlighted by a cozy fireplace, creating a warm and inviting atmosphere. From here, easily access the expansive deck, perfect for grilling and enjoying outdoor gatherings during the warmer months. For those working from home or needing a quiet study space, a private office is conveniently tucked away from the main living area. The living and dining rooms, provide elegant spaces for formal entertaining and special occasions. The main level also includes a generously sized laundry/mud room equipped with custom locker-style cabinets, built-in drying racks, and ample storage space. Upstairs, retreat to the primary suite with cathedral ceilings, a walk-in closet, and a luxurious updated bath flooded with natural light, featuring marble tile, a clawfoot bubbling soaking tub, double vanity, and a large shower. Three additional spacious bedrooms are serviced by an updated hall bathroom with a double vanity. The finished basement adds even more living space to this impressive home. It includes an exercise room with a full bath, a versatile recreation room perfect for movie nights, games, or crafts, or an additional area that can serve as another office if needed. The 2-car garage offers extra space in one of the bays for a workshop or additional storage for lawn care equipment and outdoor toys. The professionally landscaped yard enhances the home's curb appeal and provides a serene outdoor oasis. Located within the award-winning School District 96 and Adlai Stevenson High School, this home offers an unparalleled lifestyle in a premier location. Don't miss this incredible opportunity to make this beautiful home yours!
Closed
$750,000
21336 W Williamsburg Ct, Kildeer, IL 60047
4beds
2,832sqft
Single Family Residence
Built in 1992
0.32 Acres Lot
$844,700 Zestimate®
$265/sqft
$4,896 Estimated rent
Home value
$844,700
$802,000 - $887,000
$4,896/mo
Zestimate® history
Owner options
List your home for rent
$4,896/mo
Rent Zestimate®
Find your next renter with Zillow Rental Manager. Plus, with online applications, you can quickly screen prospective tenants – for free.
$4,896/mo
Rent Zestimate®
Refinance and save
$6,148/mo
Est. payment
Refinancing to a lower rate could help reduce your monthly payments and save thousands over the life of the loan.
$6,148/mo
Est. payment
Explore your selling options
Work with a Zillow partner agent
Leverage their expertise and Zillow's premium Showcase listings to get your home seen by more buyers.
Get startedList with your own agent
Get your home in front of millions of buyers by listing it on Zillow.
Learn how to do itSell it yourself
Take full control of how buyers see your home on Zillow by listing For Sale by Owner (FSBO).
List your homeWhat's special
Zillow last checked:
Listing updated:
Listed by:
Valorie Schmidt, ABR,RENE 847-381-0300,
@properties Christie's International Real Estate
Bought with:
Sreenivas Kukunooru
Provident Realty, Inc.
Source: MRED as distributed by MLS GRID,MLS#: 12086434
Facts & features
Interior
Bedrooms & bathrooms
- Bedrooms: 4
- Bathrooms: 4
- Full bathrooms: 3
- 1/2 bathrooms: 1
Rooms
- Room types: Office, Recreation Room, Exercise Room, Storage
Primary bedroom
- Features: Flooring (Carpet), Bathroom (Full)
- Level: Second
- Area: 240 Square Feet
- Dimensions: 20X12
Bedroom 2
- Features: Flooring (Carpet), Window Treatments (Blinds)
- Level: Second
- Area: 182 Square Feet
- Dimensions: 14X13
Bedroom 3
- Features: Flooring (Carpet), Window Treatments (Blinds)
- Level: Second
- Area: 156 Square Feet
- Dimensions: 13X12
Bedroom 4
- Features: Flooring (Carpet), Window Treatments (Blinds)
- Level: Second
- Area: 132 Square Feet
- Dimensions: 12X11
Dining room
- Features: Flooring (Hardwood), Window Treatments (Blinds)
- Level: Main
- Area: 168 Square Feet
- Dimensions: 14X12
Exercise room
- Features: Flooring (Wood Laminate)
- Level: Basement
- Area: 405 Square Feet
- Dimensions: 27X15
Family room
- Features: Flooring (Carpet)
- Level: Main
- Area: 315 Square Feet
- Dimensions: 21X15
Kitchen
- Features: Kitchen (Eating Area-Table Space, Island, Pantry-Closet, Updated Kitchen), Flooring (Hardwood)
- Level: Main
- Area: 182 Square Feet
- Dimensions: 14X13
Laundry
- Features: Flooring (Porcelain Tile)
- Level: Main
- Area: 224 Square Feet
- Dimensions: 16X14
Living room
- Features: Flooring (Carpet), Window Treatments (Blinds)
- Level: Main
- Area: 224 Square Feet
- Dimensions: 16X14
Office
- Features: Flooring (Carpet)
- Level: Main
- Area: 120 Square Feet
- Dimensions: 12X10
Recreation room
- Features: Flooring (Carpet)
- Level: Basement
- Area: 567 Square Feet
- Dimensions: 27X21
Storage
- Features: Flooring (Other)
- Level: Basement
- Area: 9 Square Feet
- Dimensions: 9X1
Heating
- Natural Gas, Forced Air
Cooling
- Central Air
Appliances
- Included: Range, Microwave, Dishwasher, Refrigerator, Washer, Dryer, Stainless Steel Appliance(s), Range Hood, Water Softener, Gas Cooktop, Gas Water Heater
- Laundry: Main Level, Sink
Features
- Cathedral Ceiling(s), Walk-In Closet(s)
- Flooring: Hardwood
- Basement: Finished,Full
- Number of fireplaces: 1
- Fireplace features: Gas Log, Gas Starter, Family Room
Interior area
- Total structure area: 1,556
- Total interior livable area: 2,832 sqft
Property
Parking
- Total spaces: 2.5
- Parking features: Asphalt, Garage Door Opener, On Site, Garage Owned, Attached, Garage
- Attached garage spaces: 2.5
- Has uncovered spaces: Yes
Accessibility
- Accessibility features: No Disability Access
Features
- Stories: 2
- Patio & porch: Deck
Lot
- Size: 0.32 Acres
- Dimensions: 82X151X130X127
- Features: Cul-De-Sac, Landscaped
Details
- Parcel number: 14154060200000
- Special conditions: List Broker Must Accompany
- Other equipment: Water-Softener Owned, Ceiling Fan(s), Sump Pump
Construction
Type & style
- Home type: SingleFamily
- Architectural style: Colonial
- Property subtype: Single Family Residence
Materials
- Cedar
- Foundation: Concrete Perimeter
- Roof: Asphalt
Condition
- New construction: No
- Year built: 1992
Utilities & green energy
- Electric: 200+ Amp Service
- Sewer: Public Sewer
- Water: Well
Community & HOA
Community
- Features: Park, Street Lights, Street Paved
HOA
- Has HOA: Yes
- Services included: Insurance, Other
- HOA fee: $475 annually
Location
- Region: Kildeer
Financial & listing details
- Price per square foot: $265/sqft
- Tax assessed value: $565,761
- Annual tax amount: $16,449
- Date on market: 6/20/2024
- Listing terms: Conventional
- Ownership: Fee Simple
Price history
| Date | Event | Price |
|---|---|---|
| 7/31/2024 | Sold | $750,000$265/sqft |
Source:  MRED as distributed by MLS GRID #12086434 Report a problem MRED as distributed by MLS GRID #12086434 Report a problem | ||
| 6/27/2024 | Contingent | $750,000$265/sqft |
Source: MRED as distributed by MLS GRID #12086434 Report a problem | ||
| 6/20/2024 | Listed for sale | $750,000+104.9%$265/sqft |
Source: MRED as distributed by MLS GRID #12086434 Report a problem | ||
| 1/16/1996 | Sold | $366,000$129/sqft |
Source: Public Record Report a problem | ||
Public tax history
| Year | Property taxes | Tax assessment |
|---|---|---|
| 2024 | $16,900 -0.4% | $206,728 +9.6% |
| 2023 | $16,961 +3.1% | $188,568 +2.8% |
| 2022 | $16,449 +4.8% | $183,504 +4.7% |
| 2021 | $15,693 +2.6% | $175,206 +2.6% |
| 2020 | $15,298 +3.2% | $170,716 +0.9% |
| 2019 | $14,829 -3.5% | $169,227 -6.7% |
| 2018 | $15,366 | $181,319 +1.2% |
| 2017 | $15,366 +2.5% | $179,134 +3.3% |
| 2016 | $14,990 -1% | $173,462 +5% |
| 2015 | $15,149 +1.4% | $165,218 +3.3% |
| 2014 | $14,937 +4.4% | $159,895 -0.2% |
| 2012 | $14,302 -3% | $160,231 -11.8% |
| 2011 | $14,744 +10.3% | $181,652 -7.6% |
| 2010 | $13,371 -6.1% | $196,625 -4% |
| 2009 | $14,243 +3.5% | $204,818 +2.1% |
| 2008 | $13,757 +10.6% | $200,665 +4.7% |
| 2006 | $12,435 +5.7% | $191,574 |
| 2005 | $11,770 +4.2% | -- |
| 2004 | $11,291 +4% | -- |
| 2003 | $10,862 +13.3% | -- |
| 2002 | $9,588 +10.3% | -- |
| 2001 | $8,693 -0.3% | $131,946 +2.7% |
| 2000 | $8,715 | $128,476 |
Find assessor info on the county website
Neighborhood: 60047
Nearby homes
- $800,0004 bd4 ba3k sqft21322 W Williamsburg Ct, Kildeer, IL 60047Sold
- $834,700-- bd2 ba2.7k sqft21348 W Williamsburg Ct, Kildeer, IL 60047Off Market
- $3-- bd-- ba-- sqft21335 W Williamsburg Ct, Kildeer, IL 60047Off Market
- $794,300-- bd2 ba1.6k sqft21331 W Prescott Ct, Kildeer, IL 60047Off Market
- $924,5005 bd4 ba3.4k sqft21345 W Williamsburg Ct, Kildeer, IL 60047Off Market
- $381,700-- bd2 ba1.2k sqft215 E State Route 22, Lake Zurich, IL 60047Off Market
- $968,400-- bd-- ba-- sqft20100 N Arlington Heights Rd, Lake Zurich, IL 60047Off Market
- $851,200-- bd2 ba3.1k sqft21336 W Prescott Ct, Kildeer, IL 60047Off Market
Nearby schools
GreatSchools rating
- 10/10Kildeer Countryside Elementary SchoolGrades: 1-5Distance: 2.9 mi
- 9/10Woodlawn Middle SchoolGrades: 6-8Distance: 2.3 mi
- 9/10Adlai E Stevenson High SchoolGrades: 9-12Distance: 5.3 mi
Schools provided by the listing agent
- Elementary: Kildeer Countryside Elementary S
- Middle: Woodlawn Middle School
- High: Adlai E Stevenson High School
- District: 96
Source: MRED as distributed by MLS GRID. This data may not be complete. We recommend contacting the local school district to confirm school assignments for this home.
Get a cash offer in 3 minutes
Find out how much your home could sell for in as little as 3 minutes with a no-obligation cash offer.
Estimated market value
$844,700
Get a cash offer in 3 minutes
Find out how much your home could sell for in as little as 3 minutes with a no-obligation cash offer.
Estimated market value
$844,700
- Illinois
- Lake County
- Kildeer
- 60047
- 21336 W Williamsburg Ct
Nearby cities
Nearby zip codes
Other Kildeer Topics
