Immaculate RANCH home is set on a premium, picturesque lot overlooking the serene pond for incredible views year round. Night views of the illuminated fountain in the pond are breathtaking. Prime location on a corner lot with easy access across the street to the walking paths. MODIFIED and EXPANDED Greenbriar model has been well cared for by the original owners. Welcome inside this spacious, sunlit home with beautiful neutral decor and a well designed floor plan for easy living or entertaining. The inviting living room opens to the dining room with a bump-out, bay window that overlooks the pond. Both rooms were freshly painted with new carpeting-3/24. Beautiful eat-in kitchen features an abundance of 42'' oak cabinetry, Corian countertops, all appliances including a NEWER stainless-steel refrigerator and stove. The large eating area has a sliding glass door opening to the patio and overlooks plenty of green space. Comfortable family was expanded from the original floor plan to add extra living space and highlights a gas log fireplace. Expansive primary bedroom suite has a bump-out ideal for a sitting area and a generous walk-in closet for great storage. Large private bath features a double-bowl vanity, relaxing jetted tub and a deep linen closet. Great sized den/office with double-door entry. The second bedroom suite has a walk-in closet and an adjacent full bath. Laundry room with newer washer, dryer, sink and oak cabinets for storage. The SPRAWLING FINISHED BASEMENT is freshly painted and features a huge, open recreation area, a 3rd bedroom with a walk-in closet and a large storage room with a crawl space. 2 car attached garage. UPDATES INCLUDE: roof & gutters (2020), hardwood floors installed and refinished (2020), furnace & A/C (2019), battery back-up sump pump (2019), sewage ejector pump (2018), new carpeting on main level (2024) most rooms freshly painted (2024), refrigerator (2022), gas range (2018), toilet in primary bathroom (2020), toilet in basement bathroom (2019). Carillon Lakes is a 55+ active adult community with indoor/outdoor pools, clubhouse, exercise facilities, golf course, tennis courts, lakes and walking paths. Don't miss out on this beauty! Estate Sale - AS-IS. Rooms are virtually staged. Listing agent has an interest.
Closed
$415,000
21337 Montclare Lake Dr, Crest Hill, IL 60403
3beds
2,311sqft
Single Family Residence
Built in 2002
6,500 Square Feet Lot
$453,400 Zestimate®
$180/sqft
$2,955 Estimated rent
Home value
$453,400
$431,000 - $476,000
$2,955/mo
Zestimate® history
Owner options
List your home for rent
$2,955/mo
Rent Zestimate®
Find your next renter with Zillow Rental Manager. Plus, with online applications, you can quickly screen prospective tenants – for free.
$2,955/mo
Rent Zestimate®
Refinance and save
$3,341/mo
Est. payment
Refinancing to a lower rate could help reduce your monthly payments and save thousands over the life of the loan.
$3,341/mo
Est. payment
Explore your selling options
Work with a Zillow partner agent
Leverage their expertise and Zillow's premium Showcase listings to get your home seen by more buyers.
Get startedList with your own agent
Get your home in front of millions of buyers by listing it on Zillow.
Learn how to do itSell it yourself
Take full control of how buyers see your home on Zillow by listing For Sale by Owner (FSBO).
List your homeWhat's special
Gas log fireplaceGolf courseImmaculate ranch homeOutdoor poolsExtra living spaceOpen recreation areaIncredible views
Zillow last checked:
Listing updated:
Listed by:
Cathy Litoborski 630-243-9500,
Realty Executives Elite
Bought with:
Priscilla Lorenzin-Tomei
Huntley Realty
Source: MRED as distributed by MLS GRID,MLS#: 11917571
Facts & features
Interior
Bedrooms & bathrooms
- Bedrooms: 3
- Bathrooms: 3
- Full bathrooms: 3
Rooms
- Room types: Den, Recreation Room, Foyer, Storage, Eating Area
Primary bedroom
- Features: Flooring (Carpet), Window Treatments (Blinds), Bathroom (Full, Double Sink, Whirlpool)
- Level: Main
- Area: 255 Square Feet
- Dimensions: 15X17
Bedroom 2
- Features: Flooring (Carpet), Window Treatments (Blinds)
- Level: Main
- Area: 195 Square Feet
- Dimensions: 13X15
Bedroom 3
- Features: Flooring (Carpet)
- Level: Basement
- Area: 130 Square Feet
- Dimensions: 10X13
Den
- Features: Flooring (Carpet), Window Treatments (Blinds)
- Level: Main
- Area: 120 Square Feet
- Dimensions: 10X12
Dining room
- Features: Flooring (Carpet), Window Treatments (Blinds)
- Level: Main
- Area: 140 Square Feet
- Dimensions: 10X14
Eating area
- Features: Flooring (Hardwood), Window Treatments (Blinds)
- Level: Main
- Area: 90 Square Feet
- Dimensions: 9X10
Family room
- Features: Flooring (Hardwood), Window Treatments (Blinds)
- Level: Main
- Area: 294 Square Feet
- Dimensions: 14X21
Foyer
- Features: Flooring (Hardwood)
- Level: Main
- Area: 102 Square Feet
- Dimensions: 6X17
Kitchen
- Features: Kitchen (Eating Area-Breakfast Bar, Eating Area-Table Space, Pantry-Closet), Flooring (Hardwood)
- Level: Main
- Area: 130 Square Feet
- Dimensions: 10X13
Laundry
- Features: Flooring (Vinyl), Window Treatments (Blinds)
- Level: Main
- Area: 54 Square Feet
- Dimensions: 6X9
Living room
- Features: Flooring (Carpet), Window Treatments (Blinds)
- Level: Main
- Area: 156 Square Feet
- Dimensions: 12X13
Recreation room
- Features: Flooring (Carpet)
- Level: Basement
- Area: 850 Square Feet
- Dimensions: 25X34
Storage
- Features: Flooring (Other)
- Level: Basement
- Area: 160 Square Feet
- Dimensions: 8X20
Heating
- Natural Gas, Forced Air
Cooling
- Central Air
Appliances
- Included: Range, Microwave, Dishwasher, Refrigerator, Washer, Dryer, Water Softener, Water Softener Owned, Humidifier
- Laundry: Main Level, Sink
Features
- 1st Floor Bedroom, 1st Floor Full Bath, Walk-In Closet(s), High Ceilings
- Flooring: Hardwood
- Basement: Finished,Crawl Space,Partial
- Number of fireplaces: 1
- Fireplace features: Gas Log, Gas Starter, Family Room
Interior area
- Total structure area: 4,641
- Total interior livable area: 2,311 sqft
- Finished area below ground: 1,900
Property
Parking
- Total spaces: 2
- Parking features: Asphalt, Garage Door Opener, On Site, Garage Owned, Attached, Garage
- Attached garage spaces: 2
- Has uncovered spaces: Yes
Accessibility
- Accessibility features: Main Level Entry, Disability Access
Features
- Stories: 1
- Patio & porch: Patio
- Waterfront features: Pond
Lot
- Size: 6,500 Square Feet
- Dimensions: 52 X 125
- Features: Corner Lot
Details
- Parcel number: 1104191130020000
- Special conditions: None
- Other equipment: Water-Softener Owned, Ceiling Fan(s), Sump Pump, Backup Sump Pump;
Construction
Type & style
- Home type: SingleFamily
- Architectural style: Ranch
- Property subtype: Single Family Residence
Materials
- Vinyl Siding, Brick
Condition
- New construction: No
- Year built: 2002
Details
- Builder model: MODIFIED GREENBRIAR
Utilities & green energy
- Sewer: Public Sewer
- Water: Public
Green energy
- Green verification: ENERGY STAR Certified Homes
Community & HOA
Community
- Features: Clubhouse, Pool, Tennis Court(s), Lake, Curbs, Gated, Sidewalks, Street Lights, Street Paved
- Security: Carbon Monoxide Detector(s)
- Subdivision: Carillon Lakes
HOA
- Has HOA: Yes
- Services included: Insurance, Clubhouse, Exercise Facilities, Pool, Lawn Care, Snow Removal
- HOA fee: $302 monthly
Location
- Region: Crest Hill
Financial & listing details
- Price per square foot: $180/sqft
- Tax assessed value: $425,526
- Annual tax amount: $9,332
- Date on market: 4/4/2024
- Listing terms: Conventional
- Ownership: Fee Simple w/ HO Assn.
Price history
| Date | Event | Price |
|---|---|---|
| 5/13/2024 | Sold | $415,000+3.8%$180/sqft |
Source:  MRED as distributed by MLS GRID #11917571 Report a problem MRED as distributed by MLS GRID #11917571 Report a problem | ||
| 5/3/2024 | Pending sale | $400,000$173/sqft |
Source: MRED as distributed by MLS GRID #11917571 Report a problem | ||
| 4/8/2024 | Contingent | $400,000$173/sqft |
Source: MRED as distributed by MLS GRID #11917571 Report a problem | ||
| 4/4/2024 | Listed for sale | $400,000$173/sqft |
Source: MRED as distributed by MLS GRID #11917571 Report a problem | ||
Public tax history
| Year | Property taxes | Tax assessment |
|---|---|---|
| 2024 | $10,158 +6.6% | $141,842 +11.4% |
| 2023 | $9,529 +2.1% | $127,338 +6.2% |
| 2022 | $9,332 +5.8% | $119,958 +6.4% |
| 2021 | $8,823 +2.9% | $112,732 +3.4% |
| 2020 | $8,576 +5.8% | $109,026 +5.5% |
| 2019 | $8,104 +1.6% | $103,342 +4% |
| 2018 | $7,980 +5.9% | $99,367 +5.9% |
| 2017 | $7,535 +4.6% | $93,805 +6.7% |
| 2016 | $7,205 +6.6% | $87,915 +7.2% |
| 2015 | $6,761 | $82,008 +3% |
| 2014 | $6,761 -8.7% | $79,619 -10% |
| 2013 | $7,409 +4.5% | $88,513 -3% |
| 2012 | $7,088 +2% | $91,250 -7% |
| 2011 | $6,950 -1.7% | $98,118 -10.4% |
| 2010 | $7,072 -1.1% | $109,509 -8% |
| 2009 | $7,148 +1.3% | $119,032 |
| 2008 | $7,059 | $119,032 +3.6% |
| 2007 | -- | $114,951 +4% |
| 2006 | $6,695 +5% | $110,530 +7.7% |
| 2005 | $6,379 -2.5% | $102,606 |
| 2004 | $6,541 +1% | $102,606 +5.1% |
| 2003 | $6,476 +287.8% | $97,636 +328.2% |
| 2002 | $1,670 | $22,800 |
Find assessor info on the county website
Neighborhood: 60403
Nearby homes
- $401,400-- bd-- ba1.9k sqft21331 Montclare Lake Dr, Crest Hill, IL 60403Off Market
- $348,8002 bd2 ba1.7k sqft21325 Montclare Lake Dr, Crest Hill, IL 60403Off Market
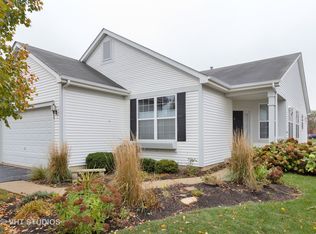
- $422,0003 bd3 ba2k sqft16302 Windsor Lake Ct, Crest Hill, IL 60403Off Market
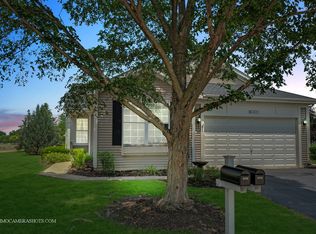
- $3-- bd-- ba-- sqftBuckner Pond Way, Crest hill, IL 60403Off Market
- $403,1002 bd2 ba1.9k sqft21336 Montclare Lake Dr, Crest Hill, IL 60403Off Market
- $379,600-- bd-- ba1.9k sqft21319 Montclare Lake Dr, Crest Hill, IL 60403Off Market
- $425,0003 bd4 ba2.5k sqft16306 Windsor Lake Ct, Crest Hill, IL 60403Sold
- $433,8003 bd3 ba2k sqft21332 Montclare Lake Dr, Crest Hill, IL 60403Off Market
Nearby schools
GreatSchools rating
- 7/10Richland Elementary SchoolGrades: PK-8Distance: 1.7 mi
- 10/10Lockport Township High School EastGrades: 9-12Distance: 5.4 mi
Schools provided by the listing agent
- High: Lockport Township High School
- District: 86
Source: MRED as distributed by MLS GRID. This data may not be complete. We recommend contacting the local school district to confirm school assignments for this home.
Get a cash offer in 3 minutes
Find out how much your home could sell for in as little as 3 minutes with a no-obligation cash offer.
Estimated market value
$453,400
Get a cash offer in 3 minutes
Find out how much your home could sell for in as little as 3 minutes with a no-obligation cash offer.
Estimated market value
$453,400
- Illinois
- Will County
- Crest Hill
- 60403
- 21337 Montclare Lake Dr
