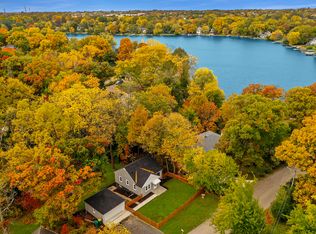
Fantastic water views plus your own private running creek! Enjoy a slice of heaven on a private corner lot. Updated vintage home brings the nostalgia of the 40's with coffered ceilings in living room and main floor bedrooms. Beautiful pine floors. Pressed tin ceilings off the dining area of the kitchen. New stainless steel appliances. Center island. Pantry. and cozy deck to enjoy a beverage overlooking scenic Forest Lake. 2 bedrooms on the main floor with an arched curved tiles bath from floor ceiling with leaded glass window over the tub. Lots of built-ins and lovely corner fireplace in the knotty pine living room. staircase off the kitchen leads to a 2nd floor bedroom and sitting room, large deep closet and eve storage. A walk out basement with new 2 double Slider overlooking a charming landscaped patio. Industrial vinyl floors and a large second primary bedrooms and full bath. Utility room has 2 furnaces for heat and a/c. Extra storage and work space in the pump room with a water softener. Detached garage features a garden shed beneath the garage. Fenced dog pen. Perennials and shade trees and the sounds of the babbling creek to create your own Monet retreat. Boat launch across the street and 4 beaches around the lake on this non motor lake with fishing and sunsets waiting for you! Home is being sold as is with over $100T in improvements already done. Love where you live!
Closed
Street View
$378,000
21337 W Shady Ln, Lake Zurich, IL 60047
4beds
2,418sqft
Single Family Residence
Built in 1948
5,423 Square Feet Lot
$444,000 Zestimate®
$156/sqft
$3,433 Estimated rent
Home value
$444,000
$422,000 - $466,000
$3,433/mo
Zestimate® history
Owner options
List your home for rent
$3,433/mo
Rent Zestimate®
Find your next renter with Zillow Rental Manager. Plus, with online applications, you can quickly screen prospective tenants – for free.
$3,433/mo
Rent Zestimate®
Refinance and save
$3,070/mo
Est. payment
Refinancing to a lower rate could help reduce your monthly payments and save thousands over the life of the loan.
$3,070/mo
Est. payment
Explore your selling options
Work with a Zillow partner agent
Leverage their expertise and Zillow's premium Showcase listings to get your home seen by more buyers.
Get startedList with your own agent
Get your home in front of millions of buyers by listing it on Zillow.
Learn how to do itSell it yourself
Take full control of how buyers see your home on Zillow by listing For Sale by Owner (FSBO).
List your homeWhat's special
Detached garageExtra storageShade treesFantastic water viewsWork spacePrivate corner lotGarden shed
Zillow last checked:
Listing updated:
Listed by:
Arlene Fields 847-363-9283,
Baird & Warner
Bought with:
Arlene Fields
Baird & Warner
Source: MRED as distributed by MLS GRID,MLS#: 11837436
Facts & features
Interior
Bedrooms & bathrooms
- Bedrooms: 4
- Bathrooms: 2
- Full bathrooms: 2
Rooms
- Room types: Den
Primary bedroom
- Features: Flooring (Hardwood)
- Level: Main
- Area: 110 Square Feet
- Dimensions: 11X10
Bedroom 2
- Features: Flooring (Hardwood)
- Level: Main
- Area: 110 Square Feet
- Dimensions: 11X10
Bedroom 3
- Features: Flooring (Hardwood)
- Level: Second
- Area: 84 Square Feet
- Dimensions: 12X7
Bedroom 4
- Features: Flooring (Hardwood)
- Level: Basement
- Area: 144 Square Feet
- Dimensions: 12X12
Den
- Features: Flooring (Vinyl)
- Level: Second
- Area: 119 Square Feet
- Dimensions: 17X7
Dining room
- Features: Flooring (Hardwood)
- Level: Main
- Area: 171 Square Feet
- Dimensions: 19X9
Family room
- Features: Flooring (Vinyl)
- Level: Basement
- Area: 374 Square Feet
- Dimensions: 22X17
Kitchen
- Features: Kitchen (Island, Pantry-Closet, Pantry, Updated Kitchen), Flooring (Hardwood)
- Level: Main
- Area: 130 Square Feet
- Dimensions: 13X10
Laundry
- Features: Flooring (Other), Window Treatments (Blinds)
- Level: Basement
- Area: 80 Square Feet
- Dimensions: 10X8
Living room
- Features: Flooring (Hardwood)
- Level: Main
- Area: 204 Square Feet
- Dimensions: 17X12
Heating
- Natural Gas, Forced Air
Cooling
- Central Air
Appliances
- Included: Gas Water Heater
- Laundry: Gas Dryer Hookup, Electric Dryer Hookup, In Unit, Sink
Features
- Flooring: Hardwood
- Basement: Finished,Exterior Entry,Walk-Out Access
- Attic: Finished
- Number of fireplaces: 1
- Fireplace features: Wood Burning, Living Room
Interior area
- Total structure area: 2,418
- Total interior livable area: 2,418 sqft
Property
Parking
- Total spaces: 1
- Parking features: Asphalt, Garage Door Opener, On Site, Garage Owned, Detached, Garage
- Garage spaces: 1
- Has uncovered spaces: Yes
Accessibility
- Accessibility features: No Disability Access
Features
- Stories: 1.5
- Patio & porch: Deck, Porch
- Has view: Yes
- View description: Water
- Has water view: Yes
- Water view: Water
Lot
- Size: 5,423 Square Feet
- Features: Corner Lot, Irregular Lot
Details
- Additional structures: Shed(s)
- Parcel number: 14104160010000
- Special conditions: None
- Other equipment: Ceiling Fan(s)
Construction
Type & style
- Home type: SingleFamily
- Architectural style: Cape Cod
- Property subtype: Single Family Residence
Materials
- Vinyl Siding
- Foundation: Block, Concrete Perimeter
- Roof: Asphalt
Condition
- New construction: No
- Year built: 1948
- Major remodel year: 2021
Utilities & green energy
- Electric: Circuit Breakers, 100 Amp Service
- Sewer: Public Sewer
- Water: Well
Community & HOA
Community
- Features: Clubhouse, Park, Lake, Dock, Street Lights
- Subdivision: Forest Lake
HOA
- Has HOA: Yes
- Services included: Clubhouse, Other
- HOA fee: $165 annually
Location
- Region: Lake Zurich
Financial & listing details
- Price per square foot: $156/sqft
- Tax assessed value: $224,927
- Annual tax amount: $4,065
- Date on market: 7/28/2023
- Listing terms: Conventional
- Ownership: Fee Simple
Price history
| Date | Event | Price |
|---|---|---|
| 1/19/2024 | Sold | $378,000-5%$156/sqft |
Source:  MRED as distributed by MLS GRID #11837436 Report a problem MRED as distributed by MLS GRID #11837436 Report a problem | ||
| 1/5/2024 | Pending sale | $398,000$165/sqft |
Source: MRED as distributed by MLS GRID #11837436 Report a problem | ||
| 11/2/2023 | Contingent | $398,000$165/sqft |
Source: MRED as distributed by MLS GRID #11837436 Report a problem | ||
| 7/28/2023 | Listed for sale | $398,000+42.1%$165/sqft |
Source: MRED as distributed by MLS GRID #11837436 Report a problem | ||
| 10/14/2022 | Sold | $280,000+206%$116/sqft |
Source: Public Record Report a problem | ||
| 4/26/2021 | Sold | $91,500-39%$38/sqft |
Source: Public Record Report a problem | ||
| 1/6/2021 | Contingent | $150,000$62/sqft |
Source:  MRED as distributed by MLS GRID #10778262 Report a problem MRED as distributed by MLS GRID #10778262 Report a problem | ||
| 7/28/2020 | Pending sale | $150,000$62/sqft |
Source: Compass #10778262 Report a problem | ||
| 7/28/2020 | Contingent | $150,000$62/sqft |
Source: MRED as distributed by MLS GRID #10778262 Report a problem | ||
| 7/15/2020 | Price change | $150,000+23.2%$62/sqft |
Source: Compass #10778262 Report a problem | ||
| 6/18/2020 | Listed for sale | -- |
Source: Auction.com Report a problem | ||
| 4/2/2020 | Listing removed | -- |
Source: Auction.com Report a problem | ||
| 2/13/2020 | Listed for sale | $121,7610%$50/sqft |
Source: Auction.com Report a problem | ||
| 10/16/2019 | Listing removed | $121,799$50/sqft |
Source: Auction.com Report a problem | ||
| 10/15/2019 | Price change | $121,799+51.1%$50/sqft |
Source: Auction.com Report a problem | ||
| 10/12/2019 | Price change | $80,607-37%$33/sqft |
Source: Auction.com Report a problem | ||
| 10/10/2019 | Price change | -- |
Source: Auction.com Report a problem | ||
| 3/7/2019 | Pending sale | $127,900$53/sqft |
Source: CENTURY 21 S.G.R., Inc. #10265894 Report a problem | ||
| 2/7/2019 | Listed for sale | $127,900-17.1%$53/sqft |
Source: Century 21 S.G.R. Inc. #10265894 Report a problem | ||
| 3/8/2013 | Sold | $154,325$64/sqft |
Source: MRED as distributed by MLS GRID #08146434 Report a problem | ||
Public tax history
| Year | Property taxes | Tax assessment |
|---|---|---|
| 2024 | $5,322 +7.7% | $78,274 +4.4% |
| 2023 | $4,943 +21.6% | $74,968 +11% |
| 2022 | $4,065 +16% | $67,551 +22.2% |
| 2021 | $3,505 +2.1% | $55,276 +2.6% |
| 2020 | $3,433 +1.5% | $53,859 +0.9% |
| 2019 | $3,384 | $53,389 -3.4% |
| 2018 | -- | $55,291 +1.2% |
| 2017 | -- | $54,625 +3.3% |
| 2016 | $3,309 +2.1% | $52,895 +5% |
| 2015 | $3,240 +14.5% | $50,381 +5.5% |
| 2014 | $2,831 +117.5% | $47,755 -0.2% |
| 2012 | $1,302 +11.2% | $47,856 -18.3% |
| 2011 | $1,170 +5.2% | $58,594 -4.9% |
| 2010 | $1,112 +6.4% | $61,597 -4% |
| 2009 | $1,046 -2.3% | $64,164 +2.1% |
| 2008 | $1,071 -6% | $62,862 +1.8% |
| 2006 | $1,139 -3.2% | $61,743 |
| 2005 | $1,176 +0.9% | -- |
| 2004 | $1,165 -11.9% | -- |
| 2003 | $1,323 -5.7% | -- |
| 2002 | $1,402 +93.1% | -- |
| 2001 | $726 -52.9% | $32,713 +2.7% |
| 2000 | $1,540 | $31,853 |
Find assessor info on the county website
Neighborhood: 60047
Nearby homes
- $434,900-- bd3 ba1.3k sqft21333 W Shady Ln, Lake Zurich, IL 60047Off Market
- $352,0003 bd2 ba1.1k sqft21327 W Shady Ln, Lake Zurich, IL 60047Sold
- $292,200-- bd-- ba-- sqft21327 W Shady Ln, Lake Zurich, IL 60047Off Market
- $382,200-- bd2 ba1.8k sqft21320 W Shady Ln, Lake Zurich, IL 60047Off Market
- $434,4003 bd2 ba2.7k sqft24173 N Lakeside Dr, Lake Zurich, IL 60047Off Market
- $13,810-- bd-- ba-- sqft24173 N Lakeside Dr, Lake Zurich, IL 60047Off Market
- $466,300-- bd2 ba1.7k sqft24190 N Lakeside Dr, Lake Zurich, IL 60047Off Market
- $320,000-- bd-- ba-- sqft24232 N Old McHenry Rd, Lake Zurich, IL 60047Off Market
Nearby schools
GreatSchools rating
- 9/10May Whitney Elementary SchoolGrades: PK-5Distance: 2.1 mi
- 8/10Lake Zurich Middle - N CampusGrades: 6-8Distance: 2.3 mi
- 8/10Lake Zurich High SchoolGrades: 9-12Distance: 1.9 mi
Schools provided by the listing agent
- Elementary: Spencer Loomis Elementary School
- Middle: Lake Zurich Middle - N Campus
- High: Lake Zurich High School
- District: 95
Source: MRED as distributed by MLS GRID. This data may not be complete. We recommend contacting the local school district to confirm school assignments for this home.
Get a cash offer in 3 minutes
Find out how much your home could sell for in as little as 3 minutes with a no-obligation cash offer.
Estimated market value
$444,000
Get a cash offer in 3 minutes
Find out how much your home could sell for in as little as 3 minutes with a no-obligation cash offer.
Estimated market value
$444,000
- Illinois
- Lake County
- Forest Lake
- 60047
- 21337 W Shady Ln
Nearby cities
Nearby zip codes
Other Forest Lake Topics
