Welcome to this stunning one story 4 bedroom 2 bath home on a quiet corner lot and cul de sac location in the Walnut Valley Unified School District! Considered one of the best districts in the state! Walk to Diamond Bar High or Evergreen or Castle Rock Elementary schools. The home has been thoroughly remodeled with new flooring, paint, kitchen, bathrooms, textured ceilings, dual pane windows, & heating and air conditioning to name a few! Simply move in and enjoy! The floor plan is splendid with a spacious 600 sf. permitted family room. The original family room is open to the kitchen and will make a great dining area. A formal living room is near the entry and boasts a wood burning fireplace. There is level flooring (no recessed or step up transitions) throughout the home. The kitchen is graced with quartz countertops on new shaker style white cabinets. Gold accents adorn the quartz which highlights the gold tone oversized sink. Pendant lighting, recessed LED lighting, and an open view to the dining and family rooms. Adjacent to the kitchen is an indoor laundry room with direct access to the 2 car garage.
Bathrooms are remodeled with tile shower stalls and granite countertops over newer cabinetry. All bedrooms feature LED recessed lighting. The back yard is private with no neighbors looking into your yard. The gentle slope in back yard can be eliminated with a retainer wall to increase the level lawn area. The roof is 11 years old and a new 200 amp main electric panel was installed in 2016, both with permits. The new main electric panel will make it easy to install an electric car charger if desired. Walk to the Super H Mart shopping center and a myriad of restaurants and shops. Easy access to the 57 and 60 freeways. Diamond Bar is "Country Living"- as the city motto says!
Sold for $1,115,000
Street View
Listed by: Coldwell Banker Tri-Counties R • Ty Courtney Wallace • Contact: 909-861-9835
Bought with: Epique Realty
$1,115,000
21339 Hipass Dr, Diamond Bar, CA 91765
4beds
1,898sqft
Single Family Residence
Built in 1962
7,493 Square Feet Lot
$1,100,000 Zestimate®
$587/sqft
$2,686 Estimated rent
Home value
$1,100,000
$990,000 - $1.22M
$2,686/mo
Zestimate® history
Owner options
List your home for rent
$2,686/mo
Rent Zestimate®
Find your next renter with Zillow Rental Manager. Plus, with online applications, you can quickly screen prospective tenants – for free.
$2,686/mo
Rent Zestimate®
Refinance and save
$7,162/mo
Est. payment
Refinancing to a lower rate could help reduce your monthly payments and save thousands over the life of the loan.
$7,162/mo
Est. payment
Explore your selling options
Work with a Zillow partner agent
Leverage their expertise and Zillow's premium Showcase listings to get your home seen by more buyers.
Get startedList with your own agent
Get your home in front of millions of buyers by listing it on Zillow.
Learn how to do itSell it yourself
Take full control of how buyers see your home on Zillow by listing For Sale by Owner (FSBO).
List your homeWhat's special
Zillow last checked:
Listing updated:
Listed by:
Ty Courtney Wallace DRE #01016494 951-202-8950,
Coldwell Banker Tri-Counties R
Bought with:
George Wang, DRE #01779893
Epique Realty
Source: CRMLS,MLS#: TR25014410 Originating MLS: California Regional MLS
Originating MLS: California Regional MLSFacts & features
Interior
Bedrooms & bathrooms
- Bedrooms: 4
- Bathrooms: 2
- Full bathrooms: 2
- Main level bathrooms: 2
- Main level bedrooms: 4
Rooms
- Room types: Bedroom, Entry/Foyer, Family Room, Kitchen, Laundry, Living Room, Primary Bathroom, Primary Bedroom, Dining Room
Bedroom
- Features: All Bedrooms Down
Bedroom
- Features: Bedroom on Main Level
Bathroom
- Features: Bathtub, Remodeled, Separate Shower, Tub Shower, Upgraded
Family room
- Features: Separate Family Room
Kitchen
- Features: Kitchen/Family Room Combo
Heating
- Central, Forced Air, Natural Gas
Cooling
- Central Air
Appliances
- Included: Disposal, Gas Range, Microwave, Vented Exhaust Fan, Water Heater
- Laundry: Washer Hookup, Gas Dryer Hookup, Laundry Room
Features
- Separate/Formal Dining Room, Recessed Lighting, All Bedrooms Down, Bedroom on Main Level
- Flooring: Laminate, Vinyl
- Doors: Sliding Doors
- Windows: Double Pane Windows
- Has fireplace: Yes
- Fireplace features: Gas, Living Room, Wood Burning
- Common walls with other units/homes: No Common Walls
Interior area
- Total interior livable area: 1,898 sqft
Property
Parking
- Total spaces: 2
- Parking features: Concrete, Door-Multi, Direct Access, Driveway Level, Driveway, Garage Faces Front, Garage, Garage Door Opener
- Attached garage spaces: 2
Features
- Levels: One
- Stories: 1
- Entry location: 1
- Patio & porch: Concrete
- Pool features: None
- Spa features: None
- Has view: Yes
- View description: None
Lot
- Size: 7,493 Square Feet
- Features: Back Yard, Corner Lot, Corners Marked, Cul-De-Sac, Front Yard, Lawn, Landscaped, Rectangular Lot, Street Level, Yard
Details
- Parcel number: 8285016023
- Zoning: LCR171/2
- Special conditions: Standard
Construction
Type & style
- Home type: SingleFamily
- Architectural style: Traditional
- Property subtype: Single Family Residence
Materials
- Drywall, Frame, Stucco
- Foundation: Slab
Condition
- Additions/Alterations,Updated/Remodeled,Turnkey
- New construction: No
- Year built: 1962
Utilities & green energy
- Electric: Standard
- Sewer: Public Sewer, Sewer Tap Paid
- Water: Public
- Utilities for property: Cable Connected, Electricity Connected, Natural Gas Connected, Phone Connected, Sewer Connected, Water Connected
Community & HOA
Community
- Features: Curbs, Gutter(s), Storm Drain(s), Street Lights, Suburban
Location
- Region: Diamond Bar
Financial & listing details
- Price per square foot: $587/sqft
- Tax assessed value: $914,500
- Annual tax amount: $13,866
- Date on market: 1/20/2025
- Cumulative days on market: 28 days
- Listing terms: Cash,Cash to New Loan,Conventional
- Road surface type: Paved
Price history
| Date | Event | Price |
|---|---|---|
| 7/17/2026 | Listing removed | $2,500$1/sqft |
Source: Zillow Rentals Report a problem | ||
| 6/11/2026 | Listed for rent | $2,500$1/sqft |
Source: Zillow Rentals Report a problem | ||
| 3/19/2025 | Sold | $1,115,000-0.9%$587/sqft |
Source:  CRMLS #TR25014410 Report a problem CRMLS #TR25014410 Report a problem | ||
| 2/20/2025 | Pending sale | $1,125,000$593/sqft |
Source: CRMLS #TR25014410 Report a problem | ||
| 1/21/2025 | Listed for sale | $1,125,000+70.5%$593/sqft |
Source: CRMLS #TR25014410 Report a problem | ||
| 11/27/2024 | Sold | $660,000$348/sqft |
Source: Public Record Report a problem | ||
Public tax history
| Year | Property taxes | Tax assessment |
|---|---|---|
| 2025 | $13,866 +297.9% | $914,500 +274.9% |
| 2024 | $3,484 +2.2% | $243,915 +2% |
| 2023 | $3,408 +2.1% | $239,133 +2% |
| 2022 | $3,337 +2.1% | $234,445 +2% |
| 2021 | $3,268 +1.2% | $229,849 +1% |
| 2020 | $3,228 | $227,494 +2% |
| 2019 | $3,228 +7.4% | $223,035 +2% |
| 2018 | $3,005 | $218,662 +2% |
| 2017 | $3,005 +4.4% | $214,375 +2% |
| 2016 | $2,877 +3.4% | $210,173 +1.5% |
| 2015 | $2,781 -0.8% | $207,017 +2% |
| 2014 | $2,803 | $202,962 +2.5% |
| 2012 | -- | $198,085 +2% |
| 2011 | -- | $194,202 +0.8% |
| 2010 | -- | $192,752 -0.2% |
| 2009 | -- | $193,211 +2% |
| 2008 | -- | $189,423 +2% |
| 2007 | -- | $185,710 +2% |
| 2006 | -- | $182,069 |
| 2005 | -- | $182,069 +4% |
| 2004 | -- | $175,001 +1.9% |
| 2003 | -- | $171,795 +2% |
| 2002 | -- | $168,428 +4% |
| 2000 | -- | $161,890 |
Find assessor info on the county website
Neighborhood: 91765
Nearby homes
- $986,3003 bd2 ba1.7k sqft21331 Hipass Dr, Diamond Bar, CA 91765Off Market
- $972,0004 bd2 ba1.2k sqft21376 Hidden Pines Dr, Diamond Bar, CA 91765Sold
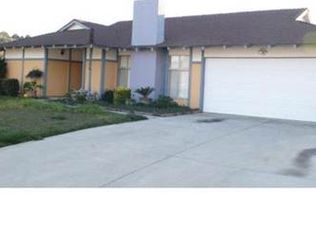
- $990,0004 bd2 ba1.4k sqft21368 Hidden Pines Dr, Diamond Bar, CA 91765Off Market
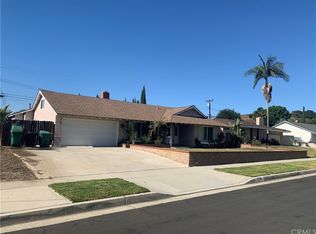
- $799,1001 bd1 ba400 sqft21325 Hipass Dr, Diamond Bar, CA 91765Off Market
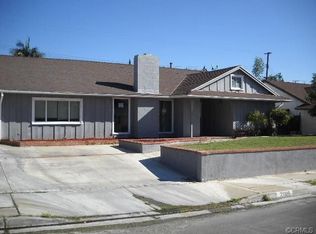
- $1,031,4003 bd2 ba1.7k sqft21338 Hipass Dr, Diamond Bar, CA 91765Off Market
- $1,120,1005 bd4 ba1.7k sqft2668 Castle Rock Rd, Diamond Bar, CA 91765Off Market
- $1,000,1004 bd2 ba1.8k sqft21330 Hipass Dr, Diamond Bar, CA 91765Off Market
- $880,0003 bd2 ba1.2k sqft2660 Castle Rock Rd, Diamond Bar, CA 91765Sold
Nearby schools
GreatSchools rating
- 10/10Castle Rock Elementary SchoolGrades: K-5Distance: 0.4 mi
- 10/10South Pointe Middle SchoolGrades: 6-8Distance: 1.2 mi
- 10/10Diamond Bar High SchoolGrades: 9-12Distance: 0.3 mi
Schools provided by the listing agent
- Elementary: Evergreen
- Middle: Chaparral
- High: Diamond Bar
Source: CRMLS. This data may not be complete. We recommend contacting the local school district to confirm school assignments for this home.
Get a cash offer in 3 minutes
Find out how much your home could sell for in as little as 3 minutes with a no-obligation cash offer.
Estimated market value
$1,100,000
Get a cash offer in 3 minutes
Find out how much your home could sell for in as little as 3 minutes with a no-obligation cash offer.
Estimated market value
$1,100,000
- California
- Los Angeles County
- Diamond Bar
- 91765
- 21339 Hipass Dr
Nearby cities
Nearby zip codes
Other Diamond Bar Topics
