Introducing this exceptional, expanded Sinclair model, ideally situated in the heart of Broadlands on one of the community’s most coveted lots—backing to tranquil, mature trees. Offering over 5,200 square feet of thoughtfully finished living space, this home blends timeless elegance, everyday comfort, and practical design within an amenity-rich neighborhood tailored for an active lifestyle.
Step inside to find wide plank hardwood floors and dramatic cathedral ceilings in both the formal living room and the bright, airy morning room. The remodeled and expanded gourmet kitchen is a culinary delight, complete with granite countertops, a center island, stainless steel appliances, and a built-in beverage center. Just off the kitchen, the inviting family room features plush carpeting and a cozy gas fireplace—ideal for everyday comfort. A dedicated home office provides a quiet space for work or study, while the fully outfitted laundry/mudroom—with ample storage, a utility sink, and a convenient folding station—makes daily routines seamless and efficient.
Upstairs, The luxurious primary suite is a true retreat, showcasing a sophisticated tray ceiling, dual walk-in closets, and a spa-inspired bath designed for ultimate relaxation. Indulge in the elegant finishes, including a soaking tub, separate glass-enclosed shower, and dual vanities—all creating a serene, spa-like atmosphere within the comfort of your own home.
Three additional generously sized bedrooms each feature walk-in closets, offering both comfort and functionality. Two of the bedrooms share a stylish Jack-and-Jill bathroom, while the third enjoys the privacy of its own en-suite—ideal for hosting guests or providing private retreats for all occupants.
The expansive finished lower level is an entertainer’s dream, thoughtfully designed with a versatile guest room, dedicated exercise room, spacious recreation area, home theatre space, and a sleek wet bar—perfect for hosting unforgettable gatherings or enjoying quiet nights in. Step outside to the stunning Trex deck, where you can unwind and take in the tranquil views of the mature wooded backdrop, offering the ultimate in privacy and natural beauty.
All this is nestled in the sought-after Broadlands community, known for its top-tier amenities—pools, nature paths, playgrounds, tennis and pickleball courts, basketball courts, fishing pond, and a vibrant community center. Don’t miss your chance to own this exceptional home in one of Ashburn’s most desirable neighborhoods.
Sold for $1,300,000
$1,300,000
21339 Meadow Field Ct, Ashburn, VA 20148
5beds
5,218sqft
Single Family Residence
Built in 2000
10,454 Square Feet Lot
$1,321,700 Zestimate®
$249/sqft
$4,971 Estimated rent
Home value
$1,321,700
$1.26M - $1.39M
$4,971/mo
Zestimate® history
Owner options
List your home for rent
$4,971/mo
Rent Zestimate®
Find your next renter with Zillow Rental Manager. Plus, with online applications, you can quickly screen prospective tenants – for free.
$4,971/mo
Rent Zestimate®
Refinance and save
$8,008/mo
Est. payment
Refinancing to a lower rate could help reduce your monthly payments and save thousands over the life of the loan.
$8,008/mo
Est. payment
Explore your selling options
Work with a Zillow partner agent
Leverage their expertise and Zillow's premium Showcase listings to get your home seen by more buyers.
Get startedList with your own agent
Get your home in front of millions of buyers by listing it on Zillow.
Learn how to do itSell it yourself
Take full control of how buyers see your home on Zillow by listing For Sale by Owner (FSBO).
List your homeWhat's special
Zillow last checked:
Listing updated:
Listed by:
Paul Bedewi 571-228-5648,
Keller Williams Realty,
Co-Listing Agent: Megan E Duke 703-919-6536,
Keller Williams Realty
Bought with:
Alison Mooney, 0225200442
Pearson Smith Realty, LLC
Source: Bright MLS,MLS#: VALO2097612
Facts & features
Interior
Bedrooms & bathrooms
- Bedrooms: 5
- Bathrooms: 5
- Full bathrooms: 4
- 1/2 bathrooms: 1
- Main level bathrooms: 1
Rooms
- Room types: Living Room, Dining Room, Primary Bedroom, Bedroom 2, Bedroom 3, Bedroom 4, Kitchen, Family Room, Den, Foyer, Breakfast Room, Exercise Room, Laundry, Office, Recreation Room, Storage Room, Utility Room, Primary Bathroom
Primary bedroom
- Features: Flooring - Carpet, Ceiling Fan(s), Walk-In Closet(s)
- Level: Upper
- Area: 580 Square Feet
- Dimensions: 20 x 29
Bedroom 2
- Features: Jack and Jill Bathroom, Walk-In Closet(s), Flooring - Carpet, Ceiling Fan(s)
- Level: Upper
- Area: 180 Square Feet
- Dimensions: 12 x 15
Bedroom 3
- Features: Flooring - Carpet, Jack and Jill Bathroom, Walk-In Closet(s), Ceiling Fan(s)
- Level: Upper
- Area: 195 Square Feet
- Dimensions: 13 x 15
Bedroom 4
- Features: Flooring - Carpet, Attached Bathroom, Walk-In Closet(s)
- Level: Upper
- Area: 204 Square Feet
- Dimensions: 12 x 17
Primary bathroom
- Features: Flooring - Ceramic Tile, Soaking Tub
- Level: Upper
Breakfast room
- Features: Flooring - HardWood, Cathedral/Vaulted Ceiling
- Level: Main
- Area: 216 Square Feet
- Dimensions: 18 x 12
Den
- Features: Attached Bathroom, Flooring - Carpet
- Level: Lower
- Area: 216 Square Feet
- Dimensions: 12 x 18
Dining room
- Features: Flooring - HardWood, Crown Molding, Chair Rail
- Level: Main
- Area: 204 Square Feet
- Dimensions: 12 x 17
Exercise room
- Level: Lower
- Area: 187 Square Feet
- Dimensions: 17 x 11
Family room
- Features: Fireplace - Gas, Ceiling Fan(s), Flooring - Carpet
- Level: Main
- Area: 380 Square Feet
- Dimensions: 20 x 19
Foyer
- Features: Flooring - HardWood
- Level: Main
- Area: 72 Square Feet
- Dimensions: 8 x 9
Kitchen
- Features: Flooring - HardWood, Kitchen Island, Granite Counters
- Level: Main
- Area: 280 Square Feet
- Dimensions: 20 x 14
Laundry
- Level: Main
- Area: 54 Square Feet
- Dimensions: 9 x 6
Living room
- Features: Cathedral/Vaulted Ceiling, Flooring - HardWood
- Level: Main
- Area: 323 Square Feet
- Dimensions: 17 x 19
Office
- Features: Flooring - HardWood
- Level: Main
- Area: 144 Square Feet
- Dimensions: 12 x 12
Recreation room
- Features: Flooring - Carpet, Wet Bar
- Level: Lower
- Area: 874 Square Feet
- Dimensions: 38 x 23
Storage room
- Level: Lower
- Area: 154 Square Feet
- Dimensions: 11 x 14
Utility room
- Level: Lower
- Area: 192 Square Feet
- Dimensions: 12 x 16
Heating
- Forced Air, Zoned, Central, Natural Gas
Cooling
- Central Air, Zoned, Heat Pump, Electric
Appliances
- Included: Microwave, Dryer, Washer, Cooktop, Dishwasher, Disposal, Refrigerator, Extra Refrigerator/Freezer, Ice Maker, Oven, Stainless Steel Appliance(s), Gas Water Heater, Water Heater
- Laundry: Main Level, Laundry Room
Features
- Breakfast Area, Family Room Off Kitchen, Kitchen - Gourmet, Kitchen - Table Space, Eat-in Kitchen, Upgraded Countertops, Crown Molding, Primary Bath(s), Recessed Lighting, Bar, Soaking Tub, Ceiling Fan(s), Chair Railings, Dining Area, Open Floorplan, Formal/Separate Dining Room, Kitchen Island, Pantry, Walk-In Closet(s), Wine Storage, 9'+ Ceilings, Cathedral Ceiling(s), Tray Ceiling(s)
- Flooring: Hardwood, Carpet, Ceramic Tile, Wood
- Windows: Window Treatments
- Basement: Finished,Walk-Out Access
- Number of fireplaces: 1
- Fireplace features: Glass Doors, Mantel(s), Screen
Interior area
- Total structure area: 5,753
- Total interior livable area: 5,218 sqft
- Finished area above ground: 3,938
- Finished area below ground: 1,280
Property
Parking
- Total spaces: 4
- Parking features: Garage Door Opener, Garage Faces Front, Driveway, Attached
- Attached garage spaces: 2
- Uncovered spaces: 2
Accessibility
- Accessibility features: None
Features
- Levels: Three
- Stories: 3
- Patio & porch: Deck, Porch
- Exterior features: Underground Lawn Sprinkler, Bump-outs
- Pool features: Community
- Has view: Yes
- View description: Trees/Woods
Lot
- Size: 10,454 Square Feet
- Features: Wooded, Backs to Trees, No Thru Street, Suburban
Details
- Additional structures: Above Grade, Below Grade
- Parcel number: 155385872000
- Zoning: PDH3
- Special conditions: Standard
Construction
Type & style
- Home type: SingleFamily
- Architectural style: Colonial
- Property subtype: Single Family Residence
Materials
- Vinyl Siding
- Foundation: Concrete Perimeter, Slab
- Roof: Architectural Shingle
Condition
- Very Good
- New construction: No
- Year built: 2000
Details
- Builder model: Sinclair
- Builder name: Van Metre
Utilities & green energy
- Sewer: Public Sewer
- Water: Public
- Utilities for property: Underground Utilities, Fiber Optic
Community & HOA
Community
- Subdivision: Broadlands
HOA
- Has HOA: Yes
- Amenities included: Basketball Court, Bike Trail, Meeting Room, Party Room, Pool, Soccer Field, Tennis Court(s), Tot Lots/Playground, Volleyball Courts, Community Center, Baseball Field, Clubhouse, Common Grounds, Jogging Path, Picnic Area
- Services included: Common Area Maintenance, Snow Removal, Trash, Fiber Optics Available, Management, Pool(s), Recreation Facility, Reserve Funds
- HOA fee: $111 monthly
- HOA name: BROADLANDS
Location
- Region: Ashburn
Financial & listing details
- Price per square foot: $249/sqft
- Tax assessed value: $1,140,330
- Annual tax amount: $8,907
- Date on market: 5/29/2025
- Listing agreement: Exclusive Right To Sell
- Ownership: Fee Simple
Price history
| Date | Event | Price |
|---|---|---|
| 7/8/2025 | Sold | $1,300,000$249/sqft |
Source:  Bright MLS #VALO2097612 Report a problem Bright MLS #VALO2097612 Report a problem | ||
| 6/9/2025 | Contingent | $1,300,000$249/sqft |
Source: Bright MLS #VALO2097612 Report a problem | ||
| 6/6/2025 | Listed for sale | $1,300,000$249/sqft |
Source: Bright MLS #VALO2097612 Report a problem | ||
| 6/4/2025 | Contingent | $1,300,000$249/sqft |
Source: Bright MLS #VALO2097612 Report a problem | ||
| 5/30/2025 | Listed for sale | $1,300,000+100%$249/sqft |
Source: Bright MLS #VALO2097612 Report a problem | ||
| 6/2/2014 | Sold | $650,000-1.5%$125/sqft |
Source: Public Record Report a problem | ||
| 5/1/2014 | Listed for sale | $659,900+47.7%$126/sqft |
Source: Re/Max Gateway #LO8333431 Report a problem | ||
| 1/8/2001 | Sold | $446,820$86/sqft |
Source: Public Record Report a problem | ||
Public tax history
| Year | Property taxes | Tax assessment |
|---|---|---|
| 2026 | $10,014 +9.1% | $1,243,950 +9.1% |
| 2025 | $9,180 +3.1% | $1,140,330 +10.7% |
| 2024 | $8,907 +5.4% | $1,029,750 +6.7% |
| 2023 | $8,447 +3.8% | $965,410 +5.6% |
| 2022 | $8,140 +7.3% | $914,570 +18.1% |
| 2021 | $7,587 +0.1% | $774,140 +5.7% |
| 2020 | $7,581 | $732,460 +3.4% |
| 2019 | $7,581 +1.7% | $708,530 +3.2% |
| 2018 | $7,452 +7.3% | $686,850 +11.2% |
| 2017 | $6,947 +0.6% | $617,540 +3.6% |
| 2016 | $6,908 | $595,920 +38.9% |
| 2015 | $6,908 +2.8% | $428,930 +6.6% |
| 2014 | $6,723 -1.1% | $402,380 -0.4% |
| 2013 | $6,796 | $404,080 |
| 2012 | -- | -- |
| 2011 | -- | -- |
| 2010 | -- | -- |
| 2009 | -- | $580,300 -5.1% |
| 2008 | -- | $611,300 -15.2% |
| 2007 | -- | $721,100 |
| 2006 | -- | $721,100 +11.3% |
| 2005 | -- | $648,100 +7.6% |
| 2004 | -- | $602,200 +12.3% |
| 2003 | -- | $536,200 +15.3% |
| 2002 | -- | $464,900 +2.3% |
| 2001 | -- | $454,300 |
Find assessor info on the county website
Neighborhood: Broadlands
Nearby homes
- $1,288,5004 bd5 ba3.7k sqft21343 Meadow Field Ct, Ashburn, VA 20148Off Market
- $1,105,8004 bd5 ba4.1k sqft21335 Meadow Field Ct, Ashburn, VA 20148Off Market
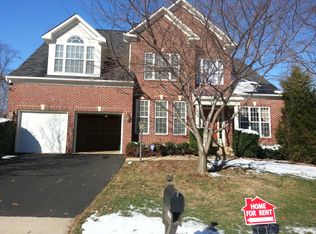
- $1,265,9004 bd4 ba3.6k sqft21338 Meadow Field Ct, Ashburn, VA 20148Off Market
- $1,200,2004 bd5 ba3.3k sqft42731 Clover Meadow Ct, Ashburn, VA 20148Off Market
- $1,272,0005 bd4 ba5.1k sqft21342 Meadow Field Ct, Ashburn, VA 20148Off Market
- $1,144,2005 bd4 ba3.3k sqft21331 Meadow Field Ct, Ashburn, VA 20148Off Market
- $1,270,2005 bd5 ba5.3k sqft42764 Vestals Gap Dr, Ashburn, VA 20148Off Market
- $1,266,9004 bd4 ba5.1k sqft42727 Clover Meadow Ct, Ashburn, VA 20148Off Market
Nearby schools
GreatSchools rating
- 9/10Hillside Elementary SchoolGrades: PK-5Distance: 0.6 mi
- 10/10Eagle Ridge Middle SchoolGrades: 6-8Distance: 0.9 mi
- 9/10Briar Woods High SchoolGrades: PK,9-12Distance: 2.4 mi
Schools provided by the listing agent
- Elementary: Hillside
- Middle: Eagle Ridge
- High: Briar Woods
- District: Loudoun County Public Schools
Source: Bright MLS. This data may not be complete. We recommend contacting the local school district to confirm school assignments for this home.
Get a cash offer in 3 minutes
Find out how much your home could sell for in as little as 3 minutes with a no-obligation cash offer.
Estimated market value
$1,321,700
Get a cash offer in 3 minutes
Find out how much your home could sell for in as little as 3 minutes with a no-obligation cash offer.
Estimated market value
$1,321,700
- Virginia
- Loudoun County
- Ashburn
- 20148
- Broadlands
- 21339 Meadow Field Ct
