Skip main navigation
Sold for $475,000
  • $475,000

    2134 6th Ave N, Saint Petersburg, FL 33713

    3beds
    958sqft
    Single Family Residence
    Built in 1949
    6,351 Square Feet Lot
    $470,900 Zestimate®
    $496/sqft
    $2,534 Estimated rent

    Home value

    $470,900

    $429,000 - $518,000

    $2,534/mo

    Zestimate® history
    Loading
    Loading...

    Owner options

    List your home for rent

    $2,534/mo

    Rent Zestimate®

    Find your next renter with Zillow Rental Manager. Plus, with online applications, you can quickly screen prospective tenants – for free.

    Learn more

    $2,534/mo

    Rent Zestimate®

    Refinance and save

    $3,332/mo

    Est. payment

    Refinancing to a lower rate could help reduce your monthly payments and save thousands over the life of the loan.

    See today's rates

    $3,332/mo

    Est. payment

    Explore your selling options

    Work with a Zillow partner agent

    Leverage their expertise and Zillow's premium Showcase listings to get your home seen by more buyers.

    Get started

    List with your own agent

    Get your home in front of millions of buyers by listing it on Zillow.

    Learn how to do it

    Sell it yourself

    Take full control of how buyers see your home on Zillow by listing For Sale by Owner (FSBO).

    List your home

    What's special

    Bay windowsSizable bedroomsBeautiful quartzite countertopsUpdated front porchLarge fenced in backyardTons of natural lightNew walkway
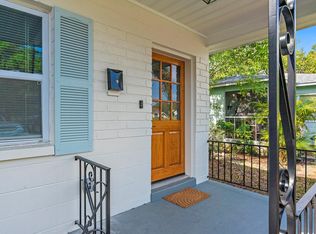
    **BACK ON MARKET AFTER BUYER LOST THEIR JOB AND FINANCING** THEIR LOSS IS YOUR GAIN - HOME APPRAISED at $489,000! Adorable Historic Kenwood home with an ADU…tell the truth, we knew we had you at the word adorable! Here’s the rest - located in the well sought after neighborhood this 1949 home has an adorable updated front porch for you to enjoy. When entering the main house you are greeted into the living room with tons of natural light and refinished original hardwood floors throughout. Located just beyond the living space is an eat-in kitchen with beautiful quartzite countertops and plenty of storage space. On the west side of the home are two sizable bedrooms and an updated shared full bathroom. Off the kitchen is a brand new large deck overlooking the large fenced in backyard with plenty of space for entertaining. The second structure in the rear of the property has three attributes, (garage, storage shed and an ADU). This separate ADU is an adorable efficiency with plenty of closet space, kitchen, full bath, bay windows and a Murphy bed. Separate from the garage there are two additional parking spaces at the rear of the property. There is a lovely front yard with new planting and a new walkway that leads to the back yard. Don't miss out on this one, schedule your showing today.

    Zillow last checked:

    Listing updated:

    Listed by:

    DJ Soucy, Jr 617-308-4442,

    COMPASS FLORIDA LLC 727-339-7902

    Bought with:

    Skylar Wilks, 3426400

    CENTURY 21 WOLF'S CROSSING REALTY

    Source: Stellar MLS,MLS#: TB8378875MLS LogoOriginating MLS: Suncoast Tampa

    Facts & features

    Interior

    Bedrooms & bathrooms
    • Bedrooms: 3
    • Bathrooms: 2
    • Full bathrooms: 2
    Primary bedroom
    • Features: Coat Closet
    • Level: First
    Kitchen
    • Level: First
    Living room
    • Level: First
    Heating
    • Central
    Cooling
    • Central Air
    Appliances
    • Included: Microwave, Range, Refrigerator
    • Laundry: Laundry Closet
    Features
    • Ceiling Fan(s), Eating Space In Kitchen, Primary Bedroom Main Floor
    • Flooring: Tile, Hardwood
    • Has fireplace: No
    Interior area
    • Total structure area: 1,342
    • Total interior livable area: 958 sqft

    Property

    Parking
    • Total spaces: 1
    • Parking features: Garage
    • Garage spaces: 1
    Features
    • Levels: One
    • Stories: 1
    • Patio & porch: Covered, Front Porch, Rear Porch
    • Exterior features: Other, Private Mailbox, Sidewalk
    Lot
    • Size: 6,351 Square Feet
    • Dimensions: 50 x 127
    Details
    • Parcel number: 133116883980000320
    • Special conditions: None

    Construction

    Type & style
    • Home type: SingleFamily
    • Property subtype: Single Family Residence
    Materials
    • Wood Frame (FSC Certified)
    • Foundation: Pillar/Post/Pier
    • Roof: Shingle
    Condition
    • New construction: No
    • Year built: 1949

    Utilities & green energy

    • Sewer: Public Sewer
    • Water: Public
    • Utilities for property: Public

    Community & HOA

    Community
    • Pet fee: $0 monthly
    • Subdivision: SUNSHINE PARK
    HOA
    • Has HOA: No
    Location
    • Region: Saint Petersburg

    Financial & listing details

    • Price per square foot: $496/sqft
    • Tax assessed value: $356,190
    • Annual tax amount: $1,940
    • Date on market: 5/2/2025
    • Cumulative days on market: 184 days
    • Listing terms: Cash,Conventional,FHA,VA Loan
    • Ownership: Fee Simple
    • Total actual rent: 0
    • Road surface type: Paved

    Price history

    DateEventPrice
    12/29/2025Sold$475,000+1.1%$496/sqft
    Source: Stellar MLS #TB8378875 Report a problem
    11/24/2025Pending sale$470,000$491/sqft
    Source: Stellar MLS #TB8378875 Report a problem
    11/20/2025Price change$470,000-1.1%$491/sqft
    Source: Stellar MLS #TB8378875 Report a problem
    10/18/2025Listed for sale$475,000$496/sqft
    Source: Stellar MLS #TB8378875 Report a problem
    9/27/2025Pending sale$475,000$496/sqft
    Source: Stellar MLS #TB8378875 Report a problem
    9/16/2025Price change$475,000-5%$496/sqft
    Source: Stellar MLS #TB8378875 Report a problem
    7/29/2025Price change$500,000-3.7%$522/sqft
    Source: Stellar MLS #TB8378875 Report a problem
    6/9/2025Price change$519,000-2.1%$542/sqft
    Source: Stellar MLS #TB8378875 Report a problem
    5/2/2025Listed for sale$530,000+1077.8%$553/sqft
    Source: Stellar MLS #TB8378875 Report a problem
    9/23/1999Sold$45,000$47/sqft
    Source: Public Record Report a problem

    Public tax history

    YearProperty taxesTax assessment
    2024$1,941 +3.5%$98,341 +7.8%
    2023$1,874 +9.9%$91,242 +7.7%
    2022$1,706 +14.2%$84,735 +7.6%
    2021$1,494 +6.7%$78,768 +6.9%
    2020$1,400 +10.1%$73,710 +7.1%
    2019$1,272 $68,849 -34.4%
    2018$1,272 +13.7%$104,909 +28.5%
    2017$1,119 +41.9%$81,656 +19.3%
    2016$788 -1.9%$68,451 -6.6%
    2015$804 +25.4%$73,325 +28.9%
    2014$641 +17.9%$56,906 +18.4%
    2013$544 -3.6%$48,046 -3.5%
    2012$564 $49,808 -6.3%
    2011-- $53,172 -8.5%
    2010-- $58,110 -12.4%
    2009-- $66,300 -22.3%
    2008$1,290 $85,378 +6.3%
    2007-- $80,343 -16.9%
    2005-- $96,700 +21.6%
    2004$953 +15.4%$79,500 +15.6%
    2003$825 +125.5%$68,800 +40.7%
    2002$366 $48,900 +9.6%
    2001$366 +7.8%$44,600 +13.8%
    2000$339 $39,200
    Find assessor info on the county website

    Neighborhood: Historic Kenwood

    Nearby schools

    GreatSchools rating
    Schools provided by the listing agent
    • Elementary: Woodlawn Elementary-PN
    • Middle: John Hopkins Middle-PN
    • High: St. Petersburg High-PN

    Source: Stellar MLS. This data may not be complete. We recommend contacting the local school district to confirm school assignments for this home.

    Get a cash offer in 3 minutes
    Find out how much your home could sell for in as little as 3 minutes with a no-obligation cash offer.
    Estimated market value
    $470,900
    Get a cash offer in 3 minutes
    Find out how much your home could sell for in as little as 3 minutes with a no-obligation cash offer.
    Estimated market value
    $470,900