So much space in this home! Do some improvements and have SO much home and a half acre on the outskirts of town! This classic 3 bedroom ranch style home has so much to offer. Extra large living room overlooking the backyard. Large entryway with a huge closet. All bedrooms on the main floor have hardwood floors. Main floor full bath. The walkout lower level has another extra large family room space along with a 3/4 bath. Tuckunder one car garage plus the 2 car detached garage. Vinyl windows throughout. There is also a semi-finished bonus room area by the tuck under garage space with a huge storage area. City water and natural gas. New septic in 2020. Electric: 127/mo average Water: $34/mo average Gas: $70/mo avereage
Sold for $280,000
$280,000
2134 Bel Aire Ave, Duluth, MN 55803
3beds
2,064sqft
Single Family Residence
Built in 1962
0.63 Acres Lot
$356,700 Zestimate®
$136/sqft
$2,411 Estimated rent
Home value
$356,700
$332,000 - $385,000
$2,411/mo
Zestimate® history
Owner options
List your home for rent
$2,411/mo
Rent Zestimate®
Find your next renter with Zillow Rental Manager. Plus, with online applications, you can quickly screen prospective tenants – for free.
$2,411/mo
Rent Zestimate®
Refinance and save
$1,759/mo
Est. payment
Refinancing to a lower rate could help reduce your monthly payments and save thousands over the life of the loan.
$1,759/mo
Est. payment
Explore your selling options
Work with a Zillow partner agent
Leverage their expertise and Zillow's premium Showcase listings to get your home seen by more buyers.
Get startedList with your own agent
Get your home in front of millions of buyers by listing it on Zillow.
Learn how to do itSell it yourself
Take full control of how buyers see your home on Zillow by listing For Sale by Owner (FSBO).
List your homeWhat's special
Zillow last checked:
Listing updated:
Listed by:
Julie Sathers 218-390-8268,
JS Realty
Bought with:
Michelle Fairchild, MN 40700586
RE/MAX Results
Source: Lake Superior Area Realtors as distributed by MLS GRID,MLS#: 6115503
Facts & features
Interior
Bedrooms & bathrooms
- Bedrooms: 3
- Bathrooms: 2
- Full bathrooms: 1
- 3/4 bathrooms: 1
- Main level bedrooms: 1
Bedroom
- Level: Main
- Area: 132 Square Feet
- Dimensions: 12 x 11
Bedroom
- Level: Main
- Area: 110 Square Feet
- Dimensions: 10 x 11
Bedroom
- Level: Main
- Area: 99 Square Feet
- Dimensions: 11 x 9
Dining room
- Level: Main
- Area: 99 Square Feet
- Dimensions: 9 x 11
Family room
- Level: Basement
- Area: 325 Square Feet
- Dimensions: 13 x 25
Kitchen
- Level: Main
- Area: 90 Square Feet
- Dimensions: 9 x 10
Living room
- Level: Main
- Area: 338 Square Feet
- Dimensions: 26 x 13
Office
- Level: Basement
- Area: 121 Square Feet
- Dimensions: 11 x 11
Heating
- Boiler, Dual Fuel/Off Peak, Natural Gas
Cooling
- None
Appliances
- Included: Water Heater-Electric, Dryer, Range, Refrigerator, Washer
- Laundry: Dryer Hook-Ups, Washer Hookup
Features
- Flooring: Hardwood Floors
- Windows: Vinyl Windows
- Basement: Full,Partially Finished,Walkout,Bath,Den/Office,Family/Rec Room,Fireplace,Utility Room,Washer Hook-Ups,Dryer Hook-Ups
- Number of fireplaces: 1
- Fireplace features: Wood Burning, Basement
Interior area
- Total interior livable area: 2,064 sqft
- Finished area above ground: 1,272
- Finished area below ground: 792
Property
Parking
- Total spaces: 3
- Parking features: Asphalt, Concrete, Detached, Tuckunder
- Attached garage spaces: 3
Lot
- Size: 0.63 Acres
- Dimensions: 95 x 291
- Features: Some Trees
- Residential vegetation: Partially Wooded
Details
- Parcel number: 010294500410
Construction
Type & style
- Home type: SingleFamily
- Architectural style: Ranch
- Property subtype: Single Family Residence
Materials
- Brick, Composition, Frame/Wood
- Foundation: Concrete Perimeter
- Roof: Asphalt Shingle
Condition
- Previously Owned
- Year built: 1962
Utilities & green energy
- Electric: Minnesota Power
- Sewer: Private Sewer, Mound Septic
- Water: Public
Community & HOA
HOA
- Has HOA: No
Location
- Region: Duluth
Financial & listing details
- Price per square foot: $136/sqft
- Tax assessed value: $293,700
- Annual tax amount: $4,440
- Date on market: 8/13/2024
- Cumulative days on market: 10 days
- Listing terms: Cash,Conventional,FHA,VA Loan
Price history
| Date | Event | Price |
|---|---|---|
| 11/25/2024 | Sold | $280,000+0%$136/sqft |
Source:  Lake Superior Area Realtors as distributed by MLS GRID #6115503 Report a problem Lake Superior Area Realtors as distributed by MLS GRID #6115503 Report a problem | ||
| 10/20/2024 | Pending sale | $279,900$136/sqft |
Source: Lake Superior Area Realtors as distributed by MLS GRID #6115503 Report a problem | ||
| 10/6/2024 | Contingent | $279,900$136/sqft |
Source: Lake Superior Area Realtors as distributed by MLS GRID #6115503 Report a problem | ||
| 9/27/2024 | Listed for sale | $279,900$136/sqft |
Source: Lake Superior Area Realtors as distributed by MLS GRID #6115503 Report a problem | ||
| 8/16/2024 | Pending sale | $279,900$136/sqft |
Source: Lake Superior Area Realtors as distributed by MLS GRID #6115503 Report a problem | ||
| 8/13/2024 | Listed for sale | $279,900+30.8%$136/sqft |
Source: Lake Superior Area Realtors as distributed by MLS GRID #6115503 Report a problem | ||
| 1/30/2020 | Sold | $214,000-0.5%$104/sqft |
Source: Lake Superior Area Realtors as distributed by MLS GRID #6085756 Report a problem | ||
| 11/16/2019 | Pending sale | $215,000$104/sqft |
Source: RE/MAX Results #6085756 Report a problem | ||
| 11/16/2019 | Listed for sale | $215,000$104/sqft |
Source: RE/MAX Results #6085756 Report a problem | ||
| 11/16/2019 | Pending sale | $215,000$104/sqft |
Source: RE/MAX Results #6085756 Report a problem | ||
| 11/6/2019 | Price change | $215,000-2.3%$104/sqft |
Source: RE/MAX Results #6085756 Report a problem | ||
| 10/17/2019 | Price change | $220,000-2.2%$107/sqft |
Source: RE/MAX Results #6085756 Report a problem | ||
| 8/21/2019 | Listed for sale | $225,000$109/sqft |
Source: RE/MAX Results #6085756 Report a problem | ||
Public tax history
| Year | Property taxes | Tax assessment |
|---|---|---|
| 2024 | $4,440 +10.8% | $293,700 -8.5% |
| 2023 | $4,006 +6.8% | $320,900 +15.7% |
| 2022 | $3,752 -0.8% | $277,400 +15.2% |
| 2021 | $3,782 | $240,800 |
| 2020 | $3,782 | $240,800 |
| 2019 | $3,782 +26% | $240,800 +14.4% |
| 2018 | $3,002 -10.7% | $210,500 |
| 2017 | $3,362 +12% | $210,500 +5297.4% |
| 2016 | $3,002 +17% | $3,900 -96.6% |
| 2015 | $2,566 +8.6% | $113,700 |
| 2014 | $2,362 +34.7% | $113,700 |
| 2013 | $1,754 +0.6% | $113,700 -5.3% |
| 2012 | $1,744 +12.8% | $120,100 -16.7% |
| 2011 | $1,546 -1.6% | $144,200 -5% |
| 2010 | $1,571 | $151,800 |
| 2009 | $1,571 -5% | $151,800 -2.9% |
| 2008 | $1,653 +11% | $156,400 +3% |
| 2007 | $1,490 +0.7% | $151,900 |
| 2006 | $1,479 +0.1% | $151,900 +15.3% |
| 2004 | $1,478 +13.5% | $131,700 +12% |
| 2003 | $1,303 +6.2% | $117,600 +10% |
| 2002 | $1,226 -8.3% | $106,900 +8.5% |
| 2001 | $1,337 +12.3% | $98,500 +8.5% |
| 2000 | $1,191 | $90,800 |
Find assessor info on the county website
Neighborhood: Morley Heights/Parkview
Nearby homes
- $390,6004 bd1 ba1.2k sqft2138 Bel Aire Ave, Duluth, MN 55803Off Market
- $425,4003 bd3 ba1.8k sqft2130 Bel Aire Ave, Duluth, MN 55803Off Market
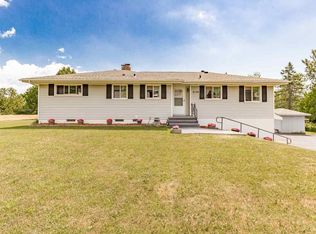
- $210,5003 bd2 ba2k sqft2139 Bel Aire Ave, Duluth, MN 55803Sold

- $347,9003 bd1 ba1.2k sqft2135 Bel Aire Ave, Duluth, MN 55803Off Market
- $448,2003 bd2 ba2k sqft2133 Bel Aire Ave, Duluth, MN 55803Off Market
- $387,2004 bd2 ba835 sqft2129 Bel Aire Ave, Duluth, MN 55803Off Market
- $369,9003 bd2 ba1.9k sqft824 Claymore St, Duluth, MN 55803Off Market
- $348,5003 bd1 ba1.2k sqft828 Claymore St, Duluth, MN 55803Off Market
Nearby schools
GreatSchools rating
- 9/10Lakewood Elementary SchoolGrades: K-5Distance: 3.2 mi
- 7/10Ordean East Middle SchoolGrades: 6-8Distance: 2.6 mi
- 10/10East Senior High SchoolGrades: 9-12Distance: 2 mi


Get pre-qualified for a loan
At Zillow Home Loans, we can pre-qualify you in as little as 5 minutes with no impact to your credit score.An equal housing lender. NMLS #10287.
Sell for more on Zillow
Get a Zillow Showcase℠ listing at no additional cost and you could sell for .
$356,700
2% more
+$7,134
With Zillow Showcase(estimated)
$363,834
- Minnesota
- Saint Louis County
- Duluth
- 55803
- Morley Heights/Parkview
- 2134 Bel Aire Ave
Nearby cities
Nearby neighborhoods
Nearby zip codes
Other Duluth Topics
