Welcome to this beautiful home in Lafayette Hill! Step inside to an open-concept first floor with hardwood floors and two large front windows that fill the space with natural light. The spacious living room sits at the front of the home, and just off this area, you’ll find a convenient coat closet, powder room, and laundry room with interior access to the garage. Toward the rear of the home, the kitchen, dining room, and family room create the heart of the space. The kitchen features abundant cabinetry, stainless steel appliances, and a breakfast bar. The dining area offers plenty of room for a large table, while the family room feels warm and inviting with its wood-burning fireplace. Three large rear windows and a glass door bring in even more light and open to the back deck overlooking the expansive backyard—perfect for grilling, entertaining, and relaxing. Upstairs, there are three well-sized bedrooms and two full bathrooms. At the front of the home, the hallway bathroom includes an oversized vanity with generous storage, a tub-shower combo, and a linen closet. The first bedroom offers great light and a large walk-in closet, while the middle bedroom also features a sizable closet and bright natural light. The primary suite sits at the rear of the home with tall ceilings, ample space for furniture, a massive walk-in closet, and an ensuite bathroom with a double vanity, linen closet, and spacious standing shower. The finished basement provides even more living space, complete with LVT flooring, built-in wall storage, large windows, and sliding glass doors that open to a lower patio and the sprawling backyard. A convenient half bath and additional closet space make this level as practical as it is comfortable. Out front, a long driveway accommodates multiple cars and leads to a one-car garage with extra space for storage. With easy access to the Blue Route, the Turnpike, and public transportation, this home is also close to tons of shopping and restaurants in Plymouth Meeting and Conshohocken. Schedule your tour today! OFFER DEADLINE SET FOR SUNDAY 10/12 at 6PM.
Sold for $517,500
$517,500
2134 Birch Dr, Lafayette Hill, PA 19444
3beds
1,980sqft
Townhouse
Built in 1999
4,307 Square Feet Lot
$523,200 Zestimate®
$261/sqft
$3,175 Estimated rent
Home value
$523,200
$487,000 - $565,000
$3,175/mo
Zestimate® history
Owner options
List your home for rent
$3,175/mo
Rent Zestimate®
Find your next renter with Zillow Rental Manager. Plus, with online applications, you can quickly screen prospective tenants – for free.
$3,175/mo
Rent Zestimate®
Refinance and save
$3,381/mo
Est. payment
Refinancing to a lower rate could help reduce your monthly payments and save thousands over the life of the loan.
$3,381/mo
Est. payment
Explore your selling options
Work with a Zillow partner agent
Leverage their expertise and Zillow's premium Showcase listings to get your home seen by more buyers.
Get startedList with your own agent
Get your home in front of millions of buyers by listing it on Zillow.
Learn how to do itSell it yourself
Take full control of how buyers see your home on Zillow by listing For Sale by Owner (FSBO).
List your homeWhat's special
Wood-burning fireplaceOne-car garageSprawling backyardExpansive backyardFinished basementFamily roomOpen-concept first floor
Zillow last checked:
Listing updated:
Listed by:
Alison Simon 215-847-4452,
KW Empower
Bought with:
Sandy Wine, RS292615
Springer Realty Group
Source: Bright MLS,MLS#: PAMC2157960
Facts & features
Interior
Bedrooms & bathrooms
- Bedrooms: 3
- Bathrooms: 4
- Full bathrooms: 2
- 1/2 bathrooms: 2
- Main level bathrooms: 1
Basement
- Area: 0
Heating
- Central, Electric
Cooling
- Central Air, Electric
Appliances
- Included: Electric Water Heater
- Laundry: Main Level
Features
- Basement: Finished
- Number of fireplaces: 1
- Fireplace features: Wood Burning
Interior area
- Total structure area: 1,980
- Total interior livable area: 1,980 sqft
- Finished area above ground: 1,980
- Finished area below ground: 0
Property
Parking
- Total spaces: 4
- Parking features: Garage Faces Front, Inside Entrance, Driveway, Private, Attached
- Attached garage spaces: 1
- Uncovered spaces: 3
Accessibility
- Accessibility features: None
Features
- Levels: Two
- Stories: 2
- Pool features: None
Lot
- Size: 4,307 Square Feet
- Dimensions: 23.00 x 0.00
Details
- Additional structures: Above Grade, Below Grade
- Parcel number: 650000892348
- Zoning: APTHR
- Special conditions: Standard
Construction
Type & style
- Home type: Townhouse
- Architectural style: Straight Thru
- Property subtype: Townhouse
Materials
- Masonry, Vinyl Siding
- Foundation: Stone
Condition
- New construction: No
- Year built: 1999
Utilities & green energy
- Sewer: Public Sewer
- Water: Public
Community & HOA
Community
- Subdivision: Lafayette Green
HOA
- Has HOA: No
Location
- Region: Lafayette Hill
- Municipality: WHITEMARSH TWP
Financial & listing details
- Price per square foot: $261/sqft
- Tax assessed value: $182,190
- Annual tax amount: $5,981
- Date on market: 10/10/2025
- Listing agreement: Exclusive Agency
- Listing terms: Cash,Conventional,FHA,VA Loan
- Inclusions: Washer, Dryer, And Refrigerator
- Ownership: Fee Simple
Price history
| Date | Event | Price |
|---|---|---|
| 12/17/2025 | Sold | $517,500+8.9%$261/sqft |
Source:  Bright MLS #PAMC2157960 Report a problem Bright MLS #PAMC2157960 Report a problem | ||
| 10/13/2025 | Pending sale | $475,000$240/sqft |
Source: Bright MLS #PAMC2157960 Report a problem | ||
| 10/10/2025 | Listed for sale | $475,000+12.7%$240/sqft |
Source: Bright MLS #PAMC2157960 Report a problem | ||
| 3/26/2023 | Listing removed | -- |
Source: Bright MLS #PAMC680702 Report a problem | ||
| 3/25/2021 | Sold | $421,500-0.8%$213/sqft |
Source: Public Record Report a problem | ||
| 3/10/2021 | Pending sale | $425,000$215/sqft |
Source: Bright MLS #PAMC680702 Report a problem | ||
| 2/10/2021 | Contingent | $425,000$215/sqft |
Source: Bright MLS #PAMC680702 Report a problem | ||
| 1/26/2021 | Listed for sale | $425,000+22.8%$215/sqft |
Source: Bright MLS #PAMC680702 Report a problem | ||
| 8/14/2013 | Sold | $346,000-0.9%$175/sqft |
Source: Public Record Report a problem | ||
| 5/14/2013 | Listing removed | $349,000$176/sqft |
Source: Prudential Fox and Roach #6203942 Report a problem | ||
| 4/19/2013 | Listed for sale | $349,000+73.5%$176/sqft |
Source: Prudential Fox and Roach #6203942 Report a problem | ||
| 10/14/1999 | Sold | $201,195$102/sqft |
Source: Public Record Report a problem | ||
Public tax history
| Year | Property taxes | Tax assessment |
|---|---|---|
| 2025 | $6,052 +3.8% | $182,190 |
| 2024 | $5,832 | $182,190 |
| 2023 | $5,832 +4.4% | $182,190 |
| 2022 | $5,588 +3.1% | $182,190 |
| 2021 | $5,421 +2.7% | $182,190 |
| 2020 | $5,281 +4.3% | $182,190 |
| 2019 | $5,065 +1.9% | $182,190 |
| 2018 | $4,972 +3.2% | $182,190 |
| 2017 | $4,820 +1.7% | $182,190 |
| 2016 | $4,738 +2.8% | $182,190 |
| 2015 | $4,609 +2.1% | $182,190 |
| 2014 | $4,516 +2% | $182,190 |
| 2013 | $4,426 +2.7% | $182,190 |
| 2012 | $4,311 +4% | $182,190 |
| 2011 | $4,146 +3.5% | $182,190 |
| 2010 | $4,005 +3.2% | $182,190 |
| 2009 | $3,881 +2.8% | $182,190 |
| 2008 | $3,775 +1.9% | -- |
| 2007 | $3,706 +2.6% | -- |
| 2006 | $3,611 -0.4% | -- |
| 2005 | $3,626 +4.1% | -- |
| 2004 | $3,484 | -- |
| 2003 | $3,484 +2.2% | -- |
| 2002 | $3,409 +7.9% | -- |
| 2000 | $3,158 +2.3% | -- |
| 1999 | $3,087 | -- |
Find assessor info on the county website
Neighborhood: 19444
Nearby homes
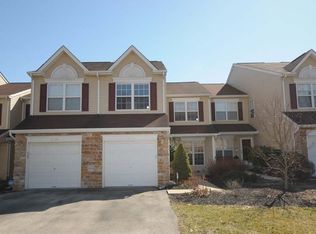
- $571,1003 bd3 ba1.9k sqft2136 Birch Dr, Lafayette Hill, PA 19444Off Market
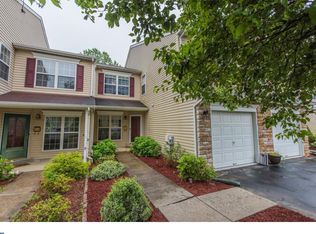
- $697,5003 bd3 ba2.5k sqft2132 Birch Dr, Lafayette Hill, PA 19444Off Market
- $574,4003 bd3 ba1.9k sqft2138 Birch Dr, Lafayette Hill, PA 19444Off Market
- $687,9003 bd2 ba2.6k sqft2130 Birch Dr, Lafayette Hill, PA 19444Off Market
- $606,2003 bd3 ba2.6k sqft2140 Birch Dr, Lafayette Hill, PA 19444Off Market
- $560,0003 bd3 ba1.9k sqft2128 Birch Dr, Lafayette Hill, PA 19444Sold
- $601,8003 bd2 ba1.9k sqft2142 Birch Dr, Lafayette Hill, PA 19444Off Market
- $580,8003 bd4 ba1.9k sqft2126 Birch Dr, Lafayette Hill, PA 19444Off Market
Nearby schools
GreatSchools rating
- 10/10Colonial El SchoolGrades: 4-5Distance: 1 mi
- 8/10Colonial Middle SchoolGrades: 6-8Distance: 3.3 mi
- 9/10Plymouth-Whitemarsh Senior High SchoolGrades: 9-12Distance: 0.7 mi
Schools provided by the listing agent
- District: Colonial
Source: Bright MLS. This data may not be complete. We recommend contacting the local school district to confirm school assignments for this home.
Get a cash offer in 3 minutes
Find out how much your home could sell for in as little as 3 minutes with a no-obligation cash offer.
Estimated market value
$523,200
Get a cash offer in 3 minutes
Find out how much your home could sell for in as little as 3 minutes with a no-obligation cash offer.
Estimated market value
$523,200
- Pennsylvania
- Montgomery County
- Lafayette Hill
- 19444
- 2134 Birch Dr
Nearby cities
Nearby zip codes
Other Lafayette Hill Topics
