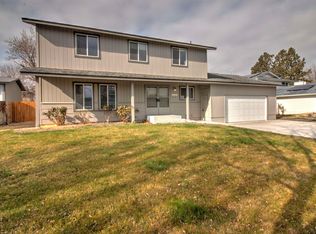
MLS# 293274 Welcome to 2134 Blue Jay Lane, beautifully situated in the established South Highlands neighborhood of West Richland—just moments from shopping, schools, and neighborhood parks. From the moment you arrive, you’ll appreciate the generous parking space including open RV or boat parking, beautifully manicured landscaping, and the inviting curb appeal that immediately feels like home. Step inside to discover a thoughtfully updated interior featuring LVP flooring throughout nearly the entire home, with carpet in all but one bedroom for added comfort. Oversized wood-wrapped windows fill the home with natural light, while the cozy pellet stove creates the perfect atmosphere for relaxing evenings and cozy movie nights at home. The kitchen features beautiful full-height backsplash detail, soft-close cabinetry, stainless steel appliances, an electric downdraft range, breakfast bar seating, and a window overlooking the backyard. The dining area opens directly to the patio, creating effortless indoor-outdoor flow ideal for entertaining and everyday living. Upstairs, you’ll find three bedrooms and two bathrooms complete with updated lighting and ceiling fans. The spacious primary suite offers an expansive closet and a beautifully updated bathroom featuring dual shower heads, full-height tile surround, and ample vanity storage.The lower level offers incredible flexibility with a spacious family or game room, updated powder bath, and fourth bedroom. You’ll also love the large pantry closet, additional under-stair storage, and thoughtfully updated laundry room complete with a stainless-steel utility sink, upper cabinetry, and charming sliding barn door detail. Step outside to enjoy the spacious, fully fenced backyard designed for entertaining, relaxing, and everyday living. Whether you envision a garden, play space, or simply your own private outdoor retreat, this property offers endless possibilities. Complete with mature landscaping, a storage shed, and room to spread out, the backyard truly feels like an extension of the home itself. Additional highlights include newer HVAC as well as the exterior paint was completed in 2020. This home offers the perfect blend of comfort, style, functionality, and location all wrapped into one beautifully maintained property you’ll love coming home to.
Sold for $451,000
$451,000
2134 Blue Jay Ln, West Richland, WA 99353
4beds
1,848sqft
Single Family Residence
Built in 1979
0.29 Acres Lot
$450,100 Zestimate®
$244/sqft
$2,613 Estimated rent
Home value
$450,100
$428,000 - $473,000
$2,613/mo
Zestimate® history
Owner options
List your home for rent
$2,613/mo
Rent Zestimate®
Find your next renter with Zillow Rental Manager. Plus, with online applications, you can quickly screen prospective tenants – for free.
$2,613/mo
Rent Zestimate®
Refinance and save
$2,771/mo
Est. payment
Refinancing to a lower rate could help reduce your monthly payments and save thousands over the life of the loan.
$2,771/mo
Est. payment
Explore your selling options
Work with a Zillow partner agent
Leverage their expertise and Zillow's premium Showcase listings to get your home seen by more buyers.
Get startedList with your own agent
Get your home in front of millions of buyers by listing it on Zillow.
Learn how to do itSell it yourself
Take full control of how buyers see your home on Zillow by listing For Sale by Owner (FSBO).
List your homeWhat's special
Cozy pellet stoveMature landscapingSpacious primary suiteBeautifully manicured landscapingUpdated powder bathInviting curb appealThoughtfully updated interior
Zillow last checked:
Listing updated:
Listed by:
Shana Brown 509-366-2705,
RE/MAX, The Collective
Bought with:
Dave Larson, 23063
Retter and Company Sotheby's
Source: PACMLS,MLS#: 293274
Facts & features
Interior
Bedrooms & bathrooms
- Bedrooms: 4
- Bathrooms: 3
- Full bathrooms: 1
- 3/4 bathrooms: 1
- 1/2 bathrooms: 1
Bedroom
- Level: U
Bedroom 1
- Level: U
Bedroom 2
- Level: U
Bedroom 3
- Level: L
Dining room
- Level: L
Kitchen
- Level: M
Living room
- Level: M
Heating
- Electric, Heat Pump, Fireplace(s), Pellet
Cooling
- Heat Pump
Appliances
- Included: Dishwasher, Disposal, Microwave, Range/Oven, Refrigerator
- Laundry: Sink
Features
- Ceiling Fan(s)
- Flooring: Carpet, Laminate
- Windows: Double Pane Windows, Windows - Vinyl, Drapes/Curtains/Blinds
- Basement: None
- Number of fireplaces: 1
- Fireplace features: 1, Freestanding Stove-Pellet, Living Room
Interior area
- Total structure area: 1,848
- Total interior livable area: 1,848 sqft
Property
Parking
- Total spaces: 2
- Parking features: Attached, 2 car, Garage Door Opener, RV Parking - Open
- Attached garage spaces: 2
Features
- Levels: Tri-Level
- Patio & porch: Patio/Open
- Exterior features: Irrigation
- Fencing: Fenced
Lot
- Size: 0.29 Acres
- Features: Located in City Limits, Plat Map - Recorded
Details
- Additional structures: Shed
- Parcel number: 107981050000027
- Zoning description: Single Family R
Construction
Type & style
- Home type: SingleFamily
- Property subtype: Single Family Residence
Materials
- T 1-11, Lap
- Foundation: Slab
- Roof: Comp Shingle
Condition
- Existing Construction (Not New)
- New construction: No
- Year built: 1979
Utilities & green energy
- Water: Public
- Utilities for property: Sewer Connected
Community & HOA
Community
- Subdivision: Other,West Richland
Location
- Region: West Richland
Financial & listing details
- Price per square foot: $244/sqft
- Tax assessed value: $416,790
- Annual tax amount: $4,311
- Date on market: 7/15/2026
- Listing terms: Cash,Conventional,FHA,VA Loan
- Electric utility on property: Yes
- Road surface type: Paved
Price history
| Date | Event | Price |
|---|---|---|
| 7/15/2026 | Sold | $451,000+0.2%$244/sqft |
Source:  PACMLS #293274 Report a problem PACMLS #293274 Report a problem | ||
| 6/6/2026 | Pending sale | $450,000$244/sqft |
Source: PACMLS #293274 Report a problem | ||
| 5/27/2026 | Listed for sale | $450,000+4.7%$244/sqft |
Source: PACMLS #293274 Report a problem | ||
| 12/28/2022 | Sold | $429,900$233/sqft |
Source: PACMLS #265479 Report a problem | ||
| 11/23/2022 | Pending sale | $429,900$233/sqft |
Source: PACMLS #265479 Report a problem | ||
| 11/16/2022 | Listed for sale | $429,900+50.8%$233/sqft |
Source: PACMLS #265479 Report a problem | ||
| 5/31/2019 | Sold | $285,000$154/sqft |
Source: PACMLS #236366 Report a problem | ||
| 4/8/2019 | Pending sale | $285,000$154/sqft |
Source: Community Real Estate Group / Keller Williams Tri-Cities #236366 Report a problem | ||
| 4/8/2019 | Listed for sale | $285,000+67.6%$154/sqft |
Source: Community Real Estate Group / Keller Williams Tri-Cities #236366 Report a problem | ||
| 8/7/2013 | Sold | $170,000+4%$92/sqft |
Source: PACMLS #191061 Report a problem | ||
| 8/15/2006 | Sold | $163,500$88/sqft |
Source: Public Record Report a problem | ||
Public tax history
| Year | Property taxes | Tax assessment |
|---|---|---|
| 2024 | $4,434 +7% | $416,790 +7.1% |
| 2023 | $4,145 +18.4% | $389,180 +25.2% |
| 2022 | $3,500 -0.7% | $310,910 +9.2% |
| 2021 | $3,525 +5.4% | $284,820 +10.1% |
| 2020 | $3,345 +21.5% | $258,730 +26.8% |
| 2019 | $2,753 +24.8% | $204,030 +16.5% |
| 2018 | $2,206 -0.7% | $175,060 +14.8% |
| 2017 | $2,221 +19% | $152,550 |
| 2016 | $1,867 | $152,550 |
| 2015 | $1,867 -1.8% | $152,550 |
| 2014 | $1,900 | $152,550 |
| 2013 | $1,900 | $152,550 |
| 2012 | -- | $152,550 +0.9% |
| 2011 | -- | $151,120 |
| 2010 | -- | $151,120 |
| 2009 | -- | $151,120 |
| 2008 | -- | -- |
| 2007 | -- | -- |
| 2006 | -- | -- |
Find assessor info on the county website
Neighborhood: 99353
Nearby homes
- $380,3003 bd2 ba1.3k sqft2114 Blue Jay Ln, West Richland, WA 99353Off Market
- $408,9004 bd2 ba1.8k sqft2224 Blue Jay Ln, West Richland, WA 99353Off Market

- $401,8003 bd2 ba1.6k sqft2134 Sparrow Ct, West Richland, WA 99353Off Market
- $415,0004 bd3 ba2k sqft2135 Blue Jay Ln, West Richland, WA 99353Sold
- $416,6004 bd2 ba1.6k sqft4824 Blue Heron Blvd, West Richland, WA 99353Off Market
- $479,0005 bd3 ba2.3k sqft4834 Blue Heron Blvd, West Richland, WA 99353Off Market
- $360,0003 bd3 ba1.1k sqft2225 Blue Jay Ln, West Richland, WA 99353Sold
- $392,0004 bd3 ba1.8k sqft2125 Blue Jay Ln, West Richland, WA 99353Sold
Nearby schools
GreatSchools rating
- 8/10Wiley Elementary SchoolGrades: K-5Distance: 0.5 mi
- 5/10Enterprise Middle SchoolGrades: 6-8Distance: 0.4 mi
- 8/10Hanford High SchoolGrades: 9-12Distance: 5.1 mi
Schools provided by the listing agent
- District: Richland
Source: PACMLS. This data may not be complete. We recommend contacting the local school district to confirm school assignments for this home.


Get pre-qualified for a loan
At Zillow Home Loans, we can pre-qualify you in as little as 5 minutes with no impact to your credit score.An equal housing lender. NMLS #10287.
Sell for more on Zillow
Get a Zillow Showcase℠ listing at no additional cost and you could sell for .
$450,100
2% more
+$9,002
With Zillow Showcase(estimated)
$459,102
- Washington
- Benton County
- West Richland
- 99353
- 2134 Blue Jay Ln
Nearby cities
Nearby zip codes
Other West Richland Topics
