Skip main navigation
Closed
  • Price Unknown

    2134 Broadway St, New Orleans, LA 70118

    5beds
    3,442sqft
    Single Family Residence
    Built in 1920
    5,400 Square Feet Lot
    $696,600 Zestimate®
    $--/sqft
    $3,645 Estimated rent

    Home value

    $696,600

    $606,000 - $801,000

    $3,645/mo

    Zestimate® history
    Loading
    Loading...

    Owner options

    List your home for rent

    $3,645/mo

    Rent Zestimate®

    Find your next renter with Zillow Rental Manager. Plus, with online applications, you can quickly screen prospective tenants – for free.

    Learn more

    $3,645/mo

    Rent Zestimate®

    Refinance and save

    Refinancing to a lower rate could help reduce your monthly payments and save thousands over the life of the loan.

    See today's rates

    Explore your selling options

    Work with a Zillow partner agent

    Leverage their expertise and Zillow's premium Showcase listings to get your home seen by more buyers.

    Get started

    List with your own agent

    Get your home in front of millions of buyers by listing it on Zillow.

    Learn how to do it

    Sell it yourself

    Take full control of how buyers see your home on Zillow by listing For Sale by Owner (FSBO).

    List your home

    What's special

    Large poolLarge storage areaSunny entrance foyerStainless appliancesStone countertopsGorgeous oak floorsCheckered tile floor
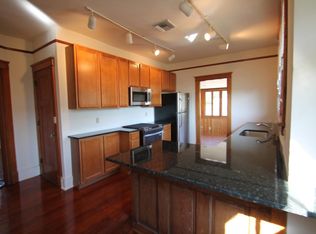
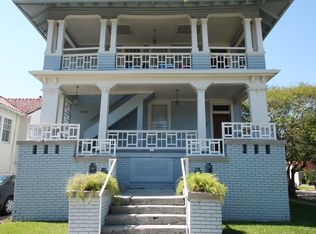
    GREAT NEW PRICE! Assumable VA mortgage at 3% interest rate with no down payment- no need to be military. This beautiful, raised basement is walking distance to Tulane University and features a large pool. The very spacious rooms have gorgeous oak floors, fabulous natural light, and 9 foot ceiling height with crown molding. In addition to a sunny entrance foyer and inviting living and dining rooms, the charming breakfast room has a checkered tile floor and 2 original corner China cabinets. The spacious kitchen also has a checkered tile floor, stainless appliances and stone countertops. 3 light-filled bedrooms and 2 tile baths complete upstairs. Downstairs features a large living area, 2 bedrooms, and newly renovated bath, plus a very large storage area. It has access to the pool and 3 car driveway. Compare this bright and sunny home with others, and picture yourself with this wonderful opportunity to live in the University area- with so many perks.

    Zillow last checked:

    Listing updated:

    Listed by:

    Letty Rosenfeld 504-236-6834,

    Compass Uptown (LATT07)

    Bought with:

    Michael Verderosa

    Compass Historic (LATT09)

    Source: GSREIN,MLS#: 2468637MLS Logo

    Facts & features

    Interior

    Bedrooms & bathrooms
    • Bedrooms: 5
    • Bathrooms: 3
    • Full bathrooms: 3
    Primary bedroom
    • Description: Flooring: Wood
    • Level: Second
    • Dimensions: 13.6 x 13.2
    Bedroom
    • Description: Flooring: Wood
    • Level: Second
    • Dimensions: 14 x 12.4
    Bedroom
    • Description: Flooring: Wood
    • Level: Second
    • Dimensions: 13.8 x 13.3
    Bedroom
    • Description: Flooring: Tile
    • Level: First
    • Dimensions: 15.4 x 9
    Bedroom
    • Description: Flooring: Tile
    • Level: First
    • Dimensions: 14.2 x 12.8
    Breakfast room nook
    • Description: Flooring: Tile
    • Level: Second
    • Dimensions: 10.8 x 10.5
    Den
    • Description: Flooring: Tile
    • Level: First
    • Dimensions: 26.5 x 11.9
    Dining room
    • Description: Flooring: Wood
    • Level: Second
    • Dimensions: 15.1 x 12.8
    Kitchen
    • Description: Flooring: Tile
    • Level: Second
    • Dimensions: 13 x 9
    Laundry
    • Description: Flooring: Tile
    • Level: First
    • Dimensions: 18.5 x 6.7
    Living room
    • Description: Flooring: Wood
    • Level: Second
    • Dimensions: 17.6 x 14.3
    Sunroom
    • Description: Flooring: Tile
    • Level: Second
    • Dimensions: 13.7 x 9
    Heating
    • Central
    Cooling
    • Central Air, 1 Unit
    Appliances
    • Included: Dryer, Dishwasher, Disposal, Microwave, Oven, Range, Refrigerator, Washer
    Features
    • Ceiling Fan(s), Granite Counters, Stainless Steel Appliances
    • Has fireplace: No
    • Fireplace features: None
    Interior area
    • Total structure area: 3,914
    • Total interior livable area: 3,442 sqft

    Property

    Parking
    • Parking features: Driveway, Off Street
    • Has uncovered spaces: Yes
    Features
    • Levels: Two
    • Stories: 2
    • Patio & porch: Other
    • Exterior features: Fence, Sprinkler/Irrigation
    • Pool features: In Ground
    Lot
    • Size: 5,400 sqft
    • Dimensions: 45 x 120
    • Features: City Lot, Rectangular Lot
    Details
    • Parcel number: 615312111
    • Special conditions: None

    Construction

    Type & style
    • Home type: SingleFamily
    • Property subtype: Single Family Residence
    Materials
    • Stucco
    • Foundation: Slab
    • Roof: Other
    Condition
    • Excellent
    • Year built: 1920
    Details
    • Warranty included: Yes

    Utilities & green energy

    • Sewer: Public Sewer
    • Water: Public

    Community & neighborhood

    Security
    • Security features: Security System, Fire Sprinkler System
    Community
    • Community features: Public Transportation
    Location
    • Region: New Orleans

    Price history

    DateEventPrice
    4/15/2025Sold--
    Source: GSREIN #2468637 Report a problem
    2/13/2025Pending sale$699,000$203/sqft
    Source: Latter and Blum #2468637 Report a problem
    2/13/2025Contingent$699,000$203/sqft
    Source: GSREIN #2468637 Report a problem
    1/4/2025Price change$699,000-7.9%$203/sqft
    Source: GSREIN #2468637 Report a problem
    10/12/2024Price change$759,000-2.6%$221/sqft
    Source: GSREIN #2468637 Report a problem
    9/26/2024Price change$779,000-2.5%$226/sqft
    Source: GSREIN #2468637 Report a problem
    9/23/2024Listed for sale$799,000+23%$232/sqft
    Source: GSREIN #2468637 Report a problem
    5/10/2019Sold--
    Source: GSREIN #2193959 Report a problem
    3/25/2019Pending sale$649,500$189/sqft
    Source: Berkshire Hathaway HomeServices Preferred, REALTOR #2193959 Report a problem
    3/12/2019Price change$649,500-1.5%$189/sqft
    Source: Berkshire Hathaway HomeServices Preferred, REALTOR #2193959 Report a problem
    8/16/2018Listed for sale$659,500$192/sqft
    Source: Snap Realty #2169266 Report a problem
    9/13/2013Sold--
    Source: Public Record Report a problem
    6/1/2005Sold--
    Source: Public Record Report a problem

    Public tax history

    YearProperty taxesTax assessment
    2026$7,649 +12.2%$64,800 +10.8%
    2025$6,818 -1.5%$58,500
    2024$6,920 -4.9%$58,500
    2023$7,273 -7.9%$58,500 +4.2%
    2022$7,897 -6.2%$56,120 -4.1%
    2021$8,421 +0.5%$58,500 +1.5%
    2020$8,380 -3.8%$57,640
    2019$8,708 +13.5%$57,640
    2018$7,672 $57,640
    2017$7,672 -1.9%$57,640 +51.7%
    2016$7,823 +66.2%$38,000
    2015$4,708 $38,000
    2014$4,708 +2.1%$38,000
    2013$4,613 $38,000 +13.2%
    2012-- $33,580
    2011-- $33,580
    2010-- $33,580
    2009-- $33,580
    2007-- $33,580 +178%
    2006-- $12,080
    2004-- $12,080
    2002-- $12,080
    2001-- $12,080
    2000-- $12,080

    Find assessor info on the county website

    Neighborhood: Audubon

    Nearby schools

    GreatSchools rating
    Schools provided by the listing agent
    • Elementary: Willow

    Source: GSREIN. This data may not be complete. We recommend contacting the local school district to confirm school assignments for this home.

    Get a cash offer in 3 minutes
    Find out how much your home could sell for in as little as 3 minutes with a no-obligation cash offer.
    Estimated market value
    $696,600
    Get a cash offer in 3 minutes
    Find out how much your home could sell for in as little as 3 minutes with a no-obligation cash offer.
    Estimated market value
    $696,600