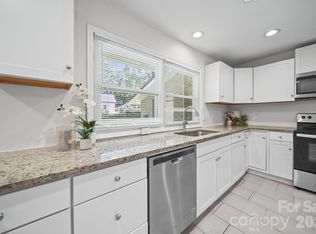
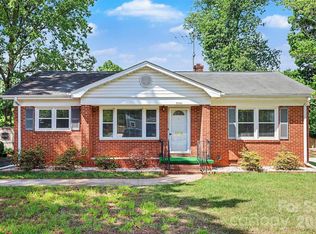
Welcome home to this charming one-level residence in the established Westerly Hills neighborhood! Situated on a desirable corner lot, this home offers timeless appeal with its classic brick and aluminum exterior and durable architectural shingle roof. Inside, you'll find beautiful original hardwood floors throughout the living room and all three bedrooms, complemented by fresh interior paint that creates a bright, move-in-ready feel. The kitchen and dining area flow seamlessly into the den, providing an open, comfortable space for everyday living and entertaining. Additional updates and features include replacement windows for improved energy efficiency, a spacious deck overlooking the fenced backyard, and a circular driveway that offers ample parking and easy access. Combining classic character with thoughtful updates, this home is ready for its next owner to enjoy.
Under contract-no show
$280,000
2134 Bromwich Rd, Charlotte, NC 28208
3beds
1,373sqft
:
Get pre-qualified$1,665/mo
Single Family Residence
Built in 1955
0.31 Acres Lot
$285,100 Zestimate®
$204/sqft
$-- HOA
What's special
Charming one-level residenceFresh interior paintDesirable corner lotDurable architectural shingle roof
- 25 days |
- 783 |
- 73 |
Likely to sell faster than
Zillow last checked:
Listing updated:
Listed by:
Michael Seaton mseaton@helenadamsrealty.com,
Helen Adams Realty
Source: Canopy MLS as distributed by MLS GRID,MLS#: 4402911
Facts & features
Interior
Bedrooms & bathrooms
- Bedrooms: 3
- Bathrooms: 2
- Full bathrooms: 1
- 1/2 bathrooms: 1
- Main level bedrooms: 3
Primary bedroom
- Level: Main
Bedroom s
- Level: Main
Bedroom s
- Level: Main
Bathroom full
- Level: Main
Bathroom half
- Level: Main
Dining area
- Level: Main
Kitchen
- Level: Main
Living room
- Level: Main
Sunroom
- Level: Main
Heating
- Central, Forced Air
Cooling
- Ceiling Fan(s), Central Air
Appliances
- Included: Electric Range, Gas Water Heater, Refrigerator
- Laundry: Electric Dryer Hookup, Washer Hookup
Features
- Flooring: Laminate, Linoleum, Wood
- Doors: Storm Door(s)
- Windows: Insulated Windows
- Has basement: No
- Attic: Pull Down Stairs
- Fireplace features: Living Room
Interior area
- Total structure area: 1,373
- Total interior livable area: 1,373 sqft
- Finished area above ground: 1,373
- Finished area below ground: 0
Property
Parking
- Parking features: Circular Driveway
- Has uncovered spaces: Yes
Features
- Levels: One
- Stories: 1
- Patio & porch: Deck
- Fencing: Back Yard,Fenced
Lot
- Size: 0.31 Acres
- Features: Corner Lot
Details
- Additional structures: Shed(s)
- Parcel number: 06110919
- Zoning: N1-B
- Special conditions: Standard
Construction
Type & style
- Home type: SingleFamily
- Property subtype: Single Family Residence
Materials
- Aluminum, Brick Partial
- Foundation: Crawl Space
Condition
- New construction: No
- Year built: 1955
Utilities & green energy
- Sewer: Public Sewer
- Water: City
Community & HOA
Community
- Subdivision: Westerly Hills
Location
- Region: Charlotte
Financial & listing details
- Price per square foot: $204/sqft
- Tax assessed value: $219,200
- Date on market: 7/17/2026
- Cumulative days on market: 25 days
- Listing terms: Conventional
- Road surface type: Concrete, Paved
Estimated market value
$285,100
$271,000 - $299,000
$2,020/mo
Price history
| Date | Event | Price |
|---|---|---|
| 7/22/2026 | Pending sale | $280,000$204/sqft |
Source:  Canopy MLS as distributed by MLS GRID #4402911 Report a problem Canopy MLS as distributed by MLS GRID #4402911 Report a problem | ||
| 7/17/2026 | Listed for sale | $280,000$204/sqft |
Source: Canopy MLS as distributed by MLS GRID #4402911 Report a problem | ||
Public tax history
| Year | Property taxes | Tax assessment |
|---|---|---|
| 2025 | -- | $219,200 |
| 2024 | -- | $219,200 |
| 2023 | -- | $219,200 +66.4% |
| 2022 | -- | $131,700 |
| 2021 | -- | $131,700 |
| 2020 | -- | $131,700 |
| 2019 | $1,362 +13% | $131,700 +52.6% |
| 2018 | $1,206 +3% | $86,300 |
| 2017 | $1,171 | $86,300 |
| 2016 | $1,171 | $86,300 |
| 2015 | $1,171 +0% | $86,300 |
| 2014 | $1,170 | $86,300 |
| 2013 | -- | $86,300 -0.1% |
| 2012 | -- | $86,400 |
| 2011 | -- | $86,400 -7.6% |
| 2010 | -- | $93,500 |
| 2009 | -- | $93,500 |
| 2008 | -- | $93,500 |
| 2007 | -- | $93,500 |
| 2006 | -- | $93,500 |
| 2005 | -- | $93,500 |
| 2004 | -- | $93,500 |
| 2003 | -- | $93,500 +29.5% |
| 2002 | -- | $72,220 |
| 2001 | -- | $72,220 |
| 2000 | -- | $72,220 |
Find assessor info on the county website
Monthly payment
Est. payment
Payment breakdown
Explore the cost of this home by adjusting the details. Changes won't be saved.Climate risks
Neighborhood: Westerly Hills
Nearby schools
GreatSchools rating
- 7/10Westerly Hills AcademyGrades: PK-5Distance: 0.6 mi
- 3/10Wilson STEM AcademyGrades: 6-8Distance: 2.8 mi
- 1/10Harding University HighGrades: 9-12Distance: 0.4 mi
- $241,6003 bd1 ba1.1k sqft3804 Whitehall Dr, Charlotte, NC 28208Off Market
- $248,1003 bd1 ba1k sqft3800 Whitehall Dr, Charlotte, NC 28208Off Market
- $251,6002 bd1 ba975 sqft3808 Whitehall Dr, Charlotte, NC 28208Off Market
- $250,1003 bd1 ba1.2k sqft3800 Carlyle Dr, Charlotte, NC 28208Off Market
- $399,3005 bd2 ba1.9k sqft3812 Whitehall Dr, Charlotte, NC 28208Off Market
- $182,0003 bd1 ba1k sqft3714 Carlyle Dr, Charlotte, NC 28208Sold
- $293,5003 bd1 ba1k sqft3801 Bristol Dr, Charlotte, NC 28208Off Market
- $--1 bd1 ba400 sqft3801 Bristol Dr #1, Charlotte, NC 28208Off Market
A local agent can set up tours, give advice and negotiate with sellers.
Similar homes
- $275,0003 bd1 ba1.1k sqft2111 Dickens Ave, Charlotte, NC 28208For Sale

 MLS ID #4395909, Jackson Bailey, MBA Real Estate, LLC. Canopy MLS as distributed by MLS GRID
 - $265,0003 bd2 ba997 sqft4316 McKinley Dr, Charlotte, NC 28208For Sale
 MLS ID #4404752, Courtney Charzuk, Coldwell Banker Realty. Canopy MLS as distributed by MLS GRID
 - $269,0003 bd1 ba1k sqft3960 Bristol Dr, Charlotte, NC 28208For Sale
 MLS ID #4397608, Darcie Breazzano, Topaz Homes LLC. Canopy MLS as distributed by MLS GRID
 - $267,0003 bd1 ba1.1k sqft2240 Ashley Rd, Charlotte, NC 28208For Sale
 MLS ID #4373371, Scott Becraft, Century 21 Echelon. Canopy MLS as distributed by MLS GRID
 - $240,0003 bd1 ba970 sqft3708 Carlyle Dr, Charlotte, NC 28208For SaleMLS ID #4405465, Chris Crawley, Keller Williams Ballantyne Area. Canopy MLS as distributed by MLS GRID
- $324,0003 bd2 ba1k sqft2521 Alleghany St, Charlotte, NC 28208For SaleMLS ID #4406241, Mel Roy, EXP Realty LLC Ballantyne. Canopy MLS as distributed by MLS GRID
- $285,0003 bd1 ba1.1k sqft1826 Camp Greene St, Charlotte, NC 28208For SaleMLS ID #4344499, Nick Seacat, Charlotte Living Realty. Canopy MLS as distributed by MLS GRID
- $254,4003 bd2 ba968 sqft2732 Thornton Rd, Charlotte, NC 28208For SaleMLS ID #4394385, Chris Crawley, Keller Williams Ballantyne Area. Canopy MLS as distributed by MLS GRID
- $249,5003 bd1 ba949 sqft2725 Thornton Rd, Charlotte, NC 28208For SaleMLS ID #4394412, Chris Crawley, Keller Williams Ballantyne Area. Canopy MLS as distributed by MLS GRID
- $295,0003 bd2 ba1.4k sqft4800 Westridge Dr, Charlotte, NC 28208For SaleMLS ID #4400257, Chris Crawley, Keller Williams Ballantyne Area. Canopy MLS as distributed by MLS GRID
- $265,0002 bd1 ba1.2k sqft931 Reliance St, Charlotte, NC 28208For SaleMLS ID #4412945, Thania Ortiz, NorthGroup Real Estate LLC. Canopy MLS as distributed by MLS GRID
- $259,0003 bd1 ba933 sqft1909 Camp Greene St, Charlotte, NC 28208For SaleMLS ID #4391287, Sharon Finch, Keller Williams Ballantyne Area. Canopy MLS as distributed by MLS GRID
- $235,0003 bd2 ba1k sqft2664 Old Steele Creek Rd, Charlotte, NC 28208For SaleMLS ID #4411594, Charles Shaw, DASH Carolina. Canopy MLS as distributed by MLS GRID
- $295,5003 bd2 ba1k sqft930 Davenport St, Charlotte, NC 28208For SaleMLS ID #4386873, Jim Chandless, TriStone Group Inc. Canopy MLS as distributed by MLS GRID
- $275,0002 bd1 ba914 sqft3608 Corbett St, Charlotte, NC 28208For SaleMLS ID #4396123, Beth Holland, Mark Spain Real Estate. Canopy MLS as distributed by MLS GRID
- $289,0003 bd2 ba1.2k sqft2629 Ringwood St, Charlotte, NC 28208For SaleMLS ID #4364721, Elizabeth Coapman, ERA Live Moore. Canopy MLS as distributed by MLS GRID
- $399,9003 bd2 ba1k sqft1906 Ashley Rd, Charlotte, NC 28208For SaleMLS ID #4410948, Robin Hurd, Carolina Realty Solutions. Canopy MLS as distributed by MLS GRID
- $279,9002 bd1 ba1k sqft3624 Sargeant Dr, Charlotte, NC 28217For SaleMLS ID #4411158, Brittany D'Errico, EXP Realty LLC Ballantyne. Canopy MLS as distributed by MLS GRID
- $300,0003 bd2 ba1.1k sqft2149 Camp Greene St, Charlotte, NC 28208For SaleMLS ID #4366755, Alan Overcash, Overcash Real Estate LLC. Canopy MLS as distributed by MLS GRID
- $304,9003 bd2 ba1k sqft3208 Boyd St, Charlotte, NC 28208For SaleMLS ID #4410068, Ana Acela Perez Ochoa, COMPASS. Canopy MLS as distributed by MLS GRID
