Step into this beautiful new construction single-story ranch home in Grand Junction, located in the highly desirable Brookfield South subdivision. This thoughtfully designed 3-bedroom, 2-bath home offers 1,301 square feet of well-planned living space that lives much larger thanks to its open-concept floor plan and functional layout. One of the standout features of this property is the rare 3-car garage and RV parking, providing plenty of room for vehicles, recreational toys, and additional storage, something many Grand Junction buyers are searching for. From the moment you arrive, the home feels warm, welcoming, and inviting. The spacious front entry flows directly into the open living, dining, and kitchen area, creating a bright and comfortable space perfect for everyday living or entertaining guests. The kitchen serves as the heart of the home, featuring a large center island, upgraded LG stainless steel appliances, soft-close cabinetry, and modern finishes that combine style and functionality. The home includes three spacious bedrooms and two full bathrooms, offering comfortable living in a quiet neighborhood setting. Enjoy stunning views of the Colorado National Monument along with the convenience of interstate access less than two minutes away, making commuting and travel incredibly easy. Located just off 21 1/2 Road in Grand Junction, this home offers the perfect balance of modern new construction, scenic Western Colorado surroundings, and convenient access to shopping, dining, and outdoor recreation. This home is built by On Track Builders, a local award-winning homebuilder who has been proudly building in the Grand Valley for over 20 years and has delivered more than 200 homes to happy homeowners. Born and raised in the area, the builder understands what people truly value when living in our beautiful valley—quality craftsmanship, thoughtful design, and homes built with care. Additionally: If you are looking for a similar home with more square footage, feel free to reach out for details. A larger home featuring the same style and design is currently under construction next door and may be a great fit.
Sold for $434,900
$434,900
2134 Brookfield Dr, Grand Junction, CO 81505
3beds
2baths
1,301sqft
Single Family Residence
Built in 2026
6,969 Square Feet Lot
$433,900 Zestimate®
$334/sqft
$2,556 Estimated rent
Home value
$433,900
$412,000 - $456,000
$2,556/mo
Zestimate® history
Owner options
List your home for rent
$2,556/mo
Rent Zestimate®
Find your next renter with Zillow Rental Manager. Plus, with online applications, you can quickly screen prospective tenants – for free.
$2,556/mo
Rent Zestimate®
Refinance and save
$3,012/mo
Est. payment
Refinancing to a lower rate could help reduce your monthly payments and save thousands over the life of the loan.
$3,012/mo
Est. payment
Explore your selling options
Work with a Zillow partner agent
Leverage their expertise and Zillow's premium Showcase listings to get your home seen by more buyers.
Get startedList with your own agent
Get your home in front of millions of buyers by listing it on Zillow.
Learn how to do itSell it yourself
Take full control of how buyers see your home on Zillow by listing For Sale by Owner (FSBO).
List your homeWhat's special
Scenic western colorado surroundingsQuiet neighborhood settingSoft-close cabinetryThree spacious bedroomsOpen-concept floor planSpacious front entry
Zillow last checked:
Listing updated:
Listed by:
DILON BLECHA 970-210-0171,
RIVER CITY REAL ESTATE, LLC
Bought with:
DILON BLECHA
RIVER CITY REAL ESTATE, LLC
Source: GJARA,MLS#: 20261351
Facts & features
Interior
Bedrooms & bathrooms
- Bedrooms: 3
- Bathrooms: 2
Rooms
- Room types: None
Primary bedroom
- Level: Main
- Dimensions: 14'1"x13'10"
Bedroom 2
- Level: Main
- Dimensions: 12'8"x12'3"
Bedroom 3
- Level: Main
- Dimensions: 10'10"x11'6"
Dining room
- Level: Main
- Dimensions: Combo
Family room
- Dimensions: N/A
Kitchen
- Level: Main
- Dimensions: 16'11"x9'6"
Laundry
- Level: Main
- Dimensions: 6'x3'1"
Living room
- Level: Main
- Dimensions: 16'11"x22'
Heating
- Forced Air, Heat Pump
Cooling
- Central Air
Appliances
- Included: Dishwasher, Disposal, Microwave, Refrigerator
- Laundry: Laundry Closet, In Hall
Features
- Kitchen/Dining Combo, Main Level Primary, Pantry, Walk-In Closet(s), Walk-In Shower, Programmable Thermostat
- Flooring: Luxury Vinyl, Luxury VinylPlank
- Windows: Low-Emissivity Windows
- Has fireplace: No
- Fireplace features: None
Interior area
- Total structure area: 1,301
- Total interior livable area: 1,301 sqft
Property
Parking
- Total spaces: 3
- Parking features: Attached, Garage, Garage Door Opener, RV Access/Parking
- Attached garage spaces: 3
Accessibility
- Accessibility features: None, Low Threshold Shower
Features
- Stories: 1
- Patio & porch: Open, Patio
- Fencing: Vinyl
Lot
- Size: 6,969 Square Feet
- Dimensions: 71' x 86'
- Features: None
Details
- Parcel number: 269725223077
- Zoning description: RL-5
Construction
Type & style
- Home type: SingleFamily
- Architectural style: Ranch
- Property subtype: Single Family Residence
Materials
- Stucco, Wood Frame
- Foundation: Slab
- Roof: Asphalt,Composition
Condition
- Year built: 2026
Utilities & green energy
- Sewer: Connected
- Water: Public
Green energy
- Energy efficient items: Windows
Community & HOA
Community
- Subdivision: Brookfield South Subdivision
HOA
- Has HOA: Yes
- Services included: Common Area Maintenance, Sprinkler
- HOA fee: $470 annually
Location
- Region: Grand Junction
- Elevation: 4597
Financial & listing details
- Price per square foot: $334/sqft
- Date on market: 3/26/2026
- Road surface type: Paved
Price history
| Date | Event | Price |
|---|---|---|
| 7/2/2026 | Sold | $434,900$334/sqft |
Source: GJARA #20261351 Report a problem | ||
| 6/3/2026 | Pending sale | $434,900$334/sqft |
Source: GJARA #20261351 Report a problem | ||
| 3/27/2026 | Listed for sale | $434,900$334/sqft |
Source: GJARA #20261351 Report a problem | ||
Public tax history
Tax history is unavailable.
Neighborhood: 81505
Nearby homes
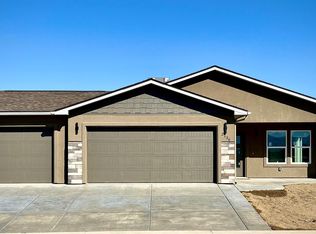
- $434,9003 bd2 ba1.3k sqft2136 Brookfield Dr, Grand Junction, CO 81505Sold
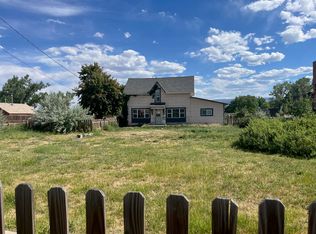
- $305,0002 bd2 ba1.3k sqft2355 H Rd, Grand Junction, CO 81505Sold
- $320,3001 bd1 ba1.1k sqft2353 H Rd, Grand Junction, CO 81505Off Market
- $325,0003.77 Acres2351 H Rd, Grand Junction, CO 81505Sold
- $467,6002 bd0 ba816 sqft2354 H Rd, Grand Junction, CO 81505Off Market
- $303,9001 bd1 ba1.5k sqft2361 H Rd, Grand Junction, CO 81505Off Market
- $369,0003 bd1 ba1.5k sqft2344 H Rd, Grand Junction, CO 81505Off Market
- $431,0002 bd1 ba1.9k sqft2363 H Rd, Grand Junction, CO 81505Off Market
Nearby schools
GreatSchools rating
- 7/10Appleton Elementary SchoolGrades: PK-5Distance: 0.1 mi
- 7/10Redlands Middle SchoolGrades: 6-8Distance: 2.9 mi
- 5/10Grand Junction High SchoolGrades: 9-12Distance: 3.9 mi
Schools provided by the listing agent
- Elementary: Appleton
- Middle: Fruita
- High: Fruita Monument
Source: GJARA. This data may not be complete. We recommend contacting the local school district to confirm school assignments for this home.


Get pre-qualified for a loan
At Zillow Home Loans, we can pre-qualify you in as little as 5 minutes with no impact to your credit score.An equal housing lender. NMLS #10287.
Sell for more on Zillow
Get a Zillow Showcase℠ listing at no additional cost and you could sell for .
$433,900
2% more
+$8,678
With Zillow Showcase(estimated)
$442,578
- Colorado
- Mesa County
- Grand Junction
- 81505
- 2134 Brookfield Dr
Nearby cities
Nearby zip codes
Other Grand Junction Topics
