Exquisitely reimagined and renovated Forest Lakes Country Club Estates 3 bedroom/2 bath pool home available for the most discerning new owner. Completely renovated over the last 2 years, with best of class finishes, by meticulous owners whose life plans have changed, creating a one-of-a-kind opportunity. The open and inviting interior is ideal for entertaining, featuring a sleek brand new kitchen that is truly a chef’s dream, equipped with professional-series Thermador appliances (convection oven, speed oven, induction cooktop, dishwasher, built-in oversized refrigerator), custom cabinetry outfitted with pullouts for every need, quartz counters, breakfast bar, tile backsplash, filtered water dispenser. The kitchen overlooks a bay windowed dining room and spacious living area with French doors accessing a screened, covered, poolside patio with power retractable awning. The primary bedroom features a newly renovated and expanded ensuite bathroom with double vanities, custom cabinetry and oversized shower; a large walk-in closet finished by California Closets; and separate poolside office space that also accesses the screened patio. Two additional bedrooms share a second newly renovated bath. Situated along mature, tropical landscaping maintained with a well-supplied irrigation system, a new saline, heated pool with extended paver decking, installed in 2022, is the focal point amidst the home’s lush exterior gardens. Additional features include hurricane impact windows and doors, porcelain wood-look flooring throughout, CIPP (cured-in-place pipe) lined sewage pipes, whole house water filtration/softener system, oversized 2-car garage, tile roof, laundry room with loads of new storage/cabinetry, updated lighting/fans throughout, paver driveway, privacy fence, and new paint inside and out. All on a large, landscaped corner lot in the coveted, ultra-convenient Forest Lakes Country Club Estates neighborhood, winding around the recently renovated Palms Golf Club, and close to all that Sarasota offers... beaches, downtown, restaurants, schools, shopping, museums.
Sold for $899,000
$899,000
2134 Brookhaven Dr, Sarasota, FL 34239
3beds
1,621sqft
Single Family Residence
Built in 1966
0.29 Acres Lot
$809,600 Zestimate®
$555/sqft
$4,002 Estimated rent
Home value
$809,600
$761,000 - $858,000
$4,002/mo
Zestimate® history
Owner options
List your home for rent
$4,002/mo
Rent Zestimate®
Find your next renter with Zillow Rental Manager. Plus, with online applications, you can quickly screen prospective tenants – for free.
$4,002/mo
Rent Zestimate®
Refinance and save
$5,734/mo
Est. payment
Refinancing to a lower rate could help reduce your monthly payments and save thousands over the life of the loan.
$5,734/mo
Est. payment
Explore your selling options
Work with a Zillow partner agent
Leverage their expertise and Zillow's premium Showcase listings to get your home seen by more buyers.
Get startedList with your own agent
Get your home in front of millions of buyers by listing it on Zillow.
Learn how to do itSell it yourself
Take full control of how buyers see your home on Zillow by listing For Sale by Owner (FSBO).
List your homeWhat's special
Zillow last checked:
Listing updated:
Listed by:
Chris Jenkins 407-476-0461,
HOMESMART 407-476-0461
Bought with:
Bev Murray, 0682510
BERKSHIRE HATHAWAY HOMESERVICES FLORIDA REALTY
Source: Stellar MLS,MLS#: A4610155 Originating MLS: Tampa
Originating MLS: Tampa
Facts & features
Interior
Bedrooms & bathrooms
- Bedrooms: 3
- Bathrooms: 2
- Full bathrooms: 2
Primary bedroom
- Features: Walk-In Closet(s)
- Level: First
- Dimensions: 16x11
Bedroom 2
- Features: Built-in Closet
- Level: First
- Dimensions: 12x11
Bedroom 3
- Features: Built-in Closet
- Level: First
- Dimensions: 11x10
Dining room
- Level: First
- Dimensions: 12x10
Kitchen
- Level: First
- Dimensions: 14x12
Laundry
- Level: First
- Dimensions: 12x5
Living room
- Level: First
- Dimensions: 24x15
Office
- Level: First
- Dimensions: 9x9
Heating
- Central, Electric
Cooling
- Central Air
Appliances
- Included: Oven, Convection Oven, Cooktop, Dishwasher, Disposal, Electric Water Heater, Microwave, Refrigerator, Water Filtration System, Water Softener
- Laundry: Electric Dryer Hookup, Inside, Laundry Room, Washer Hookup
Features
- Ceiling Fan(s), Eating Space In Kitchen, L Dining, Open Floorplan, Primary Bedroom Main Floor, Stone Counters, Thermostat, Walk-In Closet(s)
- Flooring: Ceramic Tile
- Doors: French Doors
- Windows: Storm Window(s), Insulated Windows, Window Treatments
- Has fireplace: No
Interior area
- Total structure area: 2,650
- Total interior livable area: 1,621 sqft
Property
Parking
- Total spaces: 2
- Parking features: Garage - Attached
- Attached garage spaces: 2
Features
- Levels: One
- Stories: 1
- Patio & porch: Covered, Enclosed, Front Porch, Rear Porch, Screened
- Exterior features: Awning(s), Courtyard, Garden, Irrigation System, Lighting, Private Mailbox, Rain Gutters
- Has private pool: Yes
- Pool features: Gunite, Heated, In Ground, Lighting, Salt Water
- Fencing: Board
Lot
- Size: 0.29 Acres
- Features: Above Flood Plain
- Residential vegetation: Mature Landscaping, Trees/Landscaped
Details
- Parcel number: 0058010005
- Zoning: RSF1
- Special conditions: None
Construction
Type & style
- Home type: SingleFamily
- Property subtype: Single Family Residence
Materials
- Block, Stucco
- Foundation: Slab
- Roof: Tile
Condition
- New construction: No
- Year built: 1966
Utilities & green energy
- Sewer: Public Sewer
- Water: Public
- Utilities for property: BB/HS Internet Available, Cable Connected, Electricity Connected
Community & HOA
Community
- Features: Deed Restrictions, Golf
- Pet fee: $0 monthly
- Subdivision: FRST LAKES COUNTRY CLUB ESTATES
HOA
- Has HOA: Yes
- HOA fee: $8 monthly
Location
- Region: Sarasota
Financial & listing details
- Price per square foot: $555/sqft
- Tax assessed value: $609,400
- Annual tax amount: $6,619
- Date on market: 5/9/2024
- Cumulative days on market: 3 days
- Ownership: Fee Simple
- Total actual rent: 0
- Electric utility on property: Yes
- Road surface type: Asphalt
Price history
| Date | Event | Price |
|---|---|---|
| 11/12/2024 | Listing removed | $535,000-40.5%$330/sqft |
Source:  Stellar MLS #A4512588 Report a problem Stellar MLS #A4512588 Report a problem | ||
| 6/11/2024 | Sold | $899,000-2.8%$555/sqft |
Source: Stellar MLS #A4610155 Report a problem | ||
| 5/13/2024 | Pending sale | $925,000$571/sqft |
Source: Stellar MLS #A4610155 Report a problem | ||
| 5/9/2024 | Listed for sale | $925,000+72.9%$571/sqft |
Source: Stellar MLS #A4610155 Report a problem | ||
| 11/12/2023 | Listing removed | -- |
Source: Stellar MLS #A4512588 Report a problem | ||
| 11/9/2021 | Sold | $535,000$330/sqft |
Source: Public Record Report a problem | ||
| 10/3/2021 | Pending sale | $535,000$330/sqft |
Source: Stellar MLS #A4512588 Report a problem | ||
| 9/18/2021 | Listed for sale | $535,000+72.6%$330/sqft |
Source: Stellar MLS #A4512588 Report a problem | ||
| 9/12/2019 | Sold | $310,000-3.1%$191/sqft |
Source: Public Record Report a problem | ||
| 8/15/2019 | Pending sale | $319,900$197/sqft |
Source: RE/MAX Alliance Group #A4439940 Report a problem | ||
| 7/30/2019 | Price change | $319,900-1.5%$197/sqft |
Source: RE/MAX ALLIANCE GROUP #A4439940 Report a problem | ||
| 6/28/2019 | Price change | $324,900-0.6%$200/sqft |
Source: RE/MAX ALLIANCE GROUP #A4439940 Report a problem | ||
| 4/14/2019 | Price change | $326,900-3.8%$202/sqft |
Source: Keller Williams Classic Group #A4424945 Report a problem | ||
| 2/14/2019 | Price change | $339,900-2.9%$210/sqft |
Source: Keller Williams Classic Group #A4424945 Report a problem | ||
| 1/23/2019 | Price change | $349,9000%$216/sqft |
Source: Keller Williams Classic Group #A4424945 Report a problem | ||
| 12/10/2018 | Price change | $350,000+0%$216/sqft |
Source: FLATFEE.COM #A4419861 Report a problem | ||
| 12/9/2018 | Price change | $349,900-2.8%$216/sqft |
Source: FLATFEE.COM #A4419861 Report a problem | ||
| 11/2/2018 | Listed for sale | $359,900+227.2%$222/sqft |
Source: Owner Report a problem | ||
| 3/6/1998 | Sold | $110,000+30.8%$68/sqft |
Source: Public Record Report a problem | ||
| 4/21/1995 | Sold | $84,100$52/sqft |
Source: Public Record Report a problem | ||
Public tax history
| Year | Property taxes | Tax assessment |
|---|---|---|
| 2025 | $7,363 +12.3% | $609,400 +12.4% |
| 2024 | $6,556 -1% | $542,000 -1.3% |
| 2023 | $6,619 +14.5% | $549,100 +23.5% |
| 2022 | $5,783 +122% | $444,700 +114.9% |
| 2021 | $2,605 +0.2% | $206,912 +1.4% |
| 2020 | $2,601 -26.2% | $204,055 -15% |
| 2019 | $3,522 | $240,020 +10% |
| 2018 | $3,522 +11.1% | $218,200 +58.4% |
| 2017 | $3,171 +81.9% | $137,791 -34.6% |
| 2016 | $1,744 | $210,800 +12.7% |
| 2015 | $1,744 +2% | $187,100 +42.8% |
| 2014 | $1,709 +0.2% | $130,990 |
| 2013 | $1,705 +2.7% | $130,990 +1.7% |
| 2012 | $1,660 +0.7% | $128,800 -0.7% |
| 2011 | $1,649 -6.1% | $129,700 -2.8% |
| 2010 | $1,757 +26.7% | $133,389 +21.6% |
| 2009 | $1,387 | $109,726 +0.1% |
| 2008 | $1,387 -7% | $109,616 +3% |
| 2007 | $1,491 | $106,423 +2.5% |
| 2006 | -- | $103,827 +3% |
| 2005 | -- | $100,803 +3% |
| 2004 | $1,513 -0.6% | $97,867 +1.9% |
| 2003 | $1,522 -0.8% | $96,042 +2.4% |
| 2002 | $1,535 +7.5% | $93,791 +1.6% |
| 2001 | $1,428 +2.2% | $92,314 +3% |
| 2000 | $1,397 | $89,625 |
Find assessor info on the county website
Neighborhood: Southgate
Nearby homes
- $679,5003 bd2 ba1.8k sqft2216 Brookhaven Dr, Sarasota, FL 34239Off Market

- $511,1003 bd2 ba2k sqft2122 Brookhaven Dr, Sarasota, FL 34239Off Market
- $593,5004 bd2 ba2.5k sqft2131 Brookhaven Dr, Sarasota, FL 34239Off Market
- $635,0002 bd2 ba1.6k sqft2224 Brookhaven Dr, Sarasota, FL 34239Sold
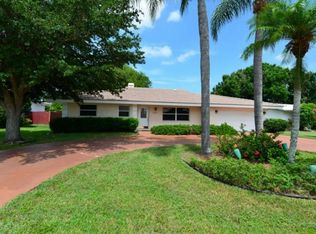
- $415,7002 bd2 ba1.7k sqft3305 Pine Valley Ln, Sarasota, FL 34239Off Market
- $617,4004 bd2 ba1.7k sqft2139 Brookhaven Dr UNIT 1, Sarasota, FL 34239Off Market
- $621,7003 bd3 ba2.6k sqft2123 Brookhaven Dr, Sarasota, FL 34239Off Market
- $621,3003 bd2 ba1.8k sqft2219 Brookhaven Dr, Sarasota, FL 34239Off Market
Nearby schools
GreatSchools rating
- 3/10Wilkinson Elementary SchoolGrades: PK-5Distance: 1.7 mi
- 6/10Brookside Middle SchoolGrades: 6-8Distance: 1.8 mi
- 5/10Sarasota High SchoolGrades: 9-12Distance: 1.8 mi
Schools provided by the listing agent
- Elementary: Wilkinson Elementary
- Middle: Brookside Middle
- High: Sarasota High
Source: Stellar MLS. This data may not be complete. We recommend contacting the local school district to confirm school assignments for this home.
Get a cash offer in 3 minutes
Find out how much your home could sell for in as little as 3 minutes with a no-obligation cash offer.
Estimated market value
$809,600
Get a cash offer in 3 minutes
Find out how much your home could sell for in as little as 3 minutes with a no-obligation cash offer.
Estimated market value
$809,600
- Florida
- Sarasota County
- Sarasota
- 34239
- Southgate
- 2134 Brookhaven Dr
Nearby cities
Nearby neighborhoods
Nearby zip codes
Other Sarasota Topics
