Skip main navigation
Off market
  • $833,300

    2134 Chadwick Dr, Newburgh, IN 47630

    5beds
    --sqft
    Single Family Residence
    Built in 2024
    0.3 Acres Lot
    $833,300 Zestimate®
    $--/sqft
    $3,338 Estimated rent

    Home value

    $833,300

    $775,000 - $883,000

    $3,338/mo

    Zestimate® history
    Loading
    Loading...

    Owner options

    List your home for rent

    $3,338/mo

    Rent Zestimate®

    Find your next renter with Zillow Rental Manager. Plus, with online applications, you can quickly screen prospective tenants – for free.

    Learn more

    $3,338/mo

    Rent Zestimate®

    Refinance and save

    $4,009/mo

    Est. payment

    Refinancing to a lower rate could help reduce your monthly payments and save thousands over the life of the loan.

    See today's rates

    $4,009/mo

    Est. payment

    Explore your selling options

    Work with a Zillow partner agent

    Leverage their expertise and Zillow's premium Showcase listings to get your home seen by more buyers.

    Get started

    List with your own agent

    Get your home in front of millions of buyers by listing it on Zillow.

    Learn how to do it

    Sell it yourself

    Take full control of how buyers see your home on Zillow by listing For Sale by Owner (FSBO).

    List your home

    What's special

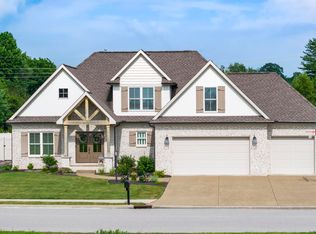
    Privacy-fenced yardCovered back porchPrimary bedroom suiteCustom tile showerGreat roomFoyer and dining areaStriking oak beams

    Step into this inviting home, thoughtfully crafted by Chris Combs of CAC Custom Homes, and experience its blend of elegance and functionality. With an open floor plan, wide plank natural oak floors, and Kemp custom cabinetry, the home exudes sophistication. The family room boasts a soaring 12' ceiling adorned with tambour tile on the fireplace and striking oak beams, creating a stunning focal point. This space flows seamlessly into a spacious kitchen featuring an 11' island with quartz countertops, stainless steel appliances, a walk-in pantry, and a FreePower wireless surface charging station for ultimate convenience. The great room opens gracefully to the foyer and dining area, making it perfect for entertaining. The primary bedroom suite is complete with two FreePower charging stations, a custom tile shower, a free-standing tub, and a pass-through closet that leads directly to the laundry room. A half bath off the kitchen adds functionality for guests. The main level also offers two guest bedrooms with a shared full bath, while the second floor provides a versatile bonus room with a closet, two additional bedrooms, a full bath, and both finished and unfinished storage rooms. Step outside to a covered back porch, leading to a spacious, privacy-fenced yard. The home is surrounded by lush landscaping kept vibrant with an irrigation system. Located in Bellevue Subdivision in Newburgh, this home is just minutes from shopping, healthcare, and top-rated schools, providing the finest in suburban living.

    This property is off market, which means it's not currently listed for sale or rent on Zillow. This may be different from what's available on other websites or public sources.
    Zillow last checked:

    Source: F.C. Tucker Emge REALTORS,MLS#: 202442286

    Facts & features

    Interior

    Bedrooms & bathrooms
    • Bedrooms: 5
    • Bathrooms: 4
    • Full bathrooms: 3
    • 1/2 bathrooms: 1
    Rooms
    • Room types: Dining Room, Laundry
    Appliances
    • Included: Dishwasher, Microwave, Refrigerator, Range
    Features
    • Flooring: Carpet, Tile, Hardwood
    • Basement: Yes
    • Has fireplace: Yes

    Property

    Parking
    • Total spaces: 3
    Features
    • Stories: 1
    Lot
    • Size: 0.3 Acres
    Details
    • Parcel number: 871215105053000019

    Construction

    Type & style
    • Home type: SingleFamily
    • Architectural style: Other
    • Property subtype: Single Family Residence
    Condition
    • Year built: 2024

    Community & HOA

    Location
    • Region: Newburgh

    Financial & listing details

    • Tax assessed value: $708,400
    • Annual tax amount: $17
    • Date on market: 10/31/2024
    • Lease term: Contact For Details

    Price history

    DateEventPrice
    11/11/2024Listing removed$830,000
    Source: F.C. Tucker Emge REALTORS #202442286 Report a problem
    10/31/2024Listed for sale$830,000
    Source: IRMLS #202442286 Report a problem

    Public tax history

    YearProperty taxesTax assessment
    2025$17 -3.6%$708,400 +58933.3%
    2024$18 +1.9%$1,200
    2023$18 -7.3%$1,200
    2022$19 -3%$1,200
    2021$19 +0.2%$1,200
    2020$19 -33.1%$1,200
    2019$29 +53.1%$1,200
    2018$19 $1,200
    2017-- $1,200
    Find assessor info on the county website

    Neighborhood: 47630

    Nearby schools

    GreatSchools rating
    Schools provided by the listing agent
    • Elementary: Castle
    • Middle: Castle North
    • High: Castle

    Source: F.C. Tucker Emge REALTORS. This data may not be complete. We recommend contacting the local school district to confirm school assignments for this home.

    Get pre-qualified for a loan
    At Zillow Home Loans, we can pre-qualify you in as little as 5 minutes with no impact to your credit score.

    An equal housing lender. NMLS #10287.

    Sell for more on Zillow
    Get a Zillow Showcase℠ listing at no additional cost and you could sell for .
    $833,300
    2% more
    +$16,666
    With Zillow Showcase(estimated)
    $849,966