Why wait to build when you can move right into this nearly new home? Built in 2023, this spacious 4-bedroom, 2.5-bath home offers more than 2,800 square feet of thoughtfully designed living space on a generous, fenced .43-acre lot with a relatively flat backyard that's ready for pets, play, gardening, or entertaining.
Step inside to an open, light-filled floor plan featuring a large kitchen that's made for gathering, complete with an oversized island, breakfast bar, abundant cabinet space, and seamless flow into the main living area. A formal dining room is perfect for hosting dinners and holidays, while the dedicated office or flex room provides the versatility today's buyers are looking for.
Upstairs, you'll find all four bedrooms along with a spacious loft that's ideal as a second living area, media room, or play space. The impressive primary suite offers a vaulted ceiling, an oversized walk-in closet, and a private bath with double vanities.
With loads of natural light, flexible living spaces, and a layout designed for everyday living, this home truly checks all the boxes. Conveniently located near Fort Bragg, shopping, restaurants, and everyday amenities, you'll enjoy the perfect combination of space, comfort, and convenience. Don't miss the opportunity to make this move-in-ready home your own.
For sale
$390,000
2134 Clydesmill Road, Fayetteville, NC 28314
4beds
2,909sqft
:
Get pre-qualified$2,415/mo
Single Family Residence
Built in 2023
0.43 Acres Lot
$388,500 Zestimate®
$134/sqft
$50/mo HOA
What's special
- 42 days |
- 176 |
- 20 |
Zillow last checked:
Listing updated:
Listed by:
Cherry Porch Amanatidis 601-550-2939,
Premier Real Estate of the Sandhills LLC
Source: Hive MLS,MLS#: 100585853 Originating MLS: Mid Carolina Regional MLS
Originating MLS: Mid Carolina Regional MLSFacts & features
Interior
Bedrooms & bathrooms
- Bedrooms: 4
- Bathrooms: 3
- Full bathrooms: 2
- 1/2 bathrooms: 1
Rooms
- Room types: Master Bedroom, Bedroom 2, Bedroom 3, Bedroom 4, Bathroom 1, Bathroom 2, Bathroom 3, Dining Room, Office, Laundry, Breakfast Nook, Living Room, Family Room
Primary bedroom
- Level: Second
Bedroom 2
- Level: Second
Bedroom 3
- Level: Second
Bedroom 4
- Level: Second
Bathroom 1
- Level: Second
Bathroom 2
- Level: Second
Bathroom 3
- Level: First
Breakfast nook
- Level: First
Dining room
- Level: First
Family room
- Level: Second
Kitchen
- Level: First
Laundry
- Level: First
Living room
- Level: First
Office
- Level: First
Heating
- Heat Pump, Electric
Cooling
- Central Air, Heat Pump
Appliances
- Included: Built-In Microwave, Refrigerator, Disposal, Dishwasher, Electric Range
- Laundry: Dryer Hookup, Washer Hookup, Laundry Room
Features
- Walk-in Closet(s), Vaulted Ceiling(s), High Ceilings, Kitchen Island, Pantry, Walk-in Shower, Blinds/Shades, Walk-In Closet(s)
- Flooring: Carpet, Laminate
- Basement: None
- Attic: Pull Down Stairs
Interior area
- Total structure area: 2,909
- Total interior livable area: 2,909 sqft
Video & virtual tour
Property
Parking
- Total spaces: 2
- Parking features: Attached, Concrete, Garage Door Opener, Garage
- Attached garage spaces: 2
Features
- Levels: Two
- Patio & porch: Patio, Front Porch
- Fencing: Privacy,Back Yard,Wood
- Has view: Yes
- View description: None
- Frontage type: See Remarks
Lot
- Size: 0.43 Acres
- Dimensions: 66 x 180 x 128 x 229
- Features: Level
Details
- Parcel number: 9476598138000
- Zoning: SF10
- Special conditions: Standard
Construction
Type & style
- Home type: SingleFamily
- Property subtype: Single Family Residence
Materials
- Vinyl Siding, Wood Frame, Stone Veneer
- Foundation: Slab
- Roof: Architectural Shingle
Condition
- New construction: No
- Year built: 2023
Utilities & green energy
- Sewer: County Sewer
- Water: County Water
- Utilities for property: Sewer Connected, Water Connected
Community & HOA
Community
- Security: Smoke Detector(s), Security System Leased
- Subdivision: Hoke Loop Ridge
HOA
- Has HOA: Yes
- Amenities included: Maintenance Common Areas, Management, Sidewalks
- HOA fee: $600 annually
- HOA name: Blackberry Management
- HOA phone: 910-725-2065
Location
- Region: Fayetteville
Financial & listing details
- Price per square foot: $134/sqft
- Tax assessed value: $372,400
- Annual tax amount: $4,021
- Date on market: 7/3/2026
- Cumulative days on market: 42 days
- Listing agreement: Exclusive Right To Sell
- Listing terms: Cash,Conventional,FHA,VA Loan
Estimated market value
$388,500
$369,000 - $408,000
$2,534/mo
Price history
| Date | Event | Price |
|---|---|---|
| 7/3/2026 | Listed for sale | $390,000+10.1%$134/sqft |
Source:  LPRMLS #765353 Report a problem LPRMLS #765353 Report a problem | ||
| 11/17/2023 | Sold | $354,240+0.3%$122/sqft |
Source:  Hive MLS #100399185 Report a problem Hive MLS #100399185 Report a problem | ||
| 8/14/2023 | Pending sale | $353,240-0.3%$121/sqft |
Source:  DR Horton Report a problem DR Horton Report a problem | ||
| 8/14/2023 | Listed for sale | $354,240$122/sqft |
Source: DR Horton Report a problem | ||
| 8/13/2023 | Pending sale | $354,240$122/sqft |
Source:  Doorify MLS #2526184 Report a problem Doorify MLS #2526184 Report a problem | ||
| 8/12/2023 | Listed for sale | $354,240$122/sqft |
Source: Hive MLS #100399185 Report a problem | ||
Public tax history
| Year | Property taxes | Tax assessment |
|---|---|---|
| 2025 | $4,021 +12% | $372,400 +65.6% |
| 2024 | $3,589 | $224,900 |
Find assessor info on the county website
Monthly payment
Est. payment
Payment breakdown
Explore the cost of this home by adjusting the details. Changes won't be saved.Climate risks
Neighborhood: 28314
Nearby schools
GreatSchools rating
- 4/10Lake Rim ElementaryGrades: PK-5Distance: 0.8 mi
- 7/10Anne Chesnutt MiddleGrades: 6-8Distance: 6.2 mi
- 4/10Seventy-First HighGrades: 9-12Distance: 4.2 mi
Schools provided by the listing agent
- Elementary: Lake Rim
- Middle: Anne Chesnutt
- High: Seventy-First
Source: Hive MLS. This data may not be complete. We recommend contacting the local school district to confirm school assignments for this home.
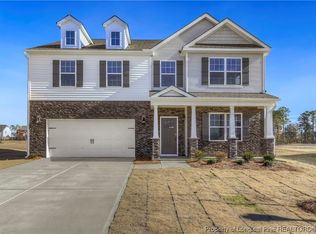
- $384,2404 bd4 ba3.1k sqft2220 Clydesmill Rd LOT 2, Fayetteville, NC 28314Sold
- $214,7003 bd2 ba2.3k sqft2030 Hoke Loop Rd, Fayetteville, NC 28314Off Market
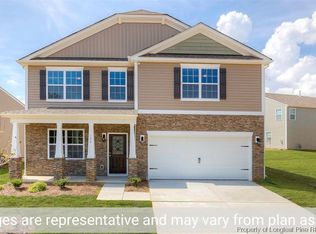
- $360,0004 bd3 ba2.8k sqft2158 Clydesmill Rd LOT 9, Fayetteville, NC 28314Sold
- $321,0004 bd2 ba2.3k sqft5304 Nessee St, Fayetteville, NC 28314Off Market
- $350,2405 bd3 ba2.5k sqft2146 Clydesmill Rd, Fayetteville, NC 28314Sold
- $304,8004 bd3 ba2.1k sqft5312 Nessee St, Fayetteville, NC 28314Off Market
- $385,0005 bd3 ba2.5k sqft2110 Wild Ridge Dr, Fayetteville, NC 28314Sold
- $389,0005 bd3 ba2.5k sqft2104 Clydesmill Rd LOT 22, Fayetteville, NC 28314Sold
A local agent can set up tours, give advice and negotiate with sellers.
A local lender can help you make sure your offer is ready when you are.
Similar homes
- $372,5004 bd3 ba2.6k sqft2620 Highpoint Court, Fayetteville, NC 28304For Sale

 MLS ID #100593870, Jasmine Greene, Pineland Property Group LLC. Hive MLS
 - $405,0004 bd3 ba2.5k sqft277 B And B Loop, Raeford, NC 28376For Sale
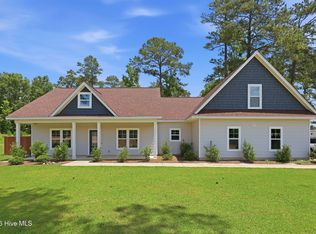 MLS ID #100579506, Andrea Pedicelli, Keller Williams Pinehurst. Hive MLS
 - $389,9004 bd3 ba2.7k sqft147 Red Lobelia Ln, Raeford, NC 28376New Construction
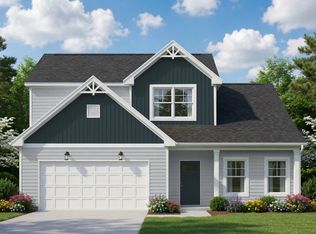 Caviness & Cates
 - $412,0004 bd3 ba2.8k sqft1620 Holloman Drive, Fayetteville, NC 28312For Sale
 MLS ID #100591734, Patrick Gaumond, Century 21 The Realty Group. Hive MLS
 - $349,9004 bd3 ba2.3k sqft410 Ames Street, Fayetteville, NC 28301For SaleMLS ID #10151286, Sheila Tillery. eXp Realty
- $349,0004 bd3 ba2.1k sqft1207 Morgan St, Fayetteville, NC 28305For Sale
 MLS ID #10183373, Nicholas Huscroft. Doorify MLS
 - $397,9904 bd3 ba2.3k sqft1478 Draw Bridge Ln, Fayetteville, NC 28312New ConstructionDoorify MLS
- $394,9004 bd4 ba2.6k sqft159 Red Lobelia Ln, Raeford, NC 28376New ConstructionCaviness & Cates
- from $389,9004 bd3 ba2.7k sqftGranville - Embark Collection Plan, Brookstone Village, Raeford, NC 28376New ConstructionCaviness & Cates
- $389,0004 bd4 ba2.4k sqft82 Wolcott Court, Cameron, NC 28326For SaleMLS ID #100591077, Tara Mahrer, Keller Williams Pinehurst. Hive MLS
- from $394,9004 bd3 ba2.6k sqftRivermist - Embark Collection Plan, Brookstone Village, Raeford, NC 28376New ConstructionCaviness & Cates
- $399,0004 bd3 ba3.1k sqft910 Highgrove Drive, Spring Lake, NC 28390For SaleMLS ID #100591553, Kristi Snyder, Everything Pines Partners LLC. Hive MLS
- $420,0004 bd4 ba2.8k sqft575 N Prince Henry Way, Cameron, NC 28326For SaleMLS ID #100589637, Brittany Lambert, Carolina Summit Group, LLC. Hive MLS
- $364,9004 bd3 ba2.3k sqft135 Red Lobelia Ln, Raeford, NC 28376New ConstructionCaviness & Cates
- $343,0004 bd3 ba2.6k sqft4015 Pleasantburg Dr, Fayetteville, NC 28312For SaleMLS ID #10180761, Genesis Jackson. Doorify MLS
- $415,0004 bd3 ba2.4k sqft218 Woodsrun Street, Raeford, NC 28376For SaleMLS ID #100581260, Katlyn Gauthier, RE/MAX Southern Properties. Hive MLS
- from $394,9724 bd4 ba2.5k sqftClayton Plan, Brookstone Village, Raeford, NC 28376New ConstructionCaviness & Cates
- $329,9003 bd2 ba2k sqft6025 Kindley Dr, Fayetteville, NC 28311For SaleMLS ID #10184824, Hayley Walston. Doorify MLS
- $369,0004 bd3 ba2k sqft307 N Prince Henry Way, Cameron, NC 28326For SaleMLS ID #100588221, Brittany Lambert, Carolina Summit Group, LLC. Hive MLS
- $344,9004 bd3 ba2.5k sqft544 Asheford Way, Cameron, NC 28326For SaleMLS ID #10180410, Tonya Tomlinson. Doorify MLS
