Skip main navigation
Sold for $541,000
  • $541,000

    2134 Copper Cove Dr, Pinckney, MI 48169

    4beds
    3,369sqft
    Single Family Residence
    Built in 1995
    1.24 Acres Lot
    $572,900 Zestimate®
    $161/sqft
    $3,419 Estimated rent

    Home value

    $572,900

    $544,000 - $602,000

    $3,419/mo

    Zestimate® history
    Loading
    Loading...

    Owner options

    List your home for rent

    $3,419/mo

    Rent Zestimate®

    Find your next renter with Zillow Rental Manager. Plus, with online applications, you can quickly screen prospective tenants – for free.

    Learn more

    $3,419/mo

    Rent Zestimate®

    Refinance and save

    $3,658/mo

    Est. payment

    Refinancing to a lower rate could help reduce your monthly payments and save thousands over the life of the loan.

    See today's rates

    $3,658/mo

    Est. payment

    Explore your selling options

    Work with a Zillow partner agent

    Leverage their expertise and Zillow's premium Showcase listings to get your home seen by more buyers.

    Get started

    List with your own agent

    Get your home in front of millions of buyers by listing it on Zillow.

    Learn how to do it

    Sell it yourself

    Take full control of how buyers see your home on Zillow by listing For Sale by Owner (FSBO).

    List your home

    What's special

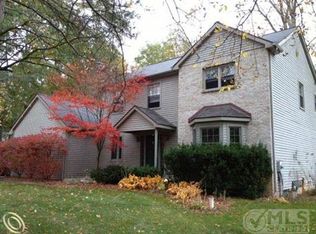
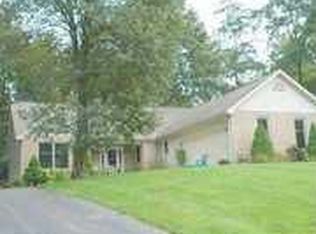
    Immerse yourself in the comfort and space of this stunning Pinckney Ranch! Spread out on a generous 1.24 acres, this property offers the perfect blend of privacy and room for both indoor & outdoor enjoyment! Offering 3369 Total Finished Square Feet, the interior presents 4 Bedrooms, 3 Full Baths and updates throughout! Upon entering, you're greeted by an open-concept floor plan with vaulted ceilings, hardwood floors and an abundance of natural light! Step into the stunning kitchen presenting new tiled floors (2022), refinished cabinetry (2022), granite countertops (2022) and updated appliances (2019-23), paired with peninsula seating, a breakfast nook and a dedicated dining space! Enjoy the convenience of having 3 bedrooms on the main level including the Primary Ensuite which offers a large WIC and beautiful updated bathroom (2017) with a dual sink vanity, heated tile floors, heated towel bar and Mr. Steam shower! Ready for more! The finished walkout lower level is the perfect addition for more quality living space with new carpeting (2021) and presenting a 4th bedroom, family room, rec area and updated full bath (2020). As if the inside wasn't enough, enjoy the privacy the beautiful greenery has to offer from the views of your back deck! Freshly painted in 2024, the deck previews a beautiful gazebo offering desirable shade and allows you to enjoy your gorgeous maintained yard, professional maintained by Milligan's Landscaping in 2024! Other Notables Include: New Roof & Skylights (2019), All New Renewal by Anderson Windows (2017), New A/C Condenser & Coil (2024), New Water Softener, RO Unit (2021), Whole House Painting (2021).

    Zillow last checked:

    Listing updated:

    Listed by:

    Patricia Lotz 734-637-3668,

    Real Estate One-Brighton,

    Christopher Lotz 734-474-8713,

    Real Estate One-Brighton

    Bought with:

    Jim Littlepage, 6501348494

    Century 21 Curran & Oberski

    Source: Realcomp II,MLS#: 20240037078MLS Logo

    Facts & features

    Interior

    Bedrooms & bathrooms
    • Bedrooms: 4
    • Bathrooms: 3
    • Full bathrooms: 3
    Primary bedroom
    • Level: Entry
    • Area: 195
    • Dimensions: 13 x 15
    Bedroom
    • Level: Entry
    • Area: 169
    • Dimensions: 13 x 13
    Bedroom
    • Level: Entry
    • Area: 144
    • Dimensions: 12 x 12
    Bedroom
    • Level: Basement
    • Area: 294
    • Dimensions: 14 x 21
    Primary bathroom
    • Level: Entry
    • Area: 81
    • Dimensions: 9 x 9
    Other
    • Level: Entry
    • Area: 45
    • Dimensions: 9 x 5
    Other
    • Level: Basement
    • Area: 72
    • Dimensions: 8 x 9
    Other
    • Level: Entry
    • Area: 121
    • Dimensions: 11 x 11
    Dining room
    • Level: Entry
    • Area: 180
    • Dimensions: 12 x 15
    Family room
    • Level: Basement
    • Area: 868
    • Dimensions: 31 x 28
    Kitchen
    • Level: Entry
    • Area: 224
    • Dimensions: 16 x 14
    Kitchen
    • Level: Entry
    • Area: 224
    • Dimensions: 16 x 14
    Laundry
    • Level: Entry
    • Area: 64
    • Dimensions: 8 x 8
    Living room
    • Level: Entry
    • Area: 400
    • Dimensions: 16 x 25
    Other
    • Level: Entry
    • Area: 72
    • Dimensions: 9 x 8
    Heating
    • Forced Air, Natural Gas
    Cooling
    • Ceiling Fans, Central Air
    Appliances
    • Included: Dishwasher, Disposal, Dryer, Free Standing Gas Range, Free Standing Refrigerator, Humidifier, Microwave, Washer, Water Softener Owned
    • Laundry: Laundry Room
    Features
    • High Speed Internet, Programmable Thermostat
    • Basement: Finished,Walk Out Access
    • Has fireplace: Yes
    • Fireplace features: Living Room, Wood Burning
    Interior area
    • Total interior livable area: 3,369 sqft
    • Finished area above ground: 1,790
    • Finished area below ground: 1,579

    Property

    Parking
    • Total spaces: 2.5
    • Parking features: Twoand Half Car Garage, Attached, Direct Access, Electricityin Garage, Garage Door Opener
    • Attached garage spaces: 2.5
    Features
    • Levels: One
    • Stories: 1
    • Entry location: GroundLevel
    • Patio & porch: Deck, Patio, Porch
    • Exterior features: Chimney Caps, Gutter Guard System, Lighting
    • Pool features: None
    Lot
    • Size: 1.24 Acres
    • Dimensions: 160.00 x 403.00 x 199.00 x 258.00
    • Features: Level, Sprinklers, Wooded
    Details
    • Additional structures: Gazebo, Sheds
    • Parcel number: 1519302004
    • Special conditions: Short Sale No,Standard
    • Other equipment: Satellite Dish

    Construction

    Type & style
    • Home type: SingleFamily
    • Architectural style: Ranch
    • Property subtype: Single Family Residence
    Materials
    • Brick, Vinyl Siding
    • Foundation: Active Radon Mitigation, Basement, Poured, Sump Pump
    • Roof: Asphalt
    Condition
    • New construction: No
    • Year built: 1995
    • Major remodel year: 2017
    Details
    • Warranty included: Yes

    Utilities & green energy

    • Electric: Utility Smart Meter
    • Sewer: Septic Tank
    • Water: Well
    • Utilities for property: Cable Available

    Community & neighborhood

    Location
    • Region: Pinckney
    • Subdivision: COPPER COVE

    HOA & financial

    HOA
    • Has HOA: Yes
    • HOA fee: $300 annually

    Other

    Other facts
    • Listing agreement: Exclusive Right To Sell
    • Listing terms: Cash,Conventional,Va Loan

    Price history

    DateEventPrice
    6/21/2024Sold$541,000+8.2%$161/sqft
    Source: Realcomp II #20240037078 Report a problem
    6/3/2024Pending sale$499,900$148/sqft
    Source: Realcomp II #20240037078 Report a problem
    5/30/2024Listed for sale$499,900+22%$148/sqft
    Source: Realcomp II #20240037078 Report a problem
    8/31/2021Sold$409,900+38.9%$122/sqft
    Source: MiRealSource #50049035 Report a problem
    2/28/2003Sold$295,000+13.5%$88/sqft
    Source: Public Record Report a problem
    5/8/2001Sold$259,900+28%$77/sqft
    Source: Public Record Report a problem
    4/17/1996Sold$203,000$60/sqft
    Source: Public Record Report a problem

    Public tax history

    YearProperty taxesTax assessment
    2025$5,245 +8.1%$222,770 +8.7%
    2024$4,851 +2.2%$205,030 +12.3%
    2023$4,746 +34.7%$182,630 +5.9%
    2022$3,524 $172,430 +13%
    2021-- $152,570 +3.5%
    2020-- $147,440 +6.1%
    2019$3,444 +52.1%$139,010 -1.5%
    2018$2,264 -29.2%$141,080 +0.8%
    2017$3,200 $139,940 +2.7%
    2016$3,200 $136,260 -6.4%
    2014$3,200 +21.2%$145,610 +28.2%
    2012$2,640 $113,620 +4.7%
    2011-- $108,470 +2.4%
    2010-- $105,900 -13.8%
    2009-- $122,840 -10.5%
    2008-- $137,270
    2007$1,525 +17.9%--
    2006$1,293 -47.9%$160,000 +2.2%
    2005$2,483 -2.3%$156,560 +9.9%
    2003$2,542 $142,400
    2002-- --
    2001-- --
    2000$2,714 $115,700

    Find assessor info on the county website

    Neighborhood: 48169

    Nearby schools

    GreatSchools rating
    Get pre-qualified for a loan
    At Zillow Home Loans, we can pre-qualify you in as little as 5 minutes with no impact to your credit score.

    An equal housing lender. NMLS #10287.