Skip main navigation
Closed
  • $406,900

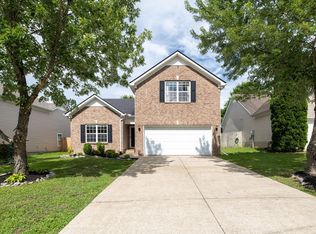
    2134 Deer Valley Dr, Spring Hill, TN 37174

    3beds
    1,790sqft
    Single Family Residence, Residential
    Built in 2005
    7,840.8 Square Feet Lot
    $398,900 Zestimate®
    $227/sqft
    $2,199 Estimated rent

    Home value

    $398,900

    $367,000 - $435,000

    $2,199/mo

    Zestimate® history
    Loading
    Loading...

    Owner options

    List your home for rent

    $2,199/mo

    Rent Zestimate®

    Find your next renter with Zillow Rental Manager. Plus, with online applications, you can quickly screen prospective tenants – for free.

    Learn more

    $2,199/mo

    Rent Zestimate®

    Refinance and save

    $2,418/mo

    Est. payment

    Refinancing to a lower rate could help reduce your monthly payments and save thousands over the life of the loan.

    See today's rates

    $2,418/mo

    Est. payment

    Explore your selling options

    Work with a Zillow partner agent

    Leverage their expertise and Zillow's premium Showcase listings to get your home seen by more buyers.

    Get started

    List with your own agent

    Get your home in front of millions of buyers by listing it on Zillow.

    Learn how to do it

    Sell it yourself

    Take full control of how buyers see your home on Zillow by listing For Sale by Owner (FSBO).

    List your home

    What's special

    Eat-in kitchenSpacious bonus roomCathedral ceilingNew laminate wood flooring
    Ready for New Owners! Charming home in a highly desirable Spring Hill location! Main floor features an open living space with cathedral ceiling, eat-in kitchen, three bedrooms, and two full bathrooms. Upstairs, you’ll find a spacious bonus room with a full bathroom—perfect for a 4th bedroom, home office, or entertainment space! *NEW ROOF* (March 2025) *FRESHLY PAINTED with NEW laminate wood flooring throughout the main living areas, bedrooms, and bonus room—No Carpet! *Additional upgrades include - NEW HVAC (2019), NEW Hot Water Heater (2019), Air Duct Cleaning (2025), NEW Kitchen Sink (2025), NEW Garage Door Opener (2025). Prime Location minutes to nearby shopping, dining, and Towhee Golf Course with easy access to Saturn Pkwy/I-65. Plus, the neighborhood offers a convenient walking path to Fischer Park, where you’ll find walking and biking trails, sports fields, a playground, splash pad, and more! This home is a Must-See!

    Zillow last checked:

    Listing updated:

    Listing Provided by:

    Leigh Gillig 615-300-5788,

    Keller Williams Realty

    Bought with:

    Mayra Angel, 366327

    SimpliHOM

    Source: RealTracs MLS as distributed by MLS GRID,MLS#: 2882145MLS Logo

    Facts & features

    Interior

    Bedrooms & bathrooms
    • Bedrooms: 3
    • Bathrooms: 3
    • Full bathrooms: 3
    • Main level bedrooms: 3
    Bedroom 1
    • Features: Walk-In Closet(s)
    • Level: Walk-In Closet(s)
    • Area: 156 Square Feet
    • Dimensions: 13x12
    Bedroom 2
    • Area: 110 Square Feet
    • Dimensions: 11x10
    Bedroom 3
    • Area: 110 Square Feet
    • Dimensions: 11x10
    Bonus room
    • Area: 361 Square Feet
    • Dimensions: 19x19
    Dining room
    • Features: Combination
    • Level: Combination
    Kitchen
    • Features: Eat-in Kitchen
    • Level: Eat-in Kitchen
    • Area: 231 Square Feet
    • Dimensions: 21x11
    Living room
    • Area: 270 Square Feet
    • Dimensions: 18x15
    Heating
    • Central, Electric
    Cooling
    • Ceiling Fan(s), Central Air, Electric
    Appliances
    • Included: Dishwasher, Microwave
    • Laundry: Electric Dryer Hookup, Washer Hookup
    Features
    • Ceiling Fan(s), High Ceilings, Pantry, High Speed Internet
    • Flooring: Wood, Tile
    • Has fireplace: No
    Interior area
    • Total structure area: 1,790
    • Total interior livable area: 1,790 sqft
    • Finished area above ground: 1,790

    Property

    Parking
    • Total spaces: 2
    • Parking features: Garage Door Opener, Attached, Driveway
    • Attached garage spaces: 2
    • Has uncovered spaces: Yes
    Features
    • Levels: Two
    • Stories: 2
    • Patio & porch: Patio
    Lot
    • Size: 7,840 sqft
    • Dimensions: 56.56 x 125.01 IRR
    • Features: Corner Lot
    Details
    • Parcel number: 050D D 01800 000
    • Special conditions: Standard

    Construction

    Type & style
    • Home type: SingleFamily
    • Property subtype: Single Family Residence, Residential
    Materials
    • Brick, Vinyl Siding
    • Roof: Shingle
    Condition
    • New construction: No
    • Year built: 2005

    Utilities & green energy

    • Sewer: Public Sewer
    • Water: Public
    • Utilities for property: Electricity Available, Water Available

    Community & neighborhood

    Security
    • Security features: Smoke Detector(s)
    Location
    • Region: Spring Hill
    • Subdivision: Deerfield

    HOA & financial

    HOA
    • Has HOA: Yes
    • HOA fee: $110 semi-annually

    Price history

    DateEventPrice
    6/23/2025Sold$406,900+1.8%$227/sqft
    Source: RealTracs MLS as distributed by MLS GRID #2882145 Report a problem
    5/21/2025Contingent$399,900$223/sqft
    Source: RealTracs MLS as distributed by MLS GRID #2882145 Report a problem
    5/9/2025Listed for sale$399,900-3.6%$223/sqft
    Source: RealTracs MLS as distributed by MLS GRID #2882145 Report a problem
    5/9/2025Listing removed$415,000$232/sqft
    Source: RealTracs MLS as distributed by MLS GRID #2796469 Report a problem
    2/28/2025Listed for sale$415,000+167.7%$232/sqft
    Source: RealTracs MLS as distributed by MLS GRID #2796469 Report a problem
    3/22/2013Listing removed$1,195$1/sqft
    Source: OLE SOUTH REALTY Report a problem
    2/21/2013Listed for rent$1,195$1/sqft
    Source: OLE SOUTH REALTY Report a problem
    7/13/2005Sold$155,000$87/sqft
    Source: Public Record Report a problem

    Public tax history

    YearProperty taxesTax assessment
    2025$1,791 $67,600
    2024$1,791 $67,600
    2023$1,791 $67,600
    2022$1,791 +10.2%$67,600 +30.8%
    2021$1,624 -1.7%$51,675
    2020$1,652 +42.9%$51,675
    2019$1,156 -21.2%$51,675
    2018$1,466 +14.9%$51,675 +38%
    2017$1,276 $37,450
    2016$1,276 +6.6%$37,450
    2015$1,197 $37,450
    2014$1,197 $37,450
    2013-- $37,450 +0.9%
    2012$1,183 0%$37,125 0%
    2011$1,183 +0.6%$37,126
    2010$1,176 $37,126
    2009-- $37,126 +2%
    2008$1,128 +24%$36,384
    2007$910 $36,384
    2006$910 +0.3%$36,384 +15.9%
    2005$907 +397.2%$31,395 +402.3%
    2004$183 $6,250

    Find assessor info on the county website

    Neighborhood: 37174

    Nearby schools

    GreatSchools rating
    Schools provided by the listing agent
    • Elementary: Battle Creek Elementary School
    • Middle: Battle Creek Middle School
    • High: Battle Creek High School

    Source: RealTracs MLS as distributed by MLS GRID. This data may not be complete. We recommend contacting the local school district to confirm school assignments for this home.

    Get a cash offer in 3 minutes
    Find out how much your home could sell for in as little as 3 minutes with a no-obligation cash offer.
    Estimated market value
    $398,900
    Get a cash offer in 3 minutes
    Find out how much your home could sell for in as little as 3 minutes with a no-obligation cash offer.
    Estimated market value
    $398,900