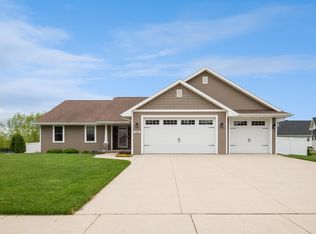
Luxury meets comfort in this functional home in the heart of a popular West De Pere subdivision on & walking distance to Hemlock school & parks. The property was a 2019 showcase by Nick Holtger Const. & features many upscale amenities. Chefs kitchen w/white custom cabinetry, walk in pantry, all appliances included, coxy 18x18 great room w/coffered ceiling, floor to ceiling stone FP, abundance of natural light, primary suite w/vaulted ceiling, walk in tile shower, spacious walk in closet, main level office/toy rm, mud rm w/lockers, 1st flr laundry, extensively finished LL family rm/rec rm w/kitchenette, full bath, daylight windows, playhouse, prepped for future 5th bedrm if desired, oversized garage w/basement access, finished & insulated, 12x12 covered porch, fenced lot.
Sold
$852,000
2134 Dragon Ct, De Pere, WI 54115
4beds
3,715sqft
Single Family Residence
Built in 2019
0.37 Acres Lot
$922,900 Zestimate®
$229/sqft
$3,734 Estimated rent
Home value
$922,900
$877,000 - $969,000
$3,734/mo
Zestimate® history
Owner options
List your home for rent
$3,734/mo
Rent Zestimate®
Find your next renter with Zillow Rental Manager. Plus, with online applications, you can quickly screen prospective tenants – for free.
$3,734/mo
Rent Zestimate®
Refinance and save
$4,489/mo
Est. payment
Refinancing to a lower rate could help reduce your monthly payments and save thousands over the life of the loan.
$4,489/mo
Est. payment
Explore your selling options
Work with a Zillow partner agent
Leverage their expertise and Zillow's premium Showcase listings to get your home seen by more buyers.
Get startedList with your own agent
Get your home in front of millions of buyers by listing it on Zillow.
Learn how to do itSell it yourself
Take full control of how buyers see your home on Zillow by listing For Sale by Owner (FSBO).
List your homeWhat's special
Oversized garageChefs kitchenFenced lotCustom cabinetrySpacious walk in closetDaylight windowsWalk in pantry
Zillow last checked:
Listing updated:
Listed by:
Laura Olejniczak-Carmichael Office:920-432-1007,
Mark D Olejniczak Realty, Inc.
Bought with:
Laura Olejniczak-Carmichael
Mark D Olejniczak Realty, Inc.
Source: RANW as distributed by MLS GRID,MLS#: 50277257
Facts & features
Interior
Bedrooms & bathrooms
- Bedrooms: 4
- Bathrooms: 3
- Full bathrooms: 3
- 1/2 bathrooms: 1
Bedroom 1
- Level: Upper
- Dimensions: 19x15
Bedroom 2
- Level: Upper
- Dimensions: 12x14
Bedroom 3
- Level: Upper
- Dimensions: 12x14
Bedroom 4
- Level: Upper
- Dimensions: 11x12
Dining room
- Level: Main
- Dimensions: 14x10
Family room
- Level: Lower
- Dimensions: 21x19
Kitchen
- Level: Main
- Dimensions: 18x16
Living room
- Level: Main
- Dimensions: 18x18
Other
- Description: Foyer
- Level: Main
- Dimensions: 9x12
Other
- Description: Other - See Remarks
- Level: Upper
- Dimensions: 9x6
Other
- Description: Den/Office
- Level: Main
- Dimensions: 12x12
Other
- Description: Mud Room
- Level: Main
- Dimensions: 11x9
Heating
- Forced Air
Cooling
- Forced Air, Central Air
Appliances
- Included: Dishwasher, Disposal, Dryer, Microwave, Range, Refrigerator, Washer, Water Softener Owned
Features
- At Least 1 Bathtub, High Speed Internet, Kitchen Island, Pantry, Walk-in Shower
- Flooring: Wood/Simulated Wood Fl
- Basement: Full,Full Sz Windows Min 20x24,Sump Pump,Partial Fin. Contiguous
- Number of fireplaces: 1
- Fireplace features: One, Gas
Interior area
- Total interior livable area: 3,715 sqft
- Finished area above ground: 2,885
- Finished area below ground: 830
Property
Parking
- Total spaces: 3
- Parking features: Attached, Basement, Garage Door Opener
- Attached garage spaces: 3
Features
- Patio & porch: Patio
Lot
- Size: 0.37 Acres
- Dimensions: 120x135
- Features: Rural - Subdivision
Details
- Parcel number: L1904
- Zoning: Residential
- Special conditions: Arms Length
Construction
Type & style
- Home type: SingleFamily
- Architectural style: Farmhouse
- Property subtype: Single Family Residence
Materials
- Stone, Vinyl Siding
- Foundation: Poured Concrete
Condition
- New construction: No
- Year built: 2019
Details
- Builder name: NHC Homes
Utilities & green energy
- Sewer: Public Sewer
- Water: Public
Community & neighborhood
Location
- Region: De Pere
Price history
| Date | Event | Price |
|---|---|---|
| 8/11/2023 | Sold | $852,000+0.2%$229/sqft |
Source: RANW as distributed by MLS GRID #50277257 Report a problem | ||
| 8/3/2023 | Pending sale | $849,900$229/sqft |
Source: RANW as distributed by MLS GRID #50277257 Report a problem | ||
| 7/3/2023 | Contingent | $849,900$229/sqft |
Source:  WIREX MLS #50277257 Report a problem WIREX MLS #50277257 Report a problem | ||
| 6/30/2023 | Listed for sale | $849,900$229/sqft |
Source: RANW as distributed by MLS GRID #50277257 Report a problem | ||
Public tax history
Tax history is unavailable.
Neighborhood: 54115
Nearby schools
GreatSchools rating
- 6/10Hemlock Creek Elementary SchoolGrades: PK-4Distance: 0.2 mi
- 9/10West De Pere Middle SchoolGrades: 7-8Distance: 2.9 mi
- 10/10West De Pere High SchoolGrades: 9-12Distance: 3.6 mi
Schools provided by the listing agent
- Elementary: Hemlock Creek
- Middle: West DePere
- High: GB West
Source: RANW as distributed by MLS GRID. This data may not be complete. We recommend contacting the local school district to confirm school assignments for this home.


Get pre-qualified for a loan
At Zillow Home Loans, we can pre-qualify you in as little as 5 minutes with no impact to your credit score.An equal housing lender. NMLS #10287.
Sell for more on Zillow
Get a Zillow Showcase℠ listing at no additional cost and you could sell for .
$922,900
2% more
+$18,458
With Zillow Showcase(estimated)
$941,358
- Wisconsin
- Brown County
- Lawrence
- 54115
- 2134 Dragon Ct
Nearby cities
Nearby zip codes
Other Lawrence Topics
