Skip main navigation
Pending inspection
  • Listed by: Revival Realty LLC • Kristel Daugherty
    $555,000

    2134 E 14th Street, Bremerton, WA 98310

    3beds
    2,165sqft
    : 
    $3,340/mo
    Get pre-qualified
    Single Family Residence
    Built in 1925
    4,791 Square Feet Lot
    $-- Zestimate®
    $256/sqft
    $-- HOA

    What's special

    Covered patioBeautifully appointed kitchenState-of-the-art wiringHuge deckHardwood floorsCustom window coverings throughoutGenerous pantry
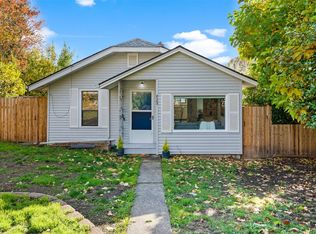
    Duplex-zoned Manette charmer offering character, flexibility, and investment potential all in one. This thoughtfully updated home pairs classic details with modern comfort, including state-of-the-art wiring and a beautifully appointed kitchen with hardwood floors, maple cabinets, and a generous pantry for everyday ease. Formal living and dining rooms feel connected yet distinct, each opening through French doors to outdoor spaces that invite relaxing, entertaining, or simply taking in the surroundings. Step out from the living room to a huge deck or from the dining room to a covered patio, creating year-round options for indoor-outdoor living. Water views from most rooms bring the setting to life and provide a serene backdrop to daily routines. On the main floor, a spacious bedroom functions nicely as a primary suite or guest room with an adjacent full bath, offering convenient single-level living options. Downstairs, a redone bonus room with tile floors and radiant heat adds a cozy, versatile space for media, play, or hobbies, while the extra finished room on the lower level is ideal for an office, studio, workout area, or additional storage. Custom window coverings throughout add a polished, move-in-ready feel. With duplex zoning and a layout that supports multiple living configurations, this property offers room to grow, create, or invest.
    22 days
    |
    1,085
    |
    109
    |

    Likely to sell faster than

    Zillow last checked:

    Listing updated:

    Listed by:

    Kristel Daugherty,

    Revival Realty LLC

    Source: NWMLS as distributed by MLS GRID,MLS#: 2555874MLS Logo

      Facts & features

      Interior

      Bedrooms & bathrooms
      • Bedrooms: 3
      • Bathrooms: 3
      • Full bathrooms: 2
      • 1/2 bathrooms: 1
      • Main level bathrooms: 1
      • Main level bedrooms: 1
      Primary bedroom
      • Level: Main
      Bedroom
      • Level: Second
      Bedroom
      • Level: Second
      Bathroom full
      • Level: Second
      Bathroom full
      • Level: Main
      Other
      • Level: Second
      Other
      • Level: Lower
      Dining room
      • Level: Main
      Entry hall
      • Level: Main
      Family room
      • Level: Lower
      Kitchen with eating space
      • Level: Main
      Living room
      • Level: Main
      Utility room
      • Level: Lower
      Heating
      • Forced Air, Radiant, Natural Gas
      Cooling
      • None
      Appliances
      • Included: Dishwasher, Microwave, Refrigerator, Stove(s)/Range(s), Dishwasher(s), Microwave(s), Refrigerator(s)
      Features
      • Dining Room, High Tech Cabling
      • Flooring: Ceramic Tile, Hardwood, Carpet
      • Doors: French Doors
      • Windows: Dbl Pane/Storm Window
      • Basement: Finished
      • Has fireplace: No
      Interior area
      • Total structure area: 2,165
      • Total interior livable area: 2,165 sqft

      Property

      Parking
      • Total spaces: 2
      • Parking features: Attached Carport
      • Carport spaces: 2
      Features
      • Levels: Two
      • Stories: 2
      • Entry location: Main
      • Patio & porch: Dbl Pane/Storm Window, Dining Room, French Doors, High Tech Cabling
      • Has view: Yes
      • View description: Mountain(s), Sound, Territorial
      • Has water view: Yes
      • Water view: Sound
      Lot
      • Size: 4,791 Square Feet
      • Features: Corner Lot, Paved, Sidewalk, Cable TV, Deck, Fenced-Partially, Gas Available, High Speed Internet, Patio
      • Topography: Level,Terraces
      Details
      • Parcel number: 39060000010006
      • Zoning: DUPLEX
      • Zoning description: Jurisdiction: City
      • Special conditions: Standard

      Construction

      Type & style
      • Home type: SingleFamily
      • Architectural style: 2 Stories w/Bsmnt
      • Property subtype: Single Family Residence
      Materials
      • Cement Planked, Cement Plank
      • Foundation: Poured Concrete
      • Roof: Composition
      Condition
      • Year built: 1925

      Utilities & green energy

      • Electric: Company: PSE
      • Sewer: Sewer Connected, Company: City of Bremerton
      • Water: Public, Company: City of Bremerton
      • Utilities for property: Xfinity, Xfinity

      Community & HOA

      Community
      • Subdivision: Manette
      Location
      • Region: Bremerton

      Financial & listing details

      • Price per square foot: $256/sqft
      • Tax assessed value: $492,640
      • Annual tax amount: $4,367
      • Date on market: 7/23/2026
      • Cumulative days on market: 24 days
      • Listing terms: Conventional,FHA,USDA Loan,VA Loan
      • Inclusions: Dishwasher(s), Microwave(s), Refrigerator(s), Stove(s)/Range(s)

        Estimated market value

        Not available

        Estimated sales range

        Not available

        Not available

        Price history

        DateEventPrice
        8/3/2026Pending sale$555,000$256/sqft
        Source: NWMLS as distributed by MLS GRID #2555874 Report a problem
        7/24/2026Listed for sale$555,000+83.5%$256/sqft
        Source: NWMLS as distributed by MLS GRID #2555874 Report a problem
        10/11/2023Listing removed--
        Source: Zillow Rentals Report a problem
        10/6/2023Listed for rent$2,750$1/sqft
        Source: Zillow Rentals Report a problem
        10/5/2023Listing removed--
        Source: Zillow Rentals Report a problem
        8/31/2023Listed for rent$2,750$1/sqft
        Source: Zillow Rentals Report a problem
        6/30/2022Listing removed--
        Source: Zillow Rental Manager Report a problem
        6/24/2022Listed for rent$2,750+10%$1/sqft
        Source: Zillow Rental Manager Report a problem
        9/1/2020Listing removed$2,500$1/sqft
        Source: Washington Home Solutions Report a problem
        8/25/2020Listed for rent$2,500$1/sqft
        Source: Washington Home Solutions Report a problem
        10/16/2019Listing removed$2,500$1/sqft
        Source: Washington Home Solutions Report a problem
        10/9/2019Listed for rent$2,500$1/sqft
        Source: Washington Home Solutions Report a problem
        9/8/2016Sold$302,484+21%$140/sqft
        Source: Public Record Report a problem
        8/27/2009Sold$250,000-9.1%$115/sqft
        Source: NWMLS as distributed by MLS GRID #29085156 Report a problem
        11/21/2008Sold$275,000-15.4%$127/sqft
        Source: NWMLS as distributed by MLS GRID #27107689 Report a problem
        10/31/2006Sold$325,000+161%$150/sqft
        Source: NWMLS as distributed by MLS GRID #26049241 Report a problem
        9/15/2004Sold$124,500$58/sqft
        Source: Public Record Report a problem

        Public tax history

        YearProperty taxesTax assessment
        2025$4,365 +0.5%$492,640
        2024$4,344 +3.6%$492,640
        2023$4,191 -3.3%$492,640
        2022$4,332 +7.6%$492,640 +19.7%
        2021$4,027 +3.5%$411,700 +13.1%
        2020$3,890 +16.7%$364,070 +12.7%
        2019$3,334 -0.2%$323,070 +29.5%
        2018$3,342 $249,400
        2017$3,342 +2.4%$249,400 +13.7%
        2016$3,265 +7.6%$219,300 +19.2%
        2015$3,033 $183,940
        2014$3,033 +18.6%$183,940
        2013$2,557 +2.2%$183,940 -5.7%
        2012$2,502 -0.5%$195,120 -7.4%
        2011$2,513 +8.2%$210,670
        2010$2,322 +232076%$210,670 -15.1%
        2009$1 $248,250 -4.1%
        2008$1 -100%$258,880 +6.5%
        2007$2,584 $243,000 +165.5%
        2005-- $91,510 -0.8%
        2002-- $92,260 +10%
        2001$1,132 +10%$83,890 +24.1%
        2000$1,029 $67,610
        Find assessor info on the county website

        Monthly payment

        Est. payment

        Payment breakdown

        Explore the cost of this home by adjusting the details. Changes won't be saved.
        All calculations are estimates and provided by Zillow, Inc. for informational purposes only. Actual amounts may vary.
        HOA fees may include property taxes on listings classified as Co-Ops. Contact the listing agent and/or owner for fee details.
        See how much you could borrow to make a competitive offer.

        Climate risks

        Neighborhood: 98310

        Getting around

        66 / 100
        Somewhat Walkable
        35 / 100
        Some Transit
        44 / 100
        Somewhat Bikeable

        Nearby schools

        GreatSchools rating

        A local agent can set up tours, give advice and negotiate with sellers.

        Browse local experts

        Similar homes