Not all condos are created equal and this one comes with something most units in this complex simply don't have: an attached 1-car garage.
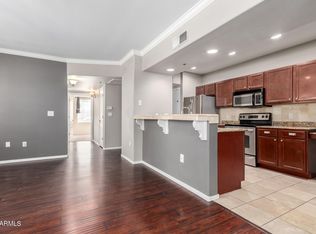
The renovation here is the kind you notice the moment you walk in. The kitchen has been opened up to create a more open-concept flow, featuring shaker cabinets, quartz countertops, and a full Samsung appliance package; refrigerator, washer, and dryer all included. The updates are thoughtful and clean, and the home is genuinely move-in ready.
The big-ticket items have been completed. The AC & water heater were replaced in the last year. The entire complex had a full roof replacement within the last two years. Water and sewer are covered by the HOA, keeping your monthly expenses predictable. Residents also enjoy access to a pool, jacuzzi, & fitness cent The location is one of Tempe's most connected. Light rail nearby puts ASU, Mill Avenue, and Downtown Phoenix sporting events within easy reach, no car required. When you do drive, the 101, 60, and 202 are all just minutes away. Tempe Montessori School is directly across the street, Princess Market and Catalyst Crafted Ales are close by, and Mesa's vibrant Asian District is a short drive. The complex itself is quiet, well-maintained, and professionally managed, the kind of community where neighbors respect each other's space.
Sold for $300,000
Zillow last checked:
Listing updated:
Bought with:
Helen Harper, SA571849000
Realty85
Source: ARMLS,MLS#: 7060190
Price history
| Date | Event | Price |
|---|---|---|
| 9/9/2026 | Sold | $300,000$274/sqft |
Source:  ARMLS #7060190 Report a problem ARMLS #7060190 Report a problem | ||
| 8/8/2026 | Contingent | $300,000$274/sqft |
Source: eXp Realty #7060190 Report a problem | ||
| 7/30/2026 | Listed for sale | $300,000+43.5%$274/sqft |
Source: ARMLS #7060190 Report a problem | ||
| 2/3/2020 | Sold | $209,000-0.4%$191/sqft |
Source: ARMLS #6015191 Report a problem | ||
| 12/17/2019 | Listed for sale | $209,900+38.1%$192/sqft |
Source: Choice One Properties #6015191 Report a problem | ||
| 7/13/2015 | Sold | $152,000+21.6%$139/sqft |
Source: ARMLS #5288467 Report a problem | ||
| 1/23/2013 | Sold | $125,000-46.6%$114/sqft |
Source: ARMLS #4839641 Report a problem | ||
| 8/24/2012 | Sold | $234,168-20.1%$214/sqft |
Source: Public Record Report a problem | ||
| 7/27/2006 | Sold | $293,000+5.3%$267/sqft |
Source: Public Record Report a problem | ||
| 11/14/2005 | Sold | $278,150$254/sqft |
Source: Public Record Report a problem | ||
Nearby homes
- $318,0003 bd2 ba1.2k sqft2134 E Broadway Rd UNIT 1062, Tempe, AZ 85282Sold
- $245,100-- bd1 ba863 sqft2134 E Broadway Rd UNIT 1003, Tempe, AZ 85282Off Market
- $244,800-- bd1 ba863 sqft2134 E Broadway Rd UNIT 1001, Tempe, AZ 85282Off Market
- $227,6001 bd1 ba863 sqft2134 E Broadway Rd UNIT 1005, Tempe, AZ 85282Off Market
Get a cash offer in 3 minutes
Find out how much your home could sell for in as little as 3 minutes with a no-obligation cash offer.
Estimated market value
$300,100
