Welcome home to this stunning five bedroom, three bathroom house with a screened-in back porch! This stunning home also features a cozy gas fireplace, providing warmth and ambiance during the cold, rainy days. Whether you're curling up with a book or entertaining friends and family, the gas fireplace adds an extra touch of comfort and sophistication to your living space. Downstairs, you'll find a convenient kitchenette, perfect for hosting guests or utilizing as a secondary cooking space. The two-car garage offers ample space for your vehicles and storage needs. Step outside and be captivated by the incredible landscaping that surrounds the property, creating a beautiful and tranquil environment. Enjoy the perfect blend of indoor and outdoor living, as the porch provides a peaceful retreat for relaxing or entertaining. Seller has a contract with TrimWorks for sprinkler upkeep and a contract with All Klear All Hours Plumbing, Heating, and Cooling to service the house until the end of the year that is transferable to the buyer. This house truly has it all, combining luxury, functionality, and natural beauty. Don't miss out on the opportunity to make this your dream home!
Closed
Price Unknown
2134 E Shady Glen Drive, Springfield, MO 65804
5beds
2,767sqft
Single Family Residence
Built in 1963
0.31 Acres Lot
$320,000 Zestimate®
$--/sqft
$2,592 Estimated rent
Home value
$320,000
$301,000 - $342,000
$2,592/mo
Zestimate® history
Owner options
List your home for rent
$2,592/mo
Rent Zestimate®
Find your next renter with Zillow Rental Manager. Plus, with online applications, you can quickly screen prospective tenants – for free.
$2,592/mo
Rent Zestimate®
Refinance and save
Refinancing to a lower rate could help reduce your monthly payments and save thousands over the life of the loan.
Explore your selling options
Work with a Zillow partner agent
Leverage their expertise and Zillow's premium Showcase listings to get your home seen by more buyers.
Get startedList with your own agent
Get your home in front of millions of buyers by listing it on Zillow.
Learn how to do itSell it yourself
Take full control of how buyers see your home on Zillow by listing For Sale by Owner (FSBO).
List your homeWhat's special
Gas fireplaceCozy gas fireplaceTwo-car garageOutdoor livingScreened-in back porchAmple spaceIncredible landscaping
Zillow last checked:
Listing updated:
Listed by:
Revoir Real Estate Group 417-507-1313,
EXP Realty LLC
Bought with:
EA Group, 2002022133
Keller Williams
Source: SOMOMLS as distributed by MLS GRID,MLS#: 60248002
Facts & features
Interior
Bedrooms & bathrooms
- Bedrooms: 5
- Bathrooms: 3
- Full bathrooms: 3
Rooms
- Room types: Bedroom, John Deere, Den, Kitchen- 2nd, Hobby Room, Bonus Room, Office, Living Areas (2), Study, In-Law Suite, Living Room, Family Room, Master Bedroom
Heating
- Central, Fireplace(s), Electric
Cooling
- Attic Fan, Ceiling Fan(s), Central Air
Appliances
- Included: Dishwasher, Free-Standing Electric Oven, Exhaust Fan, Electric Water Heater, Disposal
- Laundry: In Basement, Laundry Room, W/D Hookup
Features
- Internet - Fiber Optic, Walk-In Closet(s), Walk-in Shower
- Flooring: Carpet, Wood, Tile
- Windows: Tilt-In Windows, Double Pane Windows
- Basement: Concrete,Sump Pump,Finished,Utility,Bath/Stubbed,Full
- Attic: Permanent Stairs
- Has fireplace: Yes
- Fireplace features: Living Room, Basement, Gas
Interior area
- Total structure area: 2,767
- Total interior livable area: 2,767 sqft
- Finished area above ground: 1,715
- Finished area below ground: 1,052
Property
Parking
- Total spaces: 2
- Parking features: Basement, Garage Faces Side, Garage Door Opener
- Attached garage spaces: 2
Accessibility
- Accessibility features: Bilateral Railing
Features
- Levels: Two,One
- Stories: 1
- Patio & porch: Enclosed, Covered, Rear Porch, Front Porch, Screened, Patio
- Fencing: Privacy,Wood
- Has view: Yes
- View description: City
Lot
- Size: 0.31 Acres
- Features: Sprinklers In Front, Sprinklers In Rear, Mature Trees
Details
- Parcel number: 881905304004
Construction
Type & style
- Home type: SingleFamily
- Property subtype: Single Family Residence
Materials
- Brick
- Foundation: Permanent
- Roof: Composition
Condition
- Year built: 1963
Utilities & green energy
- Sewer: Public Sewer
- Water: Public
Community & HOA
Community
- Security: Carbon Monoxide Detector(s), Smoke Detector(s)
- Subdivision: Crestview Estates
Location
- Region: Springfield
Financial & listing details
- Tax assessed value: $204,700
- Annual tax amount: $1,845
- Date on market: 1/9/2024
- Listing terms: Cash,VA Loan,FHA,Conventional
- Road surface type: Asphalt, Concrete
Price history
| Date | Event | Price |
|---|---|---|
| 10/20/2023 | Sold | -- |
Source:  SOMOMLS as distributed by MLS GRID #60248002 Report a problem SOMOMLS as distributed by MLS GRID #60248002 Report a problem | ||
| 9/22/2023 | Pending sale | $285,000$103/sqft |
Source: SOMOMLS as distributed by MLS GRID #60248002 Report a problem | ||
| 8/22/2023 | Listed for sale | $285,000$103/sqft |
Source: SOMOMLS as distributed by MLS GRID #60248002 Report a problem | ||
| 7/31/2023 | Pending sale | $285,000$103/sqft |
Source:  ReeceNichols Real Estate #60248002 Report a problem ReeceNichols Real Estate #60248002 Report a problem | ||
| 7/25/2023 | Listed for sale | $285,000$103/sqft |
Source: SOMOMLS as distributed by MLS GRID #60248002 Report a problem | ||
Public tax history
| Year | Property taxes | Tax assessment |
|---|---|---|
| 2025 | $1,938 +5.3% | $38,890 +13.4% |
| 2024 | $1,839 +0.6% | $34,280 |
| 2023 | $1,829 -0.9% | $34,280 +1.4% |
| 2022 | $1,846 +0% | $33,800 |
| 2021 | $1,846 +2.1% | $33,800 +6.8% |
| 2020 | $1,807 +54.4% | $31,640 +50% |
| 2018 | $1,170 +11.7% | $21,090 +10.4% |
| 2017 | $1,047 | $19,110 |
| 2016 | $1,047 | $19,110 |
| 2015 | $1,047 +0.9% | $19,110 +2.9% |
| 2014 | $1,038 | $18,580 -6% |
| 2012 | -- | $19,760 |
| 2011 | -- | $19,760 -21.6% |
| 2010 | -- | $25,200 -5.8% |
| 2006 | $1,076 | $26,740 |
| 2005 | $1,076 +3.4% | $26,740 +16.3% |
| 2004 | $1,041 +0.4% | $22,990 |
| 2003 | $1,036 +1.5% | $22,990 |
| 2002 | $1,022 +23.5% | $22,990 |
| 2001 | $827 | $22,990 |
Find assessor info on the county website
Neighborhood: Primrose
Nearby homes
- $287,3003 bd2 ba1.7k sqft2124 E Shady Glen Dr, Springfield, MO 65804Off Market
- $--4 bd2 ba1.9k sqft2142 E Shady Glen Dr, Springfield, MO 65804Sold
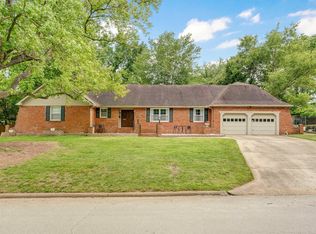
- $290,4003 bd2 ba1.7k sqft2139 E Cherryvale St, Springfield, MO 65804Off Market
- $308,8003 bd2 ba1.6k sqft2131 E Cherryvale St, Springfield, MO 65804Off Market
- $310,1003 bd2 ba2.1k sqft2135 E Shady Glen Dr, Springfield, MO 65804Off Market
- $--4 bd3 ba2.2k sqft2114 E Shady Glen Dr, Springfield, MO 65804Sold
- $--3 bd2 ba1.8k sqft2149 E Cherryvale St, Springfield, MO 65804Sold
- $--4 bd3 ba2.5k sqft2145 E Shady Glen Dr, Springfield, MO 65804Sold
Nearby schools
GreatSchools rating
- 6/10Field Elementary SchoolGrades: K-5Distance: 0.6 mi
- 7/10Pershing Middle SchoolGrades: 6-8Distance: 1.6 mi
- 8/10Glendale High SchoolGrades: 9-12Distance: 1.6 mi
Schools provided by the listing agent
- Elementary: SGF-Field
- Middle: SGF-Pershing
- High: SGF-Glendale
Source: SOMOMLS as distributed by MLS GRID. This data may not be complete. We recommend contacting the local school district to confirm school assignments for this home.
Sell for more on Zillow
Get a Zillow Showcase℠ listing at no additional cost and you could sell for .
$320,000
2% more
+$6,400
With Zillow Showcase(estimated)
$326,400
- Missouri
- Greene County
- Springfield
- 65804
- Primrose
- 2134 E Shady Glen Drive
Nearby cities
Nearby neighborhoods
Nearby zip codes
Other Springfield Topics
