Wonderful, well maintained South Hville ranch home in desirable English Village. Immediate occupancy! Brand new HVAC. 2-car garage. Huge Great Rm w/b'ful wood floors, fireplace, vaulted ceilings & SO much charm. Crown mould throughout. No carpet. Full brick, 2 bay windows, privacy fence, large deck & situated on an almost half acre lot. Oversized Kitchen features granite counters, island, stainless appliances (fridge remains), breakfast area, backsplash, tile floors, pantry & tons of cabinets/counter space. Spacious, isolated Master Suite w/Glam Bath & walk-in closet. Easy access to Gate 3 to Redstone Arsenal. Minutes from parks, walkways, restaurants and shopping. This gem won't last long!
Sold for $353,500
Zillow last checked:
Listing updated:
Bought with:
Evie Keel, 145934
Matt Curtis Real Estate, Inc.
Source: ValleyMLS,MLS#: 21842295
Price history
| Date | Event | Price |
|---|---|---|
| 11/28/2023 | Sold | $353,500+4%$180/sqft |
Source:  ValleyMLS #21842295 Report a problem ValleyMLS #21842295 Report a problem | ||
| 10/22/2023 | Contingent | $340,000$173/sqft |
Source: ValleyMLS #21842295 Report a problem | ||
| 10/3/2023 | Price change | $340,000-0.6%$173/sqft |
Source: ValleyMLS #21842295 Report a problem | ||
| 9/22/2023 | Price change | $342,000-2%$174/sqft |
Source: ValleyMLS #21842295 Report a problem | ||
| 8/29/2023 | Listed for sale | $349,000+88.6%$178/sqft |
Source: ValleyMLS #21842295 Report a problem | ||
| 3/24/2021 | Listing removed | -- |
Source: Owner Report a problem | ||
| 12/19/2017 | Listing removed | $185,000$94/sqft |
Source: Owner Report a problem | ||
| 12/19/2017 | Listed for sale | $185,000+2.8%$94/sqft |
Source: Owner Report a problem | ||
| 11/29/2017 | Sold | $180,000-2.7%$92/sqft |
Source: Agent Provided Report a problem | ||
| 11/7/2017 | Pending sale | $185,000$94/sqft |
Source: Owner Report a problem | ||
| 8/10/2017 | Listed for sale | $185,000$94/sqft |
Source: Owner Report a problem | ||
Nearby homes
- $280,000-- bd0 ba2k sqft2136 Edinburgh Dr SW, Huntsville, AL 35803Sold
- $278,6003 bd2 ba1.5k sqft2132 Edinburgh Dr SW, Huntsville, AL 35803Off Market
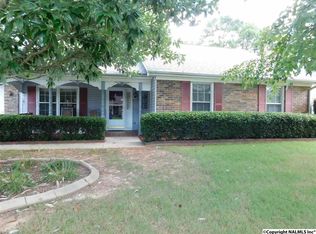
- $262,400-- bd-- ba-- sqft2132 Edinburgh Dr SW, Huntsville, AL 35803Off Market
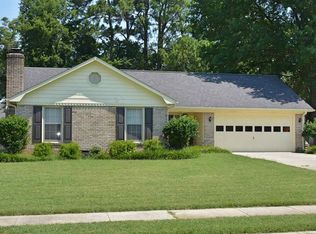
- $298,5003 bd2 ba1.7k sqft2130 Edinburgh Dr SW, Huntsville, AL 35803Off Market
Get a cash offer in 3 minutes
Find out how much your home could sell for in as little as 3 minutes with a no-obligation cash offer.
Estimated market value
$370,700
