WooHoo! Just What You Have Been Waiting For! 3 bdrm/3bath Villa. Big kitchen and breakfast room. There is a screened porch off the breakfast room so that you can enjoy bug free living. Imagine watching a ballgame in the evenings! The sun sets on the other side of the house! The master suite and the 2nd bedroom and common bath are on one side of the house. The main living area with fireplace, along with the formal dining area are in the middle. In the Professionally finished, walk-out LL, you find the 3rd bedroom, full bathroom, walk-behind wet bar and a HUGE recreation room. a Patio is under the screened porch. Plenty of storage here, too! Seller replaced the HVAC and Water heater within the last 5 years. Transaction is handled by the Seller's daughter. Give time in your offer for her to respond. Ready for a quick closing, if needed. Approx 2440 sqft. That is like $145 per sq foot. This just might be the best deal in town! *** What you need to know: Villa dues are $285 pm/Subdivision dues: $352 annually. Monthly Villa dues covers exterior insurance, yard maintenance, snow removal. Annual dues is part of the bigger subdivision, covers the pool/tennis/party room/pond maintenance & common ground maintenance.
Closed
Listed by: RE/MAX Results • Dawn L Gluesenkamp • 314-422-2400
Bought with: GATEWAY, REALTORS
Price Unknown
2134 Farnsworth Dr, O'Fallon, MO 63368
3beds
3,150sqft
Single Family Residence
Built in 1999
1,807 Square Feet Lot
$346,300 Zestimate®
$--/sqft
$2,757 Estimated rent
Home value
$346,300
$322,000 - $371,000
$2,757/mo
Zestimate® history
Owner options
List your home for rent
$2,757/mo
Rent Zestimate®
Find your next renter with Zillow Rental Manager. Plus, with online applications, you can quickly screen prospective tenants – for free.
$2,757/mo
Rent Zestimate®
Refinance and save
$285/mo
Est. payment
Refinancing to a lower rate could help reduce your monthly payments and save thousands over the life of the loan.
$285/mo
Est. payment
Explore your selling options
Work with a Zillow partner agent
Leverage their expertise and Zillow's premium Showcase listings to get your home seen by more buyers.
Get startedList with your own agent
Get your home in front of millions of buyers by listing it on Zillow.
Learn how to do itSell it yourself
Take full control of how buyers see your home on Zillow by listing For Sale by Owner (FSBO).
List your homeWhat's special
Screened porchMaster suiteBig kitchenHuge recreation roomWalk-behind wet barBreakfast roomFormal dining area
Zillow last checked:
Listing updated:
Listed by:
Dawn L Gluesenkamp 314-422-2400,
RE/MAX Results
Bought with:
Vito J Tabacchi, 2000167267
GATEWAY, REALTORS
Source: MARIS,MLS#: 25048292 Originating MLS: St. Louis Association of REALTORS
Originating MLS: St. Louis Association of REALTORSFacts & features
Interior
Bedrooms & bathrooms
- Bedrooms: 3
- Bathrooms: 3
- Full bathrooms: 3
- Main level bathrooms: 2
- Main level bedrooms: 2
Primary bedroom
- Features: Floor Covering: Carpeting
- Level: Main
- Area: 204
- Dimensions: 17x12
Bedroom 2
- Features: Floor Covering: Carpeting
- Level: Main
- Area: 120
- Dimensions: 12x10
Bathroom 3
- Features: Floor Covering: Carpeting
- Level: Lower
- Area: 221
- Dimensions: 13x17
Breakfast room
- Features: Floor Covering: Laminate
- Level: Main
- Area: 132
- Dimensions: 11x12
Dining room
- Features: Floor Covering: Carpeting
- Level: Main
- Area: 135
- Dimensions: 15x9
Kitchen
- Features: Floor Covering: Laminate
- Level: Main
- Area: 132
- Dimensions: 11x12
Laundry
- Features: Floor Covering: Laminate
- Level: Main
- Area: 66
- Dimensions: 11x6
Living room
- Features: Floor Covering: Carpeting
- Level: Main
- Area: 210
- Dimensions: 15x14
Recreation room
- Features: Floor Covering: Carpeting
- Area: 702
- Dimensions: 27x26
Sunroom
- Features: Floor Covering: Wood
- Area: 168
- Dimensions: 12x14
Heating
- Forced Air, Natural Gas
Cooling
- Electric
Appliances
- Included: Dishwasher, Disposal, Microwave, Electric Oven, Gas Water Heater
Features
- Breakfast Bar, Breakfast Room, Ceiling Fan(s), Chandelier, Dining/Living Room Combo, Entrance Foyer, In-Law Floorplan, Laminate Counters, Open Floorplan, Pantry, Storage, Vaulted Ceiling(s), Walk-In Closet(s), Wet Bar
- Flooring: Carpet, Vinyl
- Doors: Panel Door(s)
- Windows: Double Pane Windows
- Basement: Partially Finished,Sleeping Area,Sump Pump
- Number of fireplaces: 1
- Fireplace features: Gas Log
Interior area
- Total structure area: 3,150
- Total interior livable area: 3,150 sqft
- Finished area above ground: 2,150
- Finished area below ground: 1,000
Property
Parking
- Total spaces: 2
- Parking features: Attached, Concrete, Driveway, Garage
- Attached garage spaces: 2
- Has uncovered spaces: Yes
Features
- Levels: One
Lot
- Size: 1,807 Square Feet
- Features: Back Yard, Front Yard
Details
- Parcel number: 20129826900443C.0000000
- Special conditions: Standard
Construction
Type & style
- Home type: SingleFamily
- Architectural style: Traditional
- Property subtype: Single Family Residence
Materials
- Vinyl Siding
- Foundation: Concrete Perimeter
- Roof: Asphalt
Condition
- Year built: 1999
Utilities & green energy
- Sewer: Public Sewer
- Water: Public
- Utilities for property: Cable Available
Community & HOA
Community
- Features: Clubhouse, Fishing, Lake, Pool
- Subdivision: Vlgs At Dardenne Prairie Villas #25
HOA
- Has HOA: Yes
- Amenities included: Association Management, Pool, Recreation Facilities, Tennis Court(s)
- Services included: Maintenance Grounds, Common Area Maintenance, Exterior Maintenance, Pool Maintenance, Pool, Snow Removal
- HOA fee: $285 annually
- HOA name: G & P
Location
- Region: Ofallon
Financial & listing details
- Tax assessed value: $303,234
- Annual tax amount: $3,463
- Date on market: 7/16/2025
- Cumulative days on market: 13 days
- Listing terms: Cash,Conventional,FHA,VA Loan
- Ownership: Private
- Road surface type: Concrete
Price history
| Date | Event | Price |
|---|---|---|
| 9/30/2025 | Sold | -- |
Source:  MARIS #25048292 Report a problem MARIS #25048292 Report a problem | ||
| 7/29/2025 | Pending sale | $350,000$111/sqft |
Source: MARIS #25048292 Report a problem | ||
| 7/16/2025 | Listed for sale | $350,000$111/sqft |
Source: MARIS #25048292 Report a problem | ||
| 7/10/2000 | Sold | -- |
Source: Public Record Report a problem | ||
Public tax history
| Year | Property taxes | Tax assessment |
|---|---|---|
| 2025 | $3,705 +7% | $57,614 +10.2% |
| 2024 | $3,463 -4.8% | $52,278 |
| 2023 | $3,638 +17% | $52,278 +19.8% |
| 2022 | $3,109 | $43,621 |
| 2021 | -- | $43,621 +8.9% |
| 2020 | -- | $40,050 |
| 2019 | $2,721 | $40,050 +13.8% |
| 2018 | $2,721 +1.4% | $35,179 |
| 2017 | $2,683 +8.3% | $35,179 +8.7% |
| 2016 | $2,478 +7.6% | $32,360 |
| 2015 | $2,304 +8.3% | $32,360 +10.1% |
| 2014 | $2,127 | $29,383 |
| 2013 | -- | $29,383 -0.1% |
| 2012 | -- | $29,410 |
| 2011 | -- | $29,410 |
| 2010 | -- | $29,410 |
| 2009 | -- | $29,410 -19% |
| 2008 | -- | $36,300 -80.1% |
| 2006 | -- | $182,330 |
| 2005 | -- | $182,330 +21.2% |
| 2004 | -- | $150,490 |
| 2003 | -- | $150,490 |
| 2002 | -- | -- |
| 2001 | -- | -- |
Find assessor info on the county website
Neighborhood: 63368
Nearby homes
- $342,0003 bd3 ba1.3k sqft2132 Farnsworth Dr, O'Fallon, MO 63368Off Market
- $364,0003 bd3 ba1.3k sqft2136 Farnsworth Dr, O Fallon, MO 63368Off Market
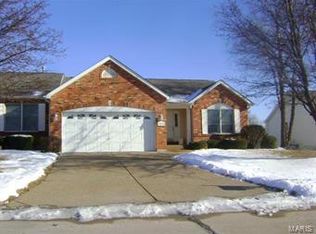
- $--3 bd3 ba2.2k sqft2136 Farnsworth Dr #D, O'Fallon, MO 63368Sold

- $---- bd-- ba-- sqft2136 Farnsworth Dr, O'Fallon, MO 63368Off Market
- $341,3002 bd2 ba1.4k sqft2130 Farnsworth Dr, O'Fallon, MO 63368Off Market
- $350,7003 bd3 ba2.3k sqft2138 Farnsworth Dr, O'Fallon, MO 63368Off Market
- $335,0002 bd3 ba1.3k sqft2140 Farnsworth Dr, O Fallon, MO 63368Off Market
- $327,1002 bd2 ba1.5k sqft7002 Audrain Mill Dr, O'Fallon, MO 63368Off Market
Nearby schools
GreatSchools rating
- 9/10Pheasant Point Elementary SchoolGrades: K-5Distance: 1 mi
- 10/10Ft. Zuwmalt West Middle SchoolGrades: 6-8Distance: 0.9 mi
- 10/10Ft. Zumwalt West High SchoolGrades: 9-12Distance: 2.5 mi
Schools provided by the listing agent
- Elementary: Twin Chimneys Elem.
- Middle: Ft. Zumwalt West Middle
- High: Ft. Zumwalt West High
Source: MARIS. This data may not be complete. We recommend contacting the local school district to confirm school assignments for this home.
Get a cash offer in 3 minutes
Find out how much your home could sell for in as little as 3 minutes with a no-obligation cash offer.
Estimated market value
$346,300
Get a cash offer in 3 minutes
Find out how much your home could sell for in as little as 3 minutes with a no-obligation cash offer.
Estimated market value
$346,300
- Missouri
- Saint Charles County
- O Fallon
- 63368
- 2134 Farnsworth Dr
