Skip main navigation
Closed
  • $576,100

    2134 Galloway Ln SW, Concord, NC 28025

    5beds
    3,289sqft
    Single Family Residence
    Built in 2011
    0.26 Acres Lot
    $576,100 Zestimate®
    $175/sqft
    $2,775 Estimated rent

    Home value

    $576,100

    $547,000 - $605,000

    $2,775/mo

    Zestimate® history
    Loading
    Loading...

    Owner options

    List your home for rent

    $2,775/mo

    Rent Zestimate®

    Find your next renter with Zillow Rental Manager. Plus, with online applications, you can quickly screen prospective tenants – for free.

    Learn more

    $2,775/mo

    Rent Zestimate®

    Refinance and save

    $3,620/mo

    Est. payment

    Refinancing to a lower rate could help reduce your monthly payments and save thousands over the life of the loan.

    See today's rates

    $3,620/mo

    Est. payment

    Explore your selling options

    Work with a Zillow partner agent

    Leverage their expertise and Zillow's premium Showcase listings to get your home seen by more buyers.

    Get started

    List with your own agent

    Get your home in front of millions of buyers by listing it on Zillow.

    Learn how to do it

    Sell it yourself

    Take full control of how buyers see your home on Zillow by listing For Sale by Owner (FSBO).

    List your home

    What's special

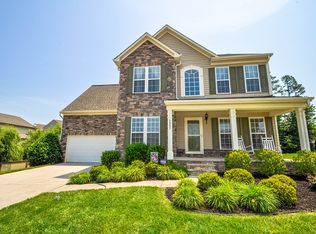
    Fenced yardSpacious open floorplanRoomy breakfast areaLarge poolImpressive z line rangeNew vanitiesLarge bonus room

    Don't miss this beautifully appointed home sitting on a corner lot in the highly desirable Mills at Rocky River! The spacious open floorplan offers great flexibility with main floor office space, bedroom, full bath, & additional flex room that could be used as a 6th bedroom. Everyone will want to gather in the true chefs kitchen with impressive Z Line range and island that opens to the great room(don't miss the secret bookshelf closet w/storage & a place to hide electronics!) Roomy breakfast area leads out to a cozy screened in porch(218 s/f) w/ attached deck(282 s/f). The fenced yard is flat and open for the enjoyment of all two and four legged outdoorsy types. Upstairs you will find 4 additional bedrooms including the primary + laundry room and large bonus room. The primary bath has new vanities and a redesigned walk-in shower with dual shower heads. Enjoy wonderful amenities including large pool with slide, sand volley ball court, playground, & access to the Carolina Thread Trail.

    This property is not currently displayed as for sale or rent on Zillow. This may be different from what's on other websites or public sources.

    Zillow last checked:

    Listing updated:

    Listed by:

    Jason Everakes jeverakes@outlook.com,

    RE/MAX Executive,

    Julie Everakes,

    RE/MAX Executive

    Bought with:

    Shawn Knight

    Helen Adams Realty

    Source: Canopy MLS as distributed by MLS GRID,MLS#: 4013993MLS Logo

    Facts & features

    Interior

    Bedrooms & bathrooms
    • Bedrooms: 5
    • Bathrooms: 3
    • Full bathrooms: 3
    • Main level bedrooms: 1
    Primary bedroom
    • Level: Upper
    Heating
    • Natural Gas
    Cooling
    • Ceiling Fan(s), Central Air
    Appliances
    • Included: Convection Oven, Dishwasher, Disposal, Double Oven, Exhaust Fan, Exhaust Hood, Gas Water Heater, Microwave, Plumbed For Ice Maker, Tankless Water Heater
    • Laundry: Electric Dryer Hookup, Laundry Room, Upper Level, Washer Hookup
    Features
    • Kitchen Island, Open Floorplan, Walk-In Closet(s), Walk-In Pantry
    • Flooring: Carpet, Tile, Wood
    • Has basement: No
    • Attic: Pull Down Stairs,Walk-In
    Interior area
    • Total structure area: 3,289
    • Total interior livable area: 3,289 sqft
    • Finished area above ground: 3,289
    • Finished area below ground: 0

    Property

    Parking
    • Parking features: Driveway, Attached Garage, Garage on Main Level
    • Has attached garage: Yes
    • Has uncovered spaces: Yes
    Features
    • Levels: Two
    • Stories: 2
    • Patio & porch: Deck, Screened
    • Pool features: Community
    • Fencing: Back Yard
    Lot
    • Size: 0.26 Acres
    • Dimensions: 90 x 115 x 109 x 108
    • Features: Corner Lot
    Details
    • Parcel number: 55278326390000
    • Zoning: PUD
    • Special conditions: Standard
    • Other equipment: Generator Hookup

    Construction

    Type & style
    • Home type: SingleFamily
    • Property subtype: Single Family Residence
    Materials
    • Stone Veneer, Vinyl
    • Foundation: Crawl Space
    • Roof: Shingle
    Condition
    • New construction: No
    • Year built: 2011

    Utilities & green energy

    • Sewer: Public Sewer
    • Water: City
    • Utilities for property: Cable Available, Fiber Optics, Phone Connected, Underground Utilities, Wired Internet Available

    Community & HOA

    Community
    • Features: Clubhouse, Fitness Center, Playground, Other
    • Security: Carbon Monoxide Detector(s), Security System, Smoke Detector(s)
    • Subdivision: The Mills at Rocky River
    HOA
    • Has HOA: Yes
    • HOA fee: $200 quarterly
    • HOA name: First Service Residential
    • HOA phone: 704-527-2314
    Location
    • Region: Concord

    Financial & listing details

    • Price per square foot: $175/sqft
    • Tax assessed value: $339,450
    • Annual tax amount: $5,230
    • Date on market: 6/21/2023
    • Cumulative days on market: 4 days
    • Listing terms: Cash,Conventional,VA Loan
    • Exclusions: exterior cameras, garage back wall shelving with five metal brackets
    • Road surface type: Concrete, Paved

    Price history

    DateEventPrice
    7/28/2023Sold$595,000+2.6%$181/sqft
    Source: Canopy MLS as distributed by MLS GRID #4013993 Report a problem
    7/1/2023Pending sale$579,900$176/sqft
    Source: Canopy MLS as distributed by MLS GRID #CAR4013993 Report a problem
    6/21/2023Listed for sale$579,900+146.8%$176/sqft
    Source: Canopy MLS as distributed by MLS GRID #CAR4013993 Report a problem
    10/28/2011Sold$235,000$71/sqft
    Source: Public Record Report a problem

    Public tax history

    YearProperty taxesTax assessment
    2025$5,230 $525,050
    2024$5,230 +26.3%$525,050 +54.7%
    2023$4,141 $339,450
    2022$4,141 $339,450
    2021$4,141 +34.2%$339,450 +34.2%
    2019$3,087 +3.4%$253,010
    2018$2,986 $253,010
    2017$2,986 +68.6%$253,010 +9.1%
    2016$1,771 $231,910
    2015$1,771 -35.3%$231,910
    2014$2,737 $231,910
    2013-- $231,910 +3%
    2012-- $225,080 +200.1%
    2011-- $75,000
    2010-- $75,000
    2009-- $75,000
    2008-- $75,000
    Find assessor info on the county website

    Neighborhood: 28025

    Nearby schools

    GreatSchools rating
    Schools provided by the listing agent
    • Elementary: Patriots
    • Middle: C.C. Griffin
    • High: Hickory Ridge

    Source: Canopy MLS as distributed by MLS GRID. This data may not be complete. We recommend contacting the local school district to confirm school assignments for this home.

    Get a cash offer in 3 minutes
    Find out how much your home could sell for in as little as 3 minutes with a no-obligation cash offer.
    Estimated market value
    $576,100
    Get a cash offer in 3 minutes
    Find out how much your home could sell for in as little as 3 minutes with a no-obligation cash offer.
    Estimated market value
    $576,100