Skip main navigation
Off market
  • $525,000

    2134 Glen Laurel Dr, Apopka, FL 32712

    4beds
    2,726sqft
    Single Family Residence
    Built in 2013
    0.29 Acres Lot
    $525,000 Zestimate®
    $193/sqft
    $2,993 Estimated rent

    Home value

    $525,000

    $499,000 - $551,000

    $2,993/mo

    Zestimate® history
    Loading
    Loading...

    Owner options

    List your home for rent

    $2,993/mo

    Rent Zestimate®

    Find your next renter with Zillow Rental Manager. Plus, with online applications, you can quickly screen prospective tenants – for free.

    Learn more

    $2,993/mo

    Rent Zestimate®

    Refinance and save

    $3,884/mo

    Est. payment

    Refinancing to a lower rate could help reduce your monthly payments and save thousands over the life of the loan.

    See today's rates

    $3,884/mo

    Est. payment

    Explore your selling options

    Work with a Zillow partner agent

    Leverage their expertise and Zillow's premium Showcase listings to get your home seen by more buyers.

    Get started

    List with your own agent

    Get your home in front of millions of buyers by listing it on Zillow.

    Learn how to do it

    Sell it yourself

    Take full control of how buyers see your home on Zillow by listing For Sale by Owner (FSBO).

    List your home

    What's special

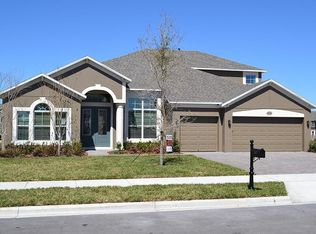
    WELCOME HOME!!! This is a MARVELOUS 4BD/3BA TURN-KEY SINGLE STORY HOME in the sought after WEKIVA RUN GATED community! As you drive on up you can't help but to be captivated by the CURVED PAVERED DRIVEWAY, EXTENDED TWO CAR GARAGE, FRESH EXTERIOR PAINT (2019) and of course the SUPERBLY MAINTAINED LANDSCAPING! Walk through the DOUBLE decorative GLASS FRONT DOORS and prepare to have your breath taken away! Immediately welcomed by the beautiful ARCHWAYS, TILED FLOORS, TRAY CEILING with chandelier and OPEN SIGHT LINES throughout this home! The FORMAL DINING ROOM has an airy flow with the TWO OPEN ARCHED ENTRYWAYS that allow views to other areas of the home as well as the TWO enormous windows that flood in NATURAL LIGHT! At the front of the home and off the formal dining room you will find FRENCH DOORS that provide separation and privacy to the STUDY/DEN which can easily be transformed into a home office, home gym, additional living room or even a guest bedroom! You will certainly appreciate the IMPRESSIVE OPEN CONCEPT main living area, as you begin preparations for the countless entertainment opportunities this home offers! Just off the kitchen is the magnificent FAMILY ROOM space that offers more TILED FLOORING, HIGH CEILINGS, a CEILING FAN and TRIPLE SLIDERS that lead to the back lanai. This home has a KITCHEN that fits any home chefs dreams! Right away you are pulled in by the HERRINGBONE TILED BACKSPLASH and the seemingly ENDLESS SOLID WOOD CABINETRY that provides tons of storage! The cabinet hardware is modern and sleek, the STAINLESS STEEL APPLIANCES are all updated, RECESSED LIGHTS shows off the stunning GRANITE COUNTERTOPS that surround the kitchen space and of course carries over onto the IMPRESSIVE KITCHEN ISLAND that also features the decorative herringbone tile and two PENDANT LIGHTS that top it off, completely adding to the elegance of this home! Floor to ceiling SOLID WOOD CABINETRY continues into the spacious EAT-IN KITCHEN NOOK, centered by a chandelier and surrounded by windows that give lovely views of the back yard area! The GRAND MASTER BEDROOM SUITE is your very own retreat for relaxation and rest. Including the perfect seating area space With sensational views of the backyard, private door with access to the back lanai, you can easily slip away from the chaos of the day! The STRIKING MASTER BATHROOM EN-SUITE features a TILED SURROUND SOAKER TUB, SEPARATE STANDING SHOWER with GLASS DOOR, STONE COUNTER and SOLID WOOD VANITIES with updated hardware, a ceiling fan and tiled floors. The THREE WAY SPLIT floor plan provides three GENEROUSLY SIZED BEDROOMS and two full bathrooms, all with decorative touches. Step on out to the wonderfully EXTENDED PAVERED LANAI! This space is excellent for gatherings with friends and family, eating delicious food, sharing stories, playing games, laughing and making memories! The back yard has AMAZING LANDSCAPING with a variety of flowers, plants and trees, making this the perfect OUTDOOR OASIS! Wekiva Run is a well established GATED COMMUNITY that provides an awesome community playground, is zoned for TOP RATED SCHOOLS with easy access to FL-429, US-441 and is close to Wekiva Springs State Park, shopping, dining and so much more! Get to the front of the line because this MOVE-IN READY HOME is not going to be available for long, schedule your appointment immediately!

    This property is not currently displayed as for sale or rent on Zillow. This may be different from what's on other websites or public sources.
    Originating MLS: Orlando Regional

    Facts & features

    Interior

    Bedrooms & bathrooms
    • Bedrooms: 4
    • Bathrooms: 3
    • Full bathrooms: 3
    Heating
    • Forced air, Electric
    Cooling
    • Central
    Appliances
    • Included: Dishwasher, Dryer, Microwave, Range / Oven, Refrigerator, Washer
    • Laundry: Inside, Laundry Room, Corridor Access
    Features
    • Ceiling Fans(s), Eating Space In Kitchen, High Ceiling(s), Open Floorplan, Split Bedroom, Stone Counters, Walk-In Closet(s), Solid Wood Cabinets, Thermostat, Kitchen/Family Room Combo, Solid Surface Counters, Window Treatments, Tray Ceiling(s), L Dining
    • Flooring: Tile, Carpet
    • Windows: Insulated Windows, Blinds, Window Treatments, Drapes, Rods
    Interior area
    • Structure area source: Public Records
    • Total interior livable area: 2,726 sqft

    Property

    Parking
    • Total spaces: 3
    • Parking features: Garage - Attached
    Features
    • Levels: One
    • Patio & porch: Patio, Screened, Covered, Rear Porch, Enclosed
    Lot
    • Size: 0.29 Acres
    • Features: In County, Oversized Lot, Level/Flat, Sidewalk, Street Paved
    • Residential vegetation: Trees/Landscaped
    Details
    • Parcel number: 282030914502390
    • Zoning: R-1AA

    Construction

    Type & style
    • Home type: SingleFamily
    • Property subtype: Single Family Residence
    Materials
    • masonry
    • Roof: Composition
    Condition
    • Year built: 2013

    Utilities & green energy

    • Sewer: Public Sewer
    • Water: Public
    • Utilities for property: BB/HS Internet Available, Cable Available, Electricity Available

    Community & HOA

    Community
    • Subdivision: WEKIVA RUN PHASE 3-B
    HOA
    • Has HOA: Yes
    • HOA fee: $97 monthly
    Location
    • Region: Apopka

    Financial & listing details

    • Price per square foot: $193/sqft
    • Tax assessed value: $477,898
    • Annual tax amount: $4,914
    • Listing terms: Cash, Conventional, FHA, VA Loan
    • Ownership: Fee Simple

    Price history

    DateEventPrice
    7/28/2020Sold$375,000$138/sqft
    Source: Public Record Report a problem
    5/24/2020Pending sale$375,000$138/sqft
    Source: WEMERT GROUP REALTY LLC #O5865253 Report a problem
    5/21/2020Listed for sale$375,000+38.1%$138/sqft
    Source: WEMERT GROUP REALTY LLC #O5865253 Report a problem
    5/1/2013Sold$271,500$100/sqft
    Source: Public Record Report a problem

    Public tax history

    YearProperty taxesTax assessment
    2024$4,914 +6.9%$339,628 +3%
    2023$4,596 +4.3%$329,736 +3%
    2022$4,406 +1.4%$320,132 +3%
    2021$4,344 +24.2%$310,808 +22.1%
    2020$3,498 +2.4%$254,625 +2.3%
    2019$3,414 +0.9%$248,900 +1.9%
    2018$3,384 $244,259 -5%
    2017$3,384 +2.7%$257,069 +0.6%
    2016$3,294 +0.2%$255,422 +4.5%
    2015$3,288 +0.2%$244,446 +5.9%
    2014$3,281 +578.9%$230,838 +755%
    2013$483 $27,000
    2011-- --
    2010-- --
    2009-- --
    2008-- --
    2007-- --
    Find assessor info on the county website

    Neighborhood: 32712

    Nearby schools

    GreatSchools rating
    Schools provided by the listing agent
    • Elementary: Wolf Lake Elem
    • Middle: Wolf Lake Middle
    • High: Apopka High

    Source: The MLS. This data may not be complete. We recommend contacting the local school district to confirm school assignments for this home.

    Get a cash offer in 3 minutes
    Find out how much your home could sell for in as little as 3 minutes with a no-obligation cash offer.
    Estimated market value
    $525,000
    Get a cash offer in 3 minutes
    Find out how much your home could sell for in as little as 3 minutes with a no-obligation cash offer.
    Estimated market value
    $525,000