Welcome home to this beautifully renovated townhouse at 2134 Golf Course Drive. Modern elegance meets comfort in this turnkey property with fantastic updates. Step inside to discover a bright, open living space with hardwood flooring and abundant natural light. The main level includes a sleek, fully updated kitchen with stainless appliances and tons of cabinetry! The step-down living room has French door access to the large brick patio. Perfect for relaxing and entertaining! The upper level showcases the stunning renovation of the Primary Suite with a large, walk-in closet and amazing spa-like bathroom! It is truly one of a kind! The second bedroom also features an updated, en suite bathroom. On top of the beautiful cosmetic updates, this home also has an updated roof (2019) with 50 year architectural shingles, HVAC (2023), and washer/dryer (2025). This home is also located in a sought after Reston neighborhood that is conveniently located near multiple Metro stops, shopping, restaurants, Reston Town Center and Dulles airport. This home has everything you've been waiting for and so much more! Don't miss the incredible opportunity to own this special home!
Sold for $540,000
$540,000
2134 Golf Course Dr, Reston, VA 20191
2beds
1,565sqft
Townhouse
Built in 1972
1,300 Square Feet Lot
$551,400 Zestimate®
$345/sqft
$2,814 Estimated rent
Home value
$551,400
$518,000 - $590,000
$2,814/mo
Zestimate® history
Owner options
List your home for rent
$2,814/mo
Rent Zestimate®
Find your next renter with Zillow Rental Manager. Plus, with online applications, you can quickly screen prospective tenants – for free.
$2,814/mo
Rent Zestimate®
Refinance and save
$3,556/mo
Est. payment
Refinancing to a lower rate could help reduce your monthly payments and save thousands over the life of the loan.
$3,556/mo
Est. payment
Explore your selling options
Work with a Zillow partner agent
Leverage their expertise and Zillow's premium Showcase listings to get your home seen by more buyers.
Get startedList with your own agent
Get your home in front of millions of buyers by listing it on Zillow.
Learn how to do itSell it yourself
Take full control of how buyers see your home on Zillow by listing For Sale by Owner (FSBO).
List your homeWhat's special
Modern eleganceBright open living spaceStainless appliancesAmazing spa-like bathroomTons of cabinetryAbundant natural lightHardwood flooring
Zillow last checked:
Listing updated:
Listed by:
Margaret O'Gorman 703-472-7040,
Long & Foster Real Estate, Inc.
Bought with:
Diane U Freeman, 0225211779
Redfin Corporation
Source: Bright MLS,MLS#: VAFX2269144
Facts & features
Interior
Bedrooms & bathrooms
- Bedrooms: 2
- Bathrooms: 3
- Full bathrooms: 2
- 1/2 bathrooms: 1
- Main level bathrooms: 1
Rooms
- Room types: Living Room, Dining Room, Primary Bedroom, Bedroom 2, Kitchen, Other, Recreation Room, Storage Room, Bathroom 2, Primary Bathroom
Primary bedroom
- Level: Upper
- Area: 120 Square Feet
- Dimensions: 12 x 10
Bedroom 2
- Level: Upper
- Area: 150 Square Feet
- Dimensions: 15 x 10
Primary bathroom
- Level: Upper
- Area: 180 Square Feet
- Dimensions: 15 x 12
Bathroom 2
- Level: Upper
- Area: 28 Square Feet
- Dimensions: 7 x 4
Dining room
- Level: Main
- Area: 126 Square Feet
- Dimensions: 14 x 9
Kitchen
- Level: Main
- Area: 120 Square Feet
- Dimensions: 12 x 10
Living room
- Level: Main
- Area: 228 Square Feet
- Dimensions: 19 x 12
Other
- Level: Upper
- Area: 54 Square Feet
- Dimensions: 9 x 6
Recreation room
- Level: Lower
- Area: 285 Square Feet
- Dimensions: 19 x 15
Storage room
- Level: Lower
- Area: 228 Square Feet
- Dimensions: 19 x 12
Heating
- Forced Air, Electric
Cooling
- Central Air, Electric
Appliances
- Included: Dishwasher, Disposal, Dryer, Exhaust Fan, Ice Maker, Microwave, Oven/Range - Electric, Refrigerator, Cooktop, Washer, Electric Water Heater
Features
- Dining Area, 9'+ Ceilings
- Doors: French Doors, Insulated
- Windows: Double Pane Windows, Insulated Windows, Screens
- Basement: Partially Finished
- Has fireplace: No
Interior area
- Total structure area: 1,793
- Total interior livable area: 1,565 sqft
- Finished area above ground: 1,280
- Finished area below ground: 285
Property
Parking
- Total spaces: 2
- Parking features: Assigned, Parking Lot
- Details: Assigned Parking
Accessibility
- Accessibility features: None
Features
- Levels: Three
- Stories: 3
- Patio & porch: Patio
- Pool features: Community
- Fencing: Partial
- Has view: Yes
- View description: Trees/Woods
Lot
- Size: 1,300 Square Feet
Details
- Additional structures: Above Grade, Below Grade
- Parcel number: 0262 037A0065
- Zoning: 370
- Special conditions: Standard
Construction
Type & style
- Home type: Townhouse
- Architectural style: Colonial
- Property subtype: Townhouse
Materials
- Brick
- Foundation: Slab
Condition
- Excellent,Very Good
- New construction: No
- Year built: 1972
Details
- Builder model: D GULF
Utilities & green energy
- Sewer: Public Sewer
- Water: Public
- Utilities for property: Cable Available, Underground Utilities
Community & HOA
Community
- Subdivision: Reston
HOA
- Has HOA: Yes
- HOA fee: $181 monthly
- HOA name: RESTON ASSOCIATION
Location
- Region: Reston
Financial & listing details
- Price per square foot: $345/sqft
- Tax assessed value: $554,800
- Annual tax amount: $6,675
- Date on market: 9/24/2025
- Listing agreement: Exclusive Right To Sell
- Ownership: Fee Simple
Price history
| Date | Event | Price |
|---|---|---|
| 11/3/2025 | Sold | $540,000$345/sqft |
Source:  Bright MLS #VAFX2269144 Report a problem Bright MLS #VAFX2269144 Report a problem | ||
| 10/1/2025 | Contingent | $540,000$345/sqft |
Source: Bright MLS #VAFX2269144 Report a problem | ||
| 9/29/2025 | Listed for sale | $540,000$345/sqft |
Source: Bright MLS #VAFX2269144 Report a problem | ||
| 9/26/2025 | Contingent | $540,000$345/sqft |
Source: Bright MLS #VAFX2269144 Report a problem | ||
| 9/24/2025 | Listed for sale | $540,000+38.5%$345/sqft |
Source: Bright MLS #VAFX2269144 Report a problem | ||
| 1/1/2015 | Sold | $389,900$249/sqft |
Source:  Long & Foster Broker Feed #VAFX137746_100 Report a problem Long & Foster Broker Feed #VAFX137746_100 Report a problem | ||
| 10/19/2012 | Listing removed | $1,800$1/sqft |
Source: Long & Foster Real Estate #FX7942168 Report a problem | ||
| 10/8/2012 | Listed for rent | $1,800$1/sqft |
Source: Long & Foster Real Estate #FX7942168 Report a problem | ||
| 11/5/2007 | Sold | $389,900+188.8%$249/sqft |
Source: Public Record Report a problem | ||
| 6/12/2000 | Sold | $135,000$86/sqft |
Source: Public Record Report a problem | ||
Public tax history
| Year | Property taxes | Tax assessment |
|---|---|---|
| 2025 | $6,674 +8.6% | $554,800 +8.8% |
| 2024 | $6,146 -2.1% | $509,840 -4.6% |
| 2023 | $6,279 +6.9% | $534,170 +8.3% |
| 2022 | $5,874 | $493,380 +9.3% |
| 2021 | -- | $451,330 +5% |
| 2020 | $5,287 +11.3% | $429,680 +11.3% |
| 2019 | $4,752 -3.7% | $386,160 -3.7% |
| 2018 | $4,932 +8.1% | $400,800 +6.1% |
| 2017 | $4,564 -2.5% | $377,820 -2.7% |
| 2016 | $4,679 +0.6% | $388,120 -3% |
| 2015 | $4,651 +3.7% | $399,920 +3.5% |
| 2014 | $4,483 | $386,330 |
| 2013 | -- | $386,330 +10.7% |
| 2012 | -- | $348,870 +10.3% |
| 2011 | -- | $316,210 |
| 2010 | -- | $316,210 +5.3% |
| 2009 | -- | $300,310 -15.6% |
| 2008 | -- | $355,720 -1.9% |
| 2007 | -- | $362,720 +60.6% |
| 2003 | -- | $225,910 +18.5% |
| 2002 | -- | $190,720 +20% |
| 2001 | -- | $158,935 |
Find assessor info on the county website
Neighborhood: South Lakes Dr - Soapstone Dr
Nearby homes
- $556,2003 bd2 ba1.2k sqft2132 Golf Course Dr, Reston, VA 20191Off Market
- $602,6003 bd2 ba1.4k sqft2136 Golf Course Dr, Reston, VA 20191Off Market
- $578,6003 bd2 ba1.4k sqft2138 Golf Course Dr, Reston, VA 20191Off Market
- $641,8003 bd4 ba2.1k sqft2130 Golf Course Dr, Reston, VA 20191Off Market
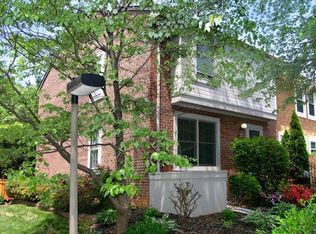
- $741,6004 bd3 ba2.7k sqft2140 Golf Course Dr, Reston, VA 20191Off Market
- $800,0004 bd4 ba2.6k sqft2128 Golf Course Dr, Reston, VA 20191Sold
- $650,0003 bd3 ba1.8k sqft2126 Golf Course Dr, Reston, VA 20191Sold
- $638,2003 bd3 ba2.1k sqft2124 Golf Course Dr, Reston, VA 20191Off Market
Nearby schools
GreatSchools rating
- 7/10Terraset Elementary SchoolGrades: PK-6Distance: 0.7 mi
- 7/10Hughes Middle SchoolGrades: 7-8Distance: 1 mi
- 4/10South Lakes High SchoolGrades: 9-12Distance: 1 mi
Schools provided by the listing agent
- Elementary: Terraset
- Middle: Hughes
- High: South Lakes
- District: Fairfax County Public Schools
Source: Bright MLS. This data may not be complete. We recommend contacting the local school district to confirm school assignments for this home.
Get a cash offer in 3 minutes
Find out how much your home could sell for in as little as 3 minutes with a no-obligation cash offer.
Estimated market value
$551,400
Get a cash offer in 3 minutes
Find out how much your home could sell for in as little as 3 minutes with a no-obligation cash offer.
Estimated market value
$551,400
- Virginia
- Fairfax County
- Reston
- 20191
- South Lakes Dr - Soapstone Dr
- 2134 Golf Course Dr
Nearby cities
Nearby neighborhoods
Nearby zip codes
Other Reston Topics
