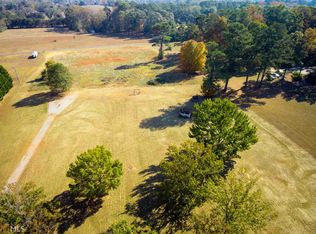
Welcome home to this beautiful custom-built home situated on 5.9 private acres in the Whitewater High School District. Lovingly cared for by its original owners, this all-brick home offers 4 bedrooms, 4 full bathrooms, a 4-car garage, extensive storage throughout, and a peaceful wooded setting that feels worlds away while remaining conveniently located in Fayetteville, with easy access to Peachtree City, Senoia, and Griffin. A tree-lined drive welcomes you to the property, leading to a large circular driveway and a home thoughtfully positioned among mature landscaping. A solid mahogany front door opens to an inviting foyer, flanked by a formal dining room and a sitting room or home office. Straight ahead, the spacious living room serves as the heart of the home, featuring high ceilings, abundant natural light, and a beautiful brick fireplace. Just off the living room, the oversized kitchen offers generous cabinet and counter space, a large breakfast area, and plenty of room for gathering with family and friends. Connecting the kitchen to the main floor garage is a convenient drop-zone area complete with a full bathroom, laundry room, and three large closets, providing incredible storage, functionality, and everyday convenience. The main level also features the private owner's suite, two additional bedrooms, and a secondary full bathroom. Upstairs, you'll find a large bonus room that can easily serve as a media room, playroom, home gym, office, or hobby space, along with additional storage areas that provide even more flexibility. The basement expands the home's possibilities with a finished bedroom, full bathroom, and a fourth garage, plus an abundance of unfinished space. With its existing layout, the basement offers an excellent opportunity to create a private apartment or multigenerational living suite. Outdoor living is equally impressive with covered porches on both the upper and lower levels overlooking the private acreage. The wooded setting provides exceptional privacy, while a clearing toward the rear of the property offers space for recreation, gardening, or simply enjoying the beauty of the land. In addition to its quality construction and thoughtful design, this home has been enhanced with valuable upgrades, including two brand-new water heaters, a whole-house saltwater purification system, and a UV light air purification system integrated into the HVAC. This is a wonderful opportunity to customize a thoughtfully designed home that has been lovingly maintained and enjoyed for years.
Closed
Zillow last checked:
Listing updated:
Bought with:
Nichole Calhoun, 339761
Maximum One Realty Greater Atlanta
Source: GAMLS,MLS#: 10795463
Price history
| Date | Event | Price |
|---|---|---|
| 9/25/2026 | Sold | $745,000-9.7%$194/sqft |
Source:  GAMLS #10795463 Report a problem GAMLS #10795463 Report a problem | ||
| 8/27/2026 | Pending sale | $825,000$215/sqft |
Source: GAMLS #10795463 Report a problem | ||
| 7/24/2026 | Listed for sale | $825,000+68.4%$215/sqft |
Source: GAMLS #10795463 Report a problem | ||
| 6/6/2012 | Listing removed | $489,900$128/sqft |
Source: Re/Max Around Atlanta #2728380 Report a problem | ||
| 6/3/2012 | Listed for sale | $489,900+8.9%$128/sqft |
Source: Re/Max Around Atlanta #2728380 Report a problem | ||
| 3/12/2012 | Listing removed | $449,900$117/sqft |
Source: RE/MAX Around Atlanta Results #3041926 Report a problem | ||
| 2/11/2012 | Listed for sale | $449,900$117/sqft |
Source: RE/MAX Around Atlanta Results #3041926 Report a problem | ||
| 11/17/2011 | Listing removed | $449,900$117/sqft |
Source: RE/MAX Around Atlanta Results #3041926 Report a problem | ||
| 3/26/2011 | Price change | $449,900-7.6%$117/sqft |
Source: RE/MAX Around Atlanta Results #3041926 Report a problem | ||
| 11/3/2010 | Price change | $487,000-0.2%$127/sqft |
Source: RE/MAX Around Atlanta Results #3041926 Report a problem | ||
| 9/26/2010 | Listed for sale | $488,000-0.4%$127/sqft |
Source: RE/MAX Around Atlanta Results #3041926 Report a problem | ||
| 8/21/2009 | Listed for sale | $489,900$128/sqft |
Source: Pearson Bradley, Inc. DBA RE/MAX Around Atlanta Results #02728380 Report a problem | ||
Nearby homes
Get a cash offer in 3 minutes
Find out how much your home could sell for in as little as 3 minutes with a no-obligation cash offer.
Estimated market value
$744,800
