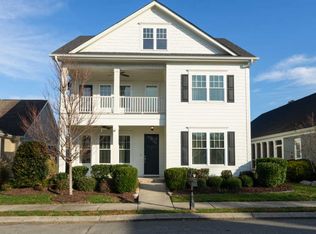
***Are you absolutely ready to love where you live? ~2134 Holden Farm Place is a custom original owner home in the highly desired Whisper Creek section of the golf community of Windstone. ** When you first come through the gated entry you will turn into Whisper Creek and immediately fall in love with the character, charm and amenities this quaint section of the neighborhood has to offer. You can leave your lawn care equipment behind and enjoy total lawn care with irrigation included, a private community pool, and a clubhouse with full kitchen, workout room, and playroom. There are sidewalks, streetlights, and lush established landscaping and common areas throughout. Once this gated neighborhood has wowed you, just wait until you see this home. Its great curb appeal showcases large windows, stone, brick and Hardie board siding and adds so much to the welcoming covered front porch. ***The home exterior and interior has lovely designer color choices that are neutral and ready for you to move right in. The home also has zero carpeting and boasts all gleaming hardwoods and tile throughout as well as custom plantation shutters. ****When you enter the home you will find a one of kind floor plan for the neighborhood. The seller worked thoughtfully and closely with the builder and did not miss a detail. ***The floor plan is spacious and very open for entertaining yet still provides the balance of each space feeling cozy if needed. The great room has a beautiful stone fireplace facade and a lovely mantle with built in bookshelves and a trey ceiling. This area flows nicely into the extra large kitchen with a massive island and bar seating on both ends. There is an incredible amount of gorgeous wood cabinets with pull outs and big deep drawers at every turn. The other end of the kitchen flows seamlessly into the dining area that is also open to a keeping room or office if needed. ***As if this weren't enough space for entertaining, next you step out onto the screened porch with a lovely slate floor and a grilling patio that is piped for your gas grill. ***The rest of the main level of the home has an extra large primary suite with two closets. The large walk in closet is fitted with built ins and shelving. The primary bath is large and has a garden tub and a lovely tiled shower with triple niches and a bench. There is a double vanity with granite tops and a private water closet. ***The main level also has an abundant amount of additional closets throughout. The laundry room is large and has wood cabinetry, a built in broom closet and a laundry sink. Just outside the laundry room and leading into the garage there is also a four station built in mud room bench with nooks for bins or baskets and hooks for coats and bags. ***There are also two additional bedrooms and a full bath on the main level. When you go upstairs you will find a very spacious bonus room with a full bath and a large walk in closet with built in shelving and a walk out attic space for easy HVAC access. ***As an added bonus, there is a new main level HVAC unit and a brand new water heater as well. ***Leave all the work and worries behind and schedule to see this gorgeous custom home today! Whisper Creek is not just another neighborhood it is simply a fabulous way of life. Put this one at the top of your list and come take a tour today!
Sold for $586,000
$586,000
2134 Holden Farm Pl, Ooltewah, TN 37363
4beds
2,538sqft
Single Family Residence
Built in 2015
4,159 Square Feet Lot
$587,200 Zestimate®
$231/sqft
$2,608 Estimated rent
Home value
$587,200
$552,000 - $628,000
$2,608/mo
Zestimate® history
Owner options
List your home for rent
$2,608/mo
Rent Zestimate®
Find your next renter with Zillow Rental Manager. Plus, with online applications, you can quickly screen prospective tenants – for free.
$2,608/mo
Rent Zestimate®
Refinance and save
$3,806/mo
Est. payment
Refinancing to a lower rate could help reduce your monthly payments and save thousands over the life of the loan.
$3,806/mo
Est. payment
Explore your selling options
Work with a Zillow partner agent
Leverage their expertise and Zillow's premium Showcase listings to get your home seen by more buyers.
Get startedList with your own agent
Get your home in front of millions of buyers by listing it on Zillow.
Learn how to do itSell it yourself
Take full control of how buyers see your home on Zillow by listing For Sale by Owner (FSBO).
List your homeWhat's special
Massive islandGated entryScreened porchPrivate water closetGreat curb appealStone fireplace facadeWelcoming covered front porch
Zillow last checked:
Listing updated:
Listed by:
Kelly Carter 423-883-9454,
Keller Williams Realty,
Carson Carter 423-667-3848,
Keller Williams Realty
Bought with:
Joal Henke, 295944
Keller Williams Realty
Source: Greater Chattanooga Realtors,MLS#: 1517876
Facts & features
Interior
Bedrooms & bathrooms
- Bedrooms: 4
- Bathrooms: 3
- Full bathrooms: 3
Primary bedroom
- Level: First
Bedroom
- Level: First
Bedroom
- Level: First
Bedroom
- Level: Second
Bathroom
- Description: Full Bathroom
- Level: First
Bathroom
- Description: Full Bathroom
- Level: First
Bathroom
- Description: Full Bathroom
- Level: Second
Dining room
- Level: First
Great room
- Description: Gathering Room
- Level: First
Office
- Level: First
Heating
- Central, Natural Gas
Cooling
- Central Air, Electric, Multi Units
Appliances
- Included: Built-In Electric Oven, Cooktop, Disposal, Dishwasher, Electric Range, Gas Water Heater, Microwave
- Laundry: Electric Dryer Hookup, Gas Dryer Hookup, Laundry Room, Main Level, Washer Hookup
Features
- Breakfast Bar, Bookcases, Ceiling Fan(s), Crown Molding, Double Vanity, Entrance Foyer, Eat-in Kitchen, Granite Counters, High Ceilings, His and Hers Closets, Kitchen Island, Open Floorplan, Pantry, Primary Downstairs, Sound System, Walk-In Closet(s), Separate Shower, Whirlpool Tub
- Flooring: Hardwood, Tile
- Windows: Vinyl Frames
- Has basement: No
- Number of fireplaces: 1
- Fireplace features: Gas Log, Great Room
Interior area
- Total structure area: 2,538
- Total interior livable area: 2,538 sqft
- Finished area above ground: 2,538
- Finished area below ground: 0
Property
Parking
- Total spaces: 2
- Parking features: Concrete, Garage, Garage Door Opener, Garage Faces Rear, Kitchen Level
- Attached garage spaces: 2
Features
- Levels: One and One Half
- Patio & porch: Front Porch, Porch, Rear Porch, Porch - Screened, Porch - Covered
- Exterior features: Rain Gutters
- Pool features: Community
- Fencing: None
Lot
- Size: 4,159 Square Feet
- Dimensions: 42 x 99
- Features: Back Yard, Corner Lot, Level, Sprinklers In Front, Sprinklers In Rear
Details
- Parcel number: 172j E 021
Construction
Type & style
- Home type: SingleFamily
- Architectural style: Ranch
- Property subtype: Single Family Residence
Materials
- Brick, HardiPlank Type, Stone, Fiber Cement
- Foundation: Brick/Mortar, Slab
- Roof: Asphalt,Shingle
Condition
- New construction: No
- Year built: 2015
Utilities & green energy
- Sewer: Public Sewer
- Water: Public
- Utilities for property: Cable Connected, Electricity Connected, Phone Available, Sewer Connected, Underground Utilities
Community & HOA
Community
- Features: Clubhouse, Gated, Golf, Playground, Pool, Sidewalks, Tennis Court(s), Pond
- Security: Gated Community, Security Guard, Smoke Detector(s)
- Subdivision: Windstone Whisper Creek
HOA
- Has HOA: Yes
- Amenities included: Clubhouse, Landscaping, Maintenance Grounds, Other, Park, Playground, Pool, Security
- Services included: Maintenance Grounds, Security
- HOA fee: $325 monthly
Location
- Region: Ooltewah
Financial & listing details
- Price per square foot: $231/sqft
- Tax assessed value: $610,400
- Annual tax amount: $2,465
- Date on market: 8/1/2025
- Listing terms: Cash,Conventional,FHA,VA Loan
Price history
| Date | Event | Price |
|---|---|---|
| 10/1/2025 | Sold | $586,000-0.7%$231/sqft |
Source: Greater Chattanooga Realtors #1517876 Report a problem | ||
| 8/20/2025 | Contingent | $589,900$232/sqft |
Source: Greater Chattanooga Realtors #1517876 Report a problem | ||
| 8/1/2025 | Listed for sale | $589,900+67.1%$232/sqft |
Source: Greater Chattanooga Realtors #1517876 Report a problem | ||
| 12/1/2015 | Sold | $353,121+13.9%$139/sqft |
Source: Greater Chattanooga Realtors #1224658 Report a problem | ||
| 12/1/2014 | Sold | $310,000$122/sqft |
Source: Agent Provided Report a problem | ||
Public tax history
| Year | Property taxes | Tax assessment |
|---|---|---|
| 2025 | $2,322 -5.8% | $152,600 +39% |
| 2024 | $2,465 | $109,775 |
| 2023 | $2,465 | $109,775 |
| 2022 | $2,465 +0.4% | $109,775 |
| 2021 | $2,456 +3.2% | $109,775 +27.5% |
| 2020 | $2,380 | $86,075 |
| 2019 | $2,380 | $86,075 |
| 2018 | $2,380 -0.4% | $86,075 |
| 2017 | $2,389 +10.6% | $86,075 |
| 2016 | $2,160 | -- |
| 2015 | $2,160 +594.4% | $77,800 |
| 2014 | $311 | -- |
Find assessor info on the county website
Neighborhood: East Brainerd
Nearby homes
- $476,900-- bd2 ba1.5k sqft2142 Holden Farm Pl, Ooltewah, TN 37363Off Market
- $569,6003 bd3 ba2.2k sqft2126 Holden Farm Pl, Ooltewah, TN 37363Off Market
- $532,9003 bd3 ba1.9k sqft2118 Holden Farm Pl, Ooltewah, TN 37363Off Market
- $476,5003 bd3 ba2.2k sqft2150 Holden Farm Pl, Ooltewah, TN 37363Off Market
- $663,000-- bd3 ba2.4k sqft9426 Secret Cir, Ooltewah, TN 37363Off Market
- $538,400-- bd2 ba2.2k sqft2131 Holden Farm Pl, Ooltewah, TN 37363Off Market
- $523,1003 bd3 ba1.8k sqft2158 Holden Farm Pl, Ooltewah, TN 37363Off Market
- $524,900-- bd2 ba2k sqft2139 Holden Farm Pl, Ooltewah, TN 37363Off Market
Nearby schools
GreatSchools rating
- 8/10Westview Elementary SchoolGrades: PK-5Distance: 1.1 mi
- 7/10East Hamilton Middle SchoolGrades: 6-8Distance: 2.4 mi
- 9/10East Hamilton SchoolGrades: 9-12Distance: 1.3 mi
Schools provided by the listing agent
- Elementary: Westview Elementary
- Middle: East Hamilton
- High: East Hamilton
Source: Greater Chattanooga Realtors. This data may not be complete. We recommend contacting the local school district to confirm school assignments for this home.
Get a cash offer in 3 minutes
Find out how much your home could sell for in as little as 3 minutes with a no-obligation cash offer.
Estimated market value
$587,200
Get a cash offer in 3 minutes
Find out how much your home could sell for in as little as 3 minutes with a no-obligation cash offer.
Estimated market value
$587,200
- Tennessee
- Hamilton County
- Chattanooga
- 37363
- East Brainerd
- 2134 Holden Farm Pl
Nearby cities
Nearby neighborhoods
Nearby zip codes
Other Chattanooga Topics
