Welcome home to this charming property located on a peaceful corner lot, surrounded by large shade trees creating a serene
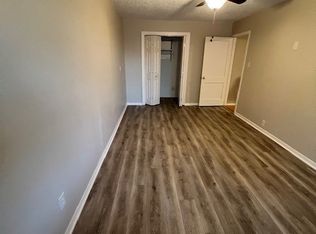
and relaxing retreat. Step inside to find beautiful wood laminate flooring throughout the spacious rooms, accentuating the
abundance of natural light that fills the space. The home has been thoughtfully updated with new paint, a new roof, a new air
conditioning unit, foundation inspected and warrantied, and complete new plumbing for your comfort and convenience. This
home is truly move-in ready and awaiting its new owners to make it their own. Don't miss out on the opportunity to own this
charmful home.
Sold
Price Unknown
2134 Jeanette St, Abilene, TX 79602
3beds
1,242sqft
Single Family Residence
Built in 1954
6,490 Square Feet Lot
$194,600 Zestimate®
$--/sqft
$2,310 Estimated rent
Home value
$194,600
$179,000 - $210,000
$2,310/mo
Zestimate® history
Owner options
List your home for rent
$2,310/mo
Rent Zestimate®
Find your next renter with Zillow Rental Manager. Plus, with online applications, you can quickly screen prospective tenants – for free.
$2,310/mo
Rent Zestimate®
Refinance and save
Refinancing to a lower rate could help reduce your monthly payments and save thousands over the life of the loan.
Explore your selling options
Work with a Zillow partner agent
Leverage their expertise and Zillow's premium Showcase listings to get your home seen by more buyers.
Get startedList with your own agent
Get your home in front of millions of buyers by listing it on Zillow.
Learn how to do itSell it yourself
Take full control of how buyers see your home on Zillow by listing For Sale by Owner (FSBO).
List your homeWhat's special
Wood laminate flooringAbundance of natural lightCorner lotLarge shade trees
Zillow last checked:
Listing updated:
Listed by:
Brandi Smith 0581442 325-721-8551,
RE/MAX Big Country 325-750-6188,
Ashley Hooper 325-338-1829,
RE/MAX Big Country
Bought with:
Phil Hill
Abilene Group Premier Re. Adv.
Source: NTREIS,MLS#: 20898663
Facts & features
Interior
Bedrooms & bathrooms
- Bedrooms: 3
- Bathrooms: 1
- Full bathrooms: 1
Primary bedroom
- Features: Ceiling Fan(s)
- Level: First
- Dimensions: 0 x 0
Living room
- Features: Ceiling Fan(s)
- Level: First
- Dimensions: 0 x 0
Heating
- Central, Natural Gas
Cooling
- Central Air, Ceiling Fan(s), Electric
Appliances
- Included: Dishwasher, Electric Range, Refrigerator
- Laundry: Washer Hookup, Electric Dryer Hookup
Features
- Decorative/Designer Lighting Fixtures, Natural Woodwork
- Flooring: Laminate
- Has basement: No
- Has fireplace: No
Interior area
- Total interior livable area: 1,242 sqft
Property
Parking
- Total spaces: 1
- Parking features: Asphalt, Door-Single, Garage Faces Front
- Attached garage spaces: 1
Features
- Levels: One
- Stories: 1
- Patio & porch: Deck, Front Porch, Covered
- Pool features: None
- Fencing: Metal,Wood
Lot
- Size: 6,490 Square Feet
- Features: Corner Lot, Few Trees
Details
- Parcel number: 72730
Construction
Type & style
- Home type: SingleFamily
- Architectural style: Detached
- Property subtype: Single Family Residence
Materials
- Brick
- Foundation: Pillar/Post/Pier
- Roof: Composition
Condition
- Year built: 1954
Utilities & green energy
- Sewer: Public Sewer
- Water: Public
- Utilities for property: Sewer Available, Water Available
Community & HOA
Community
- Security: Fire Alarm
- Subdivision: W B Hale Of Anderson
HOA
- Has HOA: No
Location
- Region: Abilene
Financial & listing details
- Tax assessed value: $91,105
- Annual tax amount: $2,513
- Date on market: 4/9/2025
- Cumulative days on market: 5 days
- Listing terms: Cash,Conventional,FHA,VA Loan
- Exclusions: Curtains
Price history
| Date | Event | Price |
|---|---|---|
| 5/9/2025 | Sold | -- |
Source: NTREIS #20898663 Report a problem | ||
| 4/28/2025 | Pending sale | $179,900$145/sqft |
Source: NTREIS #20898663 Report a problem | ||
| 4/15/2025 | Contingent | $179,900$145/sqft |
Source: NTREIS #20898663 Report a problem | ||
| 4/9/2025 | Listed for sale | $179,900+100.1%$145/sqft |
Source: NTREIS #20898663 Report a problem | ||
| 1/29/2025 | Sold | -- |
Source: NTREIS #20705509 Report a problem | ||
| 1/22/2025 | Pending sale | $89,900$72/sqft |
Source: NTREIS #20705509 Report a problem | ||
| 1/11/2025 | Contingent | $89,900$72/sqft |
Source: NTREIS #20705509 Report a problem | ||
| 12/13/2024 | Listed for sale | $89,900$72/sqft |
Source: NTREIS #20705509 Report a problem | ||
| 11/27/2024 | Pending sale | $89,900$72/sqft |
Source: NTREIS #20705509 Report a problem | ||
| 10/22/2024 | Price change | $89,900-9.2%$72/sqft |
Source: NTREIS #20705509 Report a problem | ||
| 9/30/2024 | Listed for sale | $99,000$80/sqft |
Source: NTREIS #20705509 Report a problem | ||
| 9/12/2024 | Listing removed | $99,000-13.9%$80/sqft |
Source: NTREIS #20705509 Report a problem | ||
| 8/16/2024 | Listed for sale | $115,000+53.5%$93/sqft |
Source: NTREIS #20705509 Report a problem | ||
| 1/12/2021 | Listing removed | -- |
Source:  NTREIS Report a problem NTREIS Report a problem | ||
| 12/11/2020 | Listed for rent | $995+25.2%$1/sqft |
Source: Gerard Real Estate #14484923 Report a problem | ||
| 9/16/2016 | Listing removed | $795+14.4%$1/sqft |
Source: Gerard Real Estate, LLC Report a problem | ||
| 9/12/2016 | Listing removed | $74,900$60/sqft |
Source: Cooksey & Company, REALTORS, LLC #13367528 Report a problem | ||
| 8/12/2016 | Pending sale | $74,900$60/sqft |
Source: Cooksey & Company, REALTORS, LLC #13367528 Report a problem | ||
| 8/10/2016 | Sold | -- |
Source: Agent Provided Report a problem | ||
| 6/17/2016 | Listed for sale | $74,900$60/sqft |
Source: Cooksey & Company, REALTORS, LLC #13367528 Report a problem | ||
| 6/13/2016 | Pending sale | $74,900$60/sqft |
Source: Cooksey & Company, REALTORS, LLC #13367528 Report a problem | ||
| 6/1/2016 | Listed for sale | $74,900$60/sqft |
Source: Cooksey & Company, REALTORS, LLC #13367528 Report a problem | ||
| 12/21/2013 | Listing removed | $695$1/sqft |
Source: Cooksey & Company, REALTORS, LLC #12047157 Report a problem | ||
| 10/31/2013 | Listed for rent | $695$1/sqft |
Source: Cooksey & Company, REALTORS, LLC #12047157 Report a problem | ||
Public tax history
| Year | Property taxes | Tax assessment |
|---|---|---|
| 2025 | $2,065 -17.8% | $91,105 -16.6% |
| 2024 | $2,513 +3.5% | $109,196 +3.6% |
| 2023 | $2,429 +1.1% | $105,369 +11.3% |
| 2022 | $2,403 | $94,656 +19.2% |
| 2021 | -- | $79,437 +19.3% |
| 2020 | $1,796 +2.9% | $66,582 +4.7% |
| 2019 | $1,745 +11.2% | $63,605 +3.3% |
| 2018 | $1,569 | $61,563 +1.1% |
| 2017 | $1,569 +21.7% | $60,901 +17.4% |
| 2016 | $1,290 +8.6% | $51,889 +2.1% |
| 2015 | $1,188 | $50,828 +3.7% |
| 2014 | $1,188 | $49,022 -0.1% |
| 2013 | -- | $49,066 +1.5% |
| 2012 | -- | $48,341 |
| 2011 | -- | $48,341 +1% |
| 2010 | -- | $47,864 +0.9% |
| 2009 | -- | $47,431 +1.3% |
| 2008 | -- | $46,810 +4.3% |
| 2007 | -- | $44,888 +4% |
| 2006 | -- | $43,165 +6.3% |
| 2005 | -- | $40,601 +4.3% |
| 2004 | -- | $38,928 -0.1% |
| 2003 | -- | $38,983 -10.5% |
| 2002 | -- | $43,561 +3.3% |
| 2001 | -- | $42,183 |
Find assessor info on the county website
Neighborhood: Overplace
Nearby homes
- $780649 Square Feet79602-5806 5806, Abilene, TX 79602Off Market
- $171,4003 bd2 ba1.3k sqft2126 Jeanette St, Abilene, TX 79602Off Market
- $176,4003 bd2 ba1.3k sqft2118 Jeanette St, Abilene, TX 79602Off Market
- $136,9002 bd1 ba1k sqft2202 Jeanette St, Abilene, TX 79602Off Market

- $--3 bd1 ba1k sqft1618 S 22nd St, Abilene, TX 79602Sold
- $144,200-- bd1 ba1k sqft1626 S 22nd St, Abilene, TX 79602Off Market
- $155,200-- bd1 ba1.4k sqft2110 Jeanette St, Abilene, TX 79602Off Market
- $140,6003 bd1 ba986 sqft2210 Jeanette St, Abilene, TX 79602Off Market
Nearby schools
GreatSchools rating
- 3/10Bowie Elementary SchoolGrades: K-5Distance: 0.1 mi
- 3/10Madison Middle SchoolGrades: 6-8Distance: 1.1 mi
- 5/10Cooper High SchoolGrades: 9-12Distance: 1.2 mi
Schools provided by the listing agent
- Elementary: Bowie
- Middle: Madison
- High: Cooper
- District: Abilene ISD
Source: NTREIS. This data may not be complete. We recommend contacting the local school district to confirm school assignments for this home.
- Texas
- Taylor County
- Abilene
- 79602
- Overplace
- 2134 Jeanette St
Nearby cities
Nearby neighborhoods
Nearby zip codes
Other Abilene Topics
