Skip main navigation
Off market
  • $515,500

    2134 Kimberwicke Cir, Sanford, FL 32765

    4beds
    2,644sqft
    SingleFamily
    Built in 1987
    0.25 Acres Lot
    $515,500 Zestimate®
    $195/sqft
    $2,980 Estimated rent

    Home value

    $515,500

    $490,000 - $541,000

    $2,980/mo

    Zestimate® history
    Loading
    Loading...

    Owner options

    List your home for rent

    $2,980/mo

    Rent Zestimate®

    Find your next renter with Zillow Rental Manager. Plus, with online applications, you can quickly screen prospective tenants – for free.

    Learn more

    $2,980/mo

    Rent Zestimate®

    Refinance and save

    $3,453/mo

    Est. payment

    Refinancing to a lower rate could help reduce your monthly payments and save thousands over the life of the loan.

    See today's rates

    $3,453/mo

    Est. payment

    Explore your selling options

    Work with a Zillow partner agent

    Leverage their expertise and Zillow's premium Showcase listings to get your home seen by more buyers.

    Get started

    List with your own agent

    Get your home in front of millions of buyers by listing it on Zillow.

    Learn how to do it

    Sell it yourself

    Take full control of how buyers see your home on Zillow by listing For Sale by Owner (FSBO).

    List your home

    What's special

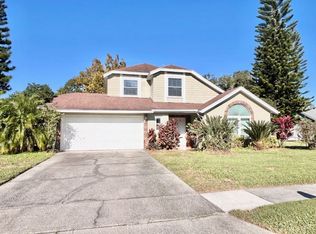
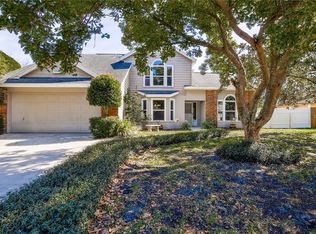
    Act quickly on this incredible home in conveniently located community of Foxchase. This 4 bedroom home is located on 1/4 of an acre with side entry garage and has updates galore including new a/c (2015), interior paint (2015) and exterior paint (2014). Enjoy the downstairs Master suite with slider doors to a private courtyard AND an incredible UPDATED BATHROOM (2013) that includes frameless glass shower door, tile, cabinetry, GRANITE counters, double vanities and fixtures. Entertain guests in the grand dining room with soaring ceilings and double stacked windows for lots of light. Incredible UPDATED kitchen has all new cabinetry, GRANITE COUNTER, undermount sink, STAINLESS STEEL APPLIANCES and flooring. The kitchen overlooks the spacious family room with 2 story BRICK FIREPLACE, wood floors and french doors that open onto the extended screened lanai. Enjoy dining on the lanai with incredible view of the FULLY FENCED BACKYARD with mature oak trees for shade. Downstairs includes an additional bedroom perfect for guest or use as a study. Upstairs are 2 spacious bedrooms with nice size closets, newer carpet(2015), a bathroom and a loft. Other amenities include new irrigation controls and heads, updated ductwork, wood laminate floors throughout main living area, updated carpet(2015). Don't miss out on this one. Call today for more information or to schedule a showing.

    This property is not currently displayed as for sale or rent on Zillow. This may be different from what's on other websites or public sources.
    Facts & features

    Interior

    Bedrooms & bathrooms
    • Bedrooms: 4
    • Bathrooms: 3
    • Full bathrooms: 2
    • 1/2 bathrooms: 1
    Heating
    • Other, Electric
    Cooling
    • Central
    Appliances
    • Included: Dishwasher, Microwave, Range / Oven, Refrigerator
    Features
    • Inside Utility, Smoke Alarm(S), Solid Wood Cabinets, Solid Stone Counters, Blinds/Shades
    • Flooring: Tile, Carpet, Laminate
    • Basement: Partially finished
    • Has fireplace: Yes
    Interior area
    • Total interior livable area: 2,644 sqft

    Property

    Parking
    • Total spaces: 2
    • Parking features: Garage - Attached
    Features
    • Exterior features: Stucco, Wood, Brick
    Lot
    • Size: 0.25 Acres
    Details
    • Parcel number: 32213150200000780

    Construction

    Type & style
    • Home type: SingleFamily
    • Architectural style: Traditional
    Materials
    • masonry
    • Foundation: Retaining Wall
    • Roof: Shake / Shingle
    Condition
    • Year built: 1987

    Utilities & green energy

    • Utilities for property: Electric, BB/HS Internet Avail

    Community & HOA

    HOA
    • Has HOA: Yes
    • HOA fee: $18 monthly
    Location
    • Region: Sanford

    Financial & listing details

    • Price per square foot: $195/sqft
    • Tax assessed value: $246,757
    • Ownership: Fee Simple

    Price history

    DateEventPrice
    6/8/2017Sold$302,500+0.9%$114/sqft
    Source: Public Record Report a problem
    4/28/2017Listed for sale$299,900$113/sqft
    Source: CORE GROUP REAL ESTATE LLC #O5506668 Report a problem
    7/10/2010Listing removed$299,900$113/sqft
    Source: NRT Florida #O4973188 Report a problem
    4/4/2010Listed for sale$299,900+28.7%$113/sqft
    Source: NRT Florida #O4973188 Report a problem
    8/3/2004Sold$233,000+91.8%$88/sqft
    Source: Public Record Report a problem
    11/18/1998Sold$121,500$46/sqft
    Source: Public Record Report a problem

    Public tax history

    YearProperty taxesTax assessment
    2025-- $246,757 +2.9%
    2024$2,639 +2.8%$239,803 +3%
    2023$2,567 +2.8%$232,818 +3%
    2022$2,497 $226,037
    Find assessor info on the county website

    Neighborhood: 32765

    Nearby schools

    GreatSchools rating
    Schools provided by the listing agent
    • Elementary: Rainbow Elementary
    • Middle: Tuskawilla Middle
    • High: Lake Howell High

    Source: The MLS. This data may not be complete. We recommend contacting the local school district to confirm school assignments for this home.

    Get a cash offer in 3 minutes
    Find out how much your home could sell for in as little as 3 minutes with a no-obligation cash offer.
    Estimated market value
    $515,500
    Get a cash offer in 3 minutes
    Find out how much your home could sell for in as little as 3 minutes with a no-obligation cash offer.
    Estimated market value
    $515,500