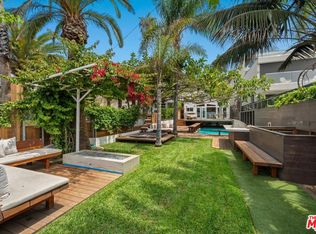
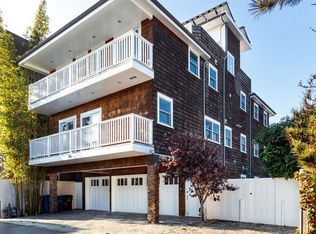
Magnificent Modern Mediterranean on prestigious La Mesa Dr. Available for 6 months or longer. Exquisite details and finishes throughout. Two-story foyer with an adjacent powder room leads to the living room with a fireplace and ample wall space for art. Formal dining room. Large gourmet eat-in kitchen with adjacent family room and fireplace opens out to covered loggia with fireplace and expansive, totally private, yard with pool, spa, cabana and trellis covered outdoor dining area with kitchen and bar. The primary bedroom suite is a retreat onto itself with a sitting area, fireplace, generous dual walk-in closets, spa-like master bath, and private balcony. There is also a junior primary and three additional bedroom suites upstairs. There is another bedroom suite downstairs, plus a convertible den/office. Wine room. Direct access three-car garage with lots of additional storage. All just moments to the beach, the Brentwood Country Mart and all the best of Santa Monica and Brentwood.
Copyright The MLS. All rights reserved. Information is deemed reliable but not guaranteed.
House for rent
$65,000/moFees may apply
2134 La Mesa Dr, Santa Monica, CA 90402
6beds
9,040sqft
Price may not include required fees and charges. Learn more|
Singlefamily
Available now
Air conditioner, central air
In unit laundry
6 Attached garage spaces parking
Central, forced air, natural gas
What's special
Private balconyWine roomLarge gourmet eat-in kitchenSpa-like master bathGenerous dual walk-in closetsTwo-story foyerFormal dining room
- 36 days |
- -- |
- -- |
Zillow last checked:
Listing updated:
Travel times

Let’s turn your rent into credit progress
Build credit history with every on-time payment and get credit for the payment you’re already making.
Facts & features
Interior
Bedrooms & bathrooms
- Bedrooms: 6
- Bathrooms: 8
- Full bathrooms: 4
- 3/4 bathrooms: 3
- 1/2 bathrooms: 1
Rooms
- Room types: Breakfast Area, Dining Room, Dressing Area, Family Room, Formal Entry, Patio Covered, Powder, Projection, Walk In Closet, Walk-In Pantry
Heating
- Central, Forced Air, Natural Gas
Cooling
- Air Conditioner, Central Air
Appliances
- Included: Barbeque, Built-Ins, Dishwasher, Double Oven, Dryer, Exhaust Fan, Freezer, Garbage Disposal, Gas Water Heater, Ice Maker, Indoor Grill, Range, Range Hood, Range Oven, Refrigerator, Stove, Vented Exhaust Fan, Washer
- Laundry: In Unit, Inside, Laundry Room
Features
- Breakfast Area, Built-Ins, Built-in Features, Cathedral-Vaulted Ceilings, Ceiling Fan(s), Ceiling Fan(s), Exhaust Fan, Formal Dining Rm, Living Room Deck Attached, Pantry, Storage, Storage, Turnkey, Two Story Ceilings, Wired for Data, Wired for Sound
- Flooring: Hardwood, Stone
- Has fireplace: Yes
Interior area
- Total interior livable area: 9,040 sqft
Property
Parking
- Total spaces: 6
- Parking features: Attached, Garage, Open, Private
- Has attached garage: Yes
- Has uncovered spaces: Yes
- Details: Contact manager
Features
- Stories: 2
- Patio & porch: Covered, Deck, Patio
- Exterior features: Balcony, Barbecue, Breakfast Area, Built-Ins, Cathedral-Vaulted Ceilings, Formal Dining Rm, Rain Gutters, Sprinkler System, Sprinkler Timer, Turnkey, Two Story Ceilings
- Has private pool: Yes
- Pool features: Heated, Heated And Filtered, In Ground, Pool, Pool Cover, Private, Waterfall
- Has spa: Yes
- Spa features: Spa
- Has view: Yes
- View description: Park/Greenbelt
Lot
- Features: Back Yard, Front Yard, Landscaped, Private
Details
- Additional structures: Garage(s)
- Parcel number: 4407020011
Construction
Type & style
- Home type: SingleFamily
- Architectural style: Mediterranean
- Property subtype: SingleFamily
Condition
- Year built: 2006
Community & HOA
HOA
- Amenities included: Hot Tub, Parking, Pool, Spa
Location
- Region: Santa Monica
Financial & listing details
- Lease term: Negotiable
Nearby apartments for rent


Price history
| Date | Event | Price |
|---|---|---|
| 8/9/2026 | Price change | $65,000-13.3%$7/sqft |
Source:  CLAW #26858295 Report a problem CLAW #26858295 Report a problem | ||
| 7/10/2026 | Price change | $75,000-11.8%$8/sqft |
Source: CLAW #26858295 Report a problem | ||
| 4/28/2026 | Listed for rent | $85,000+54.5%$9/sqft |
Source: CLAW #26801951 Report a problem | ||
| 4/3/2023 | Listing removed | -- |
Source: CLAW #22-224661 Report a problem | ||
| 3/10/2023 | Listed for rent | $55,000$6/sqft |
Source: CLAW #22-224661 Report a problem | ||
| 3/10/2023 | Listing removed | -- |
Source: Zillow Rentals #22-224661 Report a problem | ||
| 12/13/2022 | Listed for rent | $55,000$6/sqft |
Source: Zillow Rentals #22-224661 Report a problem | ||
| 8/4/2021 | Listing removed | -- |
Source: Zillow Rental Manager Report a problem | ||
| 4/23/2021 | Listed for rent | $55,000+71.9%$6/sqft |
Source: Zillow Rental Manager Report a problem | ||
| 5/5/2017 | Listing removed | $32,000$4/sqft |
Source: Brentwood #17-224974 Report a problem | ||
| 5/4/2017 | Sold | $30,000$3/sqft |
Source: Agent Provided Report a problem | ||
| 4/27/2017 | Listed for rent | $32,000-8.6%$4/sqft |
Source: Brentwood #17-224974 Report a problem | ||
| 4/24/2014 | Listing removed | $35,000$4/sqft |
Source: Gibson International #14752343 Report a problem | ||
| 4/17/2014 | Listed for rent | $35,000$4/sqft |
Source: Gibson International #14752343 Report a problem | ||
Neighborhood: North of Montana
Nearby schools
GreatSchools rating
- 10/10Franklin Elementary SchoolGrades: K-5Distance: 0.8 mi
- 8/10Lincoln Middle SchoolGrades: 6-8Distance: 1.2 mi
- 9/10Santa Monica High SchoolGrades: 9-12Distance: 2.4 mi