INCREDIBLE BACKYARD!! 3 bedrooms + 2 bathrooms + 2 garage + gorgeous mature grandfather oaks overlooking a pond with no rear neighbors! Remodeled Kitchen with white cabinets, granite countertops, and stainless steel appliances. High ceilings and pocketing glass slides make this home feel light, bright, and spacious! Charming front porch! Large rear lanai to enjoy your beautiful backyard! Split floor plan offers privacy for the master suite! Laundry room has a laundry tub. NO HOA! Close to everything!! Shoppes, restaurants, hospitals, schools...everything!! Less than 10 minutes to kayaking, paddle-boarding, and swimming with the manatees in the clear Weeki Wachee River or enjoying a day at Buccaneer Bay Water Park!! 15 minutes to the sunsets at Pine Island, boating and fishing!! Less than 10 minutes to the Suncoast Parkway for quick and easy access to Tampa International Airport and for all the fun that Tampa Bay has to offer!! 1 hour + to TOP US BEACHES!! 1.5 hours to Disney World and Universal Studios and all the theme parks!!
Pending
$279,900
2134 Laredo Ave, Spring Hill, FL 34608
3beds
1,688sqft
Single Family Residence
Built in 1983
0.3 Acres Lot
$278,100 Zestimate®
$166/sqft
$-- HOA
What's special
High ceilingsCharming front porch
- 23 days
- 522
- 50
Zillow last checked:
Listing updated:
Listed by:
Kimberly Pye 352-279-1150,
Home Land Real Estate Inc
Source: HCMLS,MLS#: 2260854
Facts & features
Interior
Bedrooms & bathrooms
- Bedrooms: 3
- Bathrooms: 2
- Full bathrooms: 2
Primary bedroom
- Description: Walk-in Closet
- Area: 252
- Dimensions: 12x21
Bedroom 2
- Description: Built-in Closet
- Area: 192
- Dimensions: 16x12
Bedroom 3
- Description: Walk-in Closet
- Area: 156
- Dimensions: 13x12
Primary bathroom
- Area: 50
- Dimensions: 5x10
Bathroom 2
- Area: 45
- Dimensions: 9x5
Dining room
- Area: 130
- Dimensions: 10x13
Kitchen
- Area: 130
- Dimensions: 10x13
Laundry
- Area: 60
- Dimensions: 10x6
Living room
- Area: 336
- Dimensions: 16x21
Other
- Description: Foyer
- Area: 60
- Dimensions: 10x6
Other
- Description: Porch
- Area: 160
- Dimensions: 16x10
Heating
- Central, Electric
Cooling
- Central Air
Appliances
- Included: Dishwasher, Electric Range, Refrigerator
- Laundry: In Unit
Features
- Ceiling Fan(s), Entrance Foyer, Open Floorplan, Master Downstairs, Walk-In Closet(s)
- Flooring: Vinyl
- Has fireplace: No
Interior area
- Total structure area: 1,688
- Total interior livable area: 1,688 sqft
Property
Parking
- Total spaces: 2
- Parking features: Attached, Covered, Garage, Garage Door Opener
- Attached garage spaces: 2
Features
- Levels: One
- Stories: 1
- Patio & porch: Rear Porch, Screened
- Has view: Yes
- View description: Trees/Woods
Lot
- Size: 0.3 Acres
- Dimensions: 74 x 140
- Features: Few Trees
Details
- Additional structures: Shed(s)
- Parcel number: R32 323 17 5210 1406 0290
- Zoning: PDP
- Zoning description: PUD
- Special conditions: Standard
Construction
Type & style
- Home type: SingleFamily
- Property subtype: Single Family Residence
Materials
- Block, Stucco
- Roof: Shingle
Condition
- New construction: No
- Year built: 1983
Utilities & green energy
- Sewer: Septic Tank
- Water: Public
- Utilities for property: Cable Connected, Electricity Connected
Community & HOA
Community
- Subdivision: Spring Hill
HOA
- Has HOA: No
Location
- Region: Spring Hill
Financial & listing details
- Price per square foot: $166/sqft
- Tax assessed value: $234,617
- Annual tax amount: $1,020
- Date on market: 9/5/2026
- Listing terms: Cash,Conventional,FHA,VA Loan
- Electric utility on property: Yes
- Road surface type: Paved
Estimated market value
$278,100
$264,000 - $292,000
$1,817/mo
Price history
| Date | Event | Price |
|---|---|---|
| 9/10/2026 | Pending sale | $279,900$166/sqft |
Source:  HCMLS #2260854 Report a problem HCMLS #2260854 Report a problem | ||
| 9/5/2026 | Listed for sale | $279,900+204.2%$166/sqft |
Source:  Stellar MLS #W7888983 Report a problem Stellar MLS #W7888983 Report a problem | ||
| 6/19/2002 | Sold | $92,000+7.6%$55/sqft |
Source: Public Record Report a problem | ||
| 4/16/1999 | Sold | $85,500$51/sqft |
Source: Public Record Report a problem | ||
Public tax history
| Year | Property taxes | Tax assessment |
|---|---|---|
| 2025 | $1,020 +2.6% | $81,694 +2.9% |
| 2024 | $995 -16.7% | $79,392 +3% |
| 2023 | $1,194 +8.4% | $77,080 +3% |
| 2022 | $1,101 0% | $74,835 +3% |
| 2021 | $1,102 +6.7% | $72,655 +1.4% |
| 2020 | $1,033 | $71,652 +2.3% |
| 2019 | -- | $70,041 +1.9% |
| 2018 | $503 -35.7% | $68,735 +2.1% |
| 2017 | $783 | $67,321 +2.1% |
| 2016 | $783 +2.3% | $65,936 +0.7% |
| 2015 | $765 +1.4% | $65,478 +0.8% |
| 2014 | $754 +49.4% | $64,958 +1.5% |
| 2013 | $505 -4.3% | $63,998 +2% |
| 2012 | $527 -6.3% | $62,769 -8% |
| 2011 | $563 | $68,206 -13.4% |
| 2010 | -- | $78,748 -9% |
| 2009 | $800 -2.1% | $86,522 +0.1% |
| 2008 | $817 -25.6% | $86,436 +5.6% |
| 2006 | $1,098 | $81,871 +3% |
| 2005 | -- | $79,486 +3% |
| 2004 | $1,089 +0.6% | $77,171 +1.9% |
| 2003 | $1,083 -28.8% | $75,732 +6.5% |
| 2002 | $1,521 +2.2% | $71,118 +3.7% |
| 2001 | $1,489 +11.8% | $68,557 +13.3% |
| 2000 | $1,331 | $60,509 |
Find assessor info on the county website
Monthly payment
Est. payment
Payment breakdown
Explore the cost of this home by adjusting the details. Changes won't be saved.Climate risks
Neighborhood: 34608
Nearby schools
Schools provided by the listing agent
- Elementary: Deltona
- Middle: Fox Chapel
- High: Central
Source: HCMLS. This data may not be complete. We recommend contacting the local school district to confirm school assignments for this home.
Similar homes
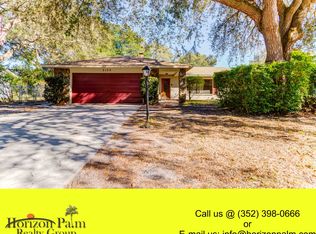
- $294,0003 bd2 ba1.5k sqft3177 Maxwell Ave, Spring Hill, FL 34608For Sale
 MLS ID #2260635, Adele Poston, REMAX Alliance Group. HCMLS
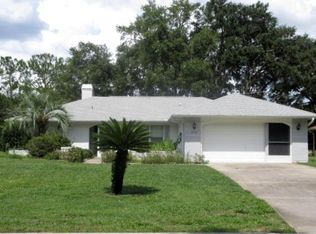
 - $275,0002 bd2 ba1.4k sqft3535 Hartley Rd, Spring Hill, FL 34606For Sale
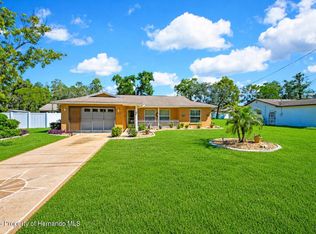 MLS ID #2260982, Lori Penisse, Tropic Shores Realty LLC. HCMLS
 - $299,0003 bd2 ba1.7k sqft10358 Ireland St, Spring Hill, FL 34608For Sale
 MLS ID #2258553, Yvonne Levandowski, Bridge Point Business Real Est. HCMLS
 - $279,0003 bd2 ba1.4k sqft1311 Kenlake Ave, Spring Hill, FL 34606For Sale
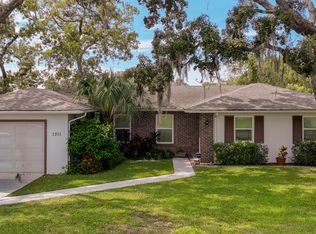 MLS ID #2255582, Maureen Frey, REMAX Alliance Group. HCMLS
