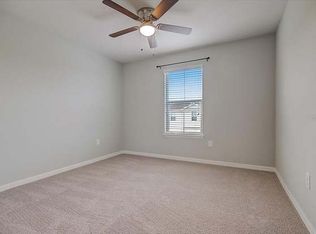
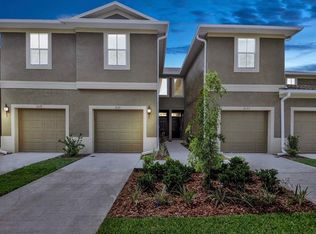
Welcome to your dream townhome in the heart of Brandon! Built in 2018, this modern 3-bedroom, 2.5-bathroom townhome offers the perfect blend of comfort and convenience. The spacious open floor plan is ideal for entertaining, with a stylish kitchen that flows seamlessly into the dining and living areas. The chef in the family is sure to love the spacious kitchen boasting granite counters, raised breakfast bar, and stainless steel appliances. With 42" upper cabinets you can enjoy plenty of storage space along with a pantry closet and eat in breakfast nook. Upstairs, you'll find three generously sized bedrooms, including a luxurious master suite with a walk-in closet and en-suite bathroom. The two additional bedrooms share a full bath, and there's also a convenient half-bath downstairs for guests. The laundry closet is located just outside the master suite with washer & dryer that stay with the property. Relax on your covered and screened back patio overlooking the rear yard. Located in a quiet, well-maintained community, this home is just a short walk to the community pool, and a short drive to shopping, dining, and easy access to major highways. Enjoy the low-maintenance lifestyle with all the perks—this is a must-see! Property is not in a flood zone and there was no damage from the hurricane.
Sold for $279,900
$279,900
2134 Lennox Dale Ln, Brandon, FL 33510
3beds
1,536sqft
Townhouse
Built in 2018
1,472 Square Feet Lot
$266,900 Zestimate®
$182/sqft
$2,172 Estimated rent
Home value
$266,900
$248,000 - $288,000
$2,172/mo
Zestimate® history
Owner options
List your home for rent
$2,172/mo
Rent Zestimate®
Find your next renter with Zillow Rental Manager. Plus, with online applications, you can quickly screen prospective tenants – for free.
$2,172/mo
Rent Zestimate®
Refinance and save
$2,152/mo
Est. payment
Refinancing to a lower rate could help reduce your monthly payments and save thousands over the life of the loan.
$2,152/mo
Est. payment
Explore your selling options
Work with a Zillow partner agent
Leverage their expertise and Zillow's premium Showcase listings to get your home seen by more buyers.
Get startedList with your own agent
Get your home in front of millions of buyers by listing it on Zillow.
Learn how to do itSell it yourself
Take full control of how buyers see your home on Zillow by listing For Sale by Owner (FSBO).
List your homeWhat's special
Granite countersRaised breakfast barEn-suite bathroomLuxurious master suiteSpacious open floor planStylish kitchenEat in breakfast nook
Zillow last checked:
Listing updated:
Listed by:
Joel Colley 813-270-3329,
JRAC REALTY, LLC 813-492-3510
Bought with:
Miguel Medina, 3617168
SHEEN REAL ESTATE PROFESSIONALS, LLC
Source: Stellar MLS,MLS#: TB8311570 Originating MLS: Suncoast Tampa
Originating MLS: Suncoast Tampa
Facts & features
Interior
Bedrooms & bathrooms
- Bedrooms: 3
- Bathrooms: 3
- Full bathrooms: 2
- 1/2 bathrooms: 1
Primary bedroom
- Features: Walk-In Closet(s)
- Level: Second
Bedroom 2
- Features: Built-in Closet
- Level: Second
Bedroom 3
- Features: Built-in Closet
- Level: Second
Dining room
- Level: First
Kitchen
- Level: First
Living room
- Level: First
Heating
- Central
Cooling
- Central Air
Appliances
- Included: Dishwasher, Dryer, Microwave, Range, Refrigerator, Washer
- Laundry: Common Area, Upper Level
Features
- Ceiling Fan(s), Solid Surface Counters, Solid Wood Cabinets, Stone Counters, Walk-In Closet(s)
- Flooring: Carpet, Ceramic Tile
- Doors: Sliding Doors
- Has fireplace: No
Interior area
- Total structure area: 1,936
- Total interior livable area: 1,536 sqft
Property
Parking
- Total spaces: 1
- Parking features: Garage - Attached
- Attached garage spaces: 1
Features
- Levels: Two
- Stories: 2
- Exterior features: Sidewalk
Lot
- Size: 1,472 Square Feet
Details
- Parcel number: U0829209X600001700003.0
- Zoning: IPD-1
- Special conditions: None
Construction
Type & style
- Home type: Townhouse
- Property subtype: Townhouse
Materials
- Block, Stucco
- Foundation: Slab
- Roof: Shingle
Condition
- New construction: No
- Year built: 2018
Utilities & green energy
- Sewer: Private Sewer
- Water: Private
- Utilities for property: Public
Community & HOA
Community
- Features: Pool, Sidewalks
- Pet fee: $0 monthly
- Subdivision: BROADWAY CENTRE TWNHMS
HOA
- Has HOA: Yes
- Services included: Community Pool, Insurance, Maintenance Structure, Maintenance Grounds, Pest Control, Pool Maintenance
- HOA fee: $222 monthly
- HOA name: Greenacre Properties
- HOA phone: 813-936-4146
Location
- Region: Brandon
Financial & listing details
- Price per square foot: $182/sqft
- Tax assessed value: $223,247
- Annual tax amount: $4,033
- Date on market: 10/16/2024
- Cumulative days on market: 34 days
- Ownership: Fee Simple
- Total actual rent: 0
- Road surface type: Paved
Price history
| Date | Event | Price |
|---|---|---|
| 12/6/2024 | Sold | $279,900$182/sqft |
Source:  Stellar MLS #TB8311570 Report a problem Stellar MLS #TB8311570 Report a problem | ||
| 11/20/2024 | Pending sale | $279,900$182/sqft |
Source: Stellar MLS #TB8311570 Report a problem | ||
| 11/6/2024 | Price change | $279,900-3.4%$182/sqft |
Source: Stellar MLS #TB8311570 Report a problem | ||
| 10/23/2024 | Price change | $289,900-1.7%$189/sqft |
Source: Stellar MLS #TB8311570 Report a problem | ||
| 10/16/2024 | Listed for sale | $294,900+68.4%$192/sqft |
Source: Stellar MLS #TB8311570 Report a problem | ||
| 4/17/2018 | Sold | $175,100$114/sqft |
Source: Public Record Report a problem | ||
Public tax history
| Year | Property taxes | Tax assessment |
|---|---|---|
| 2025 | $4,791 +9.6% | $223,247 +7.7% |
| 2024 | $4,372 +8.4% | $207,256 +10% |
| 2023 | $4,034 +10.3% | $188,415 +10% |
| 2022 | $3,655 +9.3% | $171,286 +10% |
| 2021 | $3,344 +4.9% | $155,715 +4.2% |
| 2020 | $3,188 +4.4% | $149,430 +3.1% |
| 2019 | $3,053 | $144,942 +928% |
| 2018 | $3,053 +264.8% | $14,100 |
| 2017 | $837 +89.4% | $14,100 -0.7% |
| 2016 | $442 -1.5% | $14,200 +12.7% |
| 2015 | $449 | $12,600 +24.7% |
| 2014 | -- | $10,102 |
Find assessor info on the county website
Neighborhood: 33510
Nearby homes
- $2,2503 bd3 ba1.4k sqft2136 Lennox Dale Ln, Brandon, FL 33510For Rent
- $251,100-- bd2 ba1.5k sqft2132 Lennox Dale Ln, Brandon, FL 33510Off Market
- $261,300-- bd2 ba1.5k sqft2130 Lennox Dale Ln, Brandon, FL 33510Off Market
- $310,500-- bd2 ba1.8k sqft2138 Lennox Dale Ln, Brandon, FL 33510Off Market
- $308,4003 bd3 ba1.8k sqft2128 Lennox Dale Ln, Brandon, FL 33510Off Market
- $311,6003 bd3 ba1.8k sqft2124 Lennox Dale Ln, Brandon, FL 33510Off Market
- $292,0003 bd3 ba1.5k sqft2131 Lennox Dale Ln, Brandon, FL 33510Sold
- $281,8003 bd3 ba1.5k sqft2133 Lennox Dale Ln, Brandon, FL 33510Off Market
Nearby schools
GreatSchools rating
- 3/10Schmidt Elementary SchoolGrades: PK-5Distance: 0.8 mi
- 3/10Mann Middle SchoolGrades: 6-8Distance: 2.8 mi
- 4/10Armwood High SchoolGrades: 9-12Distance: 2.8 mi
Get a cash offer in 3 minutes
Find out how much your home could sell for in as little as 3 minutes with a no-obligation cash offer.
Estimated market value
$266,900
Get a cash offer in 3 minutes
Find out how much your home could sell for in as little as 3 minutes with a no-obligation cash offer.
Estimated market value
$266,900
- Florida
- Hillsborough County
- Brandon
- 33510
- 2134 Lennox Dale Ln
Nearby cities
Nearby neighborhoods
Nearby zip codes
Other Brandon Topics
