Skip main navigation
Closed
  • $244,900

    2134 Lincoln Ave, Whiting, IN 46394

    4beds
    3,149sqft
    Single Family Residence
    Built in 1937
    4,268.88 Square Feet Lot
    $245,900 Zestimate®
    $78/sqft
    $2,219 Estimated rent

    Home value

    $245,900

    $231,000 - $261,000

    $2,219/mo

    Zestimate® history
    Loading
    Loading...

    Owner options

    List your home for rent

    $2,219/mo

    Rent Zestimate®

    Find your next renter with Zillow Rental Manager. Plus, with online applications, you can quickly screen prospective tenants – for free.

    Learn more

    $2,219/mo

    Rent Zestimate®

    Refinance and save

    $1,614/mo

    Est. payment

    Refinancing to a lower rate could help reduce your monthly payments and save thousands over the life of the loan.

    See today's rates

    $1,614/mo

    Est. payment

    Explore your selling options

    Work with a Zillow partner agent

    Leverage their expertise and Zillow's premium Showcase listings to get your home seen by more buyers.

    Get started

    List with your own agent

    Get your home in front of millions of buyers by listing it on Zillow.

    Learn how to do it

    Sell it yourself

    Take full control of how buyers see your home on Zillow by listing For Sale by Owner (FSBO).

    List your home

    What's special

    Unfinished basementNewer boilerHot water heatUpdated kitchenLarge fenced backyardWood laminate flooring
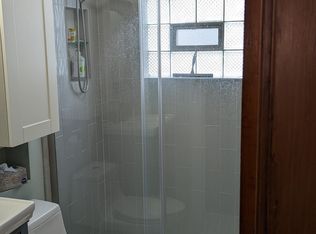
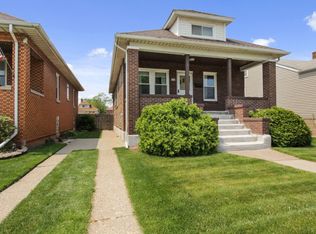
    Large 4 bedroom home in the heart of the Robertsdale neighborhood of Hammond. (Whiting, IN mailing address) Updated kitchen and baths, hardwood and wood laminate flooring. Hot water heat: ( newer boiler 2017) with 4 Mini Split units for Air Conditioning (newer 2020), unfinished basement. A large fenced backyard with a 2 car garage completes this lovely home. Close to George Lake at the end of the street and Wolf Lake on Calumet Ave., The Pavilion, Splash Pad, Lost Mash Golf course and Emerald Green restaurant with spectacular sunset views of Wolf Lake, Forsyth Park and Lake Michigan are all located in within a short proximity of this home. Also, Chicago is just a short drive via the Skyway, scenic Lake Shore Drive or take the South Shore ( the iconic Electric Train ) for hassle free access to the city. Discover all that Northwest Indiana has to offer.

    Zillow last checked:

    Listing updated:

    Listed by:

    Nancy Stolman,

    RE/MAX Realty Associates 219-922-8400

    Bought with:

    Fernando Alanis, RB20001710

    Listing Leaders Northwest

    Source: NIRA as distributed by MLS GRID,MLS#: 826093MLS Logo

    Facts & features

    Interior

    Bedrooms & bathrooms
    • Bedrooms: 4
    • Bathrooms: 2
    • Full bathrooms: 1
    • 1/2 bathrooms: 1
    Primary bedroom
    • Area: 156
    • Dimensions: 13.0 x 12.0
    Bedroom 2
    • Area: 144
    • Dimensions: 12.0 x 12.0
    Bedroom 3
    • Area: 132
    • Dimensions: 12.0 x 11.0
    Bedroom 4
    • Area: 121
    • Dimensions: 11.0 x 11.0
    Dining room
    • Area: 121
    • Dimensions: 11.0 x 11.0
    Kitchen
    • Area: 120
    • Dimensions: 12.0 x 10.0
    Living room
    • Area: 168
    • Dimensions: 14.0 x 12.0
    Heating
    • Hot Water, Natural Gas
    Appliances
    • Included: Dryer, Washer, Range Hood, Refrigerator, Microwave, Gas Water Heater, Dishwasher
    • Laundry: Gas Dryer Hookup, Washer Hookup
    Features
    • Ceiling Fan(s)
    • Windows: Insulated Windows
    • Basement: Full,Unfinished
    • Has fireplace: No
    Interior area
    • Total structure area: 3,149
    • Total interior livable area: 3,149 sqft
    • Finished area above ground: 2,111

    Property

    Parking
    • Total spaces: 2
    • Parking features: Detached, On Street, Alley Access, Garage Door Opener
    • Garage spaces: 2
    Features
    • Levels: One and One Half
    • Patio & porch: Porch
    • Exterior features: Private Yard
    • Pool features: None
    • Fencing: Back Yard
    • Has view: Yes
    • View description: Neighborhood
    Lot
    • Size: 4,268 sqft
    • Features: Back Yard, Rectangular Lot, Landscaped, Front Yard
    Details
    • Parcel number: 450307328028000023
    • Special conditions: None

    Construction

    Type & style
    • Home type: SingleFamily
    • Property subtype: Single Family Residence
    Condition
    • New construction: No
    • Year built: 1937

    Utilities & green energy

    • Electric: 100 Amp Service
    • Sewer: Public Sewer
    • Water: Public
    • Utilities for property: Electricity Connected, Water Connected, Sewer Connected, Natural Gas Connected

    Community & neighborhood

    Location
    • Region: Whiting
    • Subdivision: Lake Add

    Other

    Other facts
    • Listing agreement: Exclusive Right To Sell
    • Listing terms: Cash,Conventional

    Price history

    DateEventPrice
    5/7/2026Sold$244,900$78/sqft
    Source: NIRA as distributed by MLS GRID #826093 Report a problem
    4/3/2026Pending sale$244,900$78/sqft
    Source: NIRA as distributed by MLS GRID #826093 Report a problem
    3/9/2026Listed for sale$244,900$78/sqft
    Source: NIRA as distributed by MLS GRID #826093 Report a problem
    2/14/2026Pending sale$244,900$78/sqft
    Source: NIRA as distributed by MLS GRID #826093 Report a problem
    2/10/2026Listed for sale$244,900$78/sqft
    Source: NIRA as distributed by MLS GRID #826093 Report a problem
    2/4/2026Pending sale$244,900$78/sqft
    Source: NIRA as distributed by MLS GRID #826093 Report a problem
    1/9/2026Price change$244,900-2%$78/sqft
    Source: NIRA as distributed by MLS GRID #826093 Report a problem
    8/28/2025Listed for sale$249,900$79/sqft
    Source: NIRA as distributed by MLS GRID #826093 Report a problem

    Public tax history

    YearProperty taxesTax assessment
    2025$2,285 +8.2%$228,100 +9.9%
    2024$2,111 +3.5%$207,500 +26.8%
    2023$2,040 +8.4%$163,600 +4.4%
    2022$1,882 +5.6%$156,700 +8.5%
    2021$1,782 +12.1%$144,400 +5.6%
    2020$1,589 +10.3%$136,800 +11.6%
    2019$1,440 -6.3%$122,600 +20.3%
    2018$1,537 +17.2%$101,900 +2.9%
    2017$1,312 $99,000 +2.8%
    2016$1,312 -6.1%$96,300 -5.1%
    2014$1,397 +4.2%$101,500
    2013$1,340 +2.9%$101,500 +5.9%
    2012$1,302 -20.5%$95,800 -18.7%
    2011$1,637 -1.3%$117,900 +5.3%
    2010$1,659 $112,000 -12.4%
    2009-- $127,900 +5.1%
    2007-- $121,700 +3.3%
    2006-- $117,800
    2005-- $117,800
    2004-- $117,800 +1000.9%
    2003-- $10,700
    2002-- $10,700 +200.6%
    2001-- $3,560

    Find assessor info on the county website

    Neighborhood: Robertsdale

    Nearby schools

    GreatSchools rating
    Schools provided by the listing agent
    • Elementary: Benjamin Franklin Elem School
    • Middle: Henry W. Eggers
    • High: Hammond Central High School

    Source: NIRA as distributed by MLS GRID. This data may not be complete. We recommend contacting the local school district to confirm school assignments for this home.

    Get a cash offer in 3 minutes
    Find out how much your home could sell for in as little as 3 minutes with a no-obligation cash offer.
    Estimated market value
    $245,900
    Get a cash offer in 3 minutes
    Find out how much your home could sell for in as little as 3 minutes with a no-obligation cash offer.
    Estimated market value
    $245,900