Skip main navigation
Sold for $380,100
  • $380,100

    2134 Livingston St, Bethlehem, PA 18017

    3beds
    1,376sqft
    Single Family Residence
    Built in 1952
    6,011.28 Square Feet Lot
    $394,400 Zestimate®
    $276/sqft
    $2,526 Estimated rent

    Home value

    $394,400

    $355,000 - $434,000

    $2,526/mo

    Zestimate® history
    Loading
    Loading...

    Owner options

    List your home for rent

    $2,526/mo

    Rent Zestimate®

    Find your next renter with Zillow Rental Manager. Plus, with online applications, you can quickly screen prospective tenants – for free.

    Learn more

    $2,526/mo

    Rent Zestimate®

    Refinance and save

    $2,452/mo

    Est. payment

    Refinancing to a lower rate could help reduce your monthly payments and save thousands over the life of the loan.

    See today's rates

    $2,452/mo

    Est. payment

    Explore your selling options

    Work with a Zillow partner agent

    Leverage their expertise and Zillow's premium Showcase listings to get your home seen by more buyers.

    Get started

    List with your own agent

    Get your home in front of millions of buyers by listing it on Zillow.

    Learn how to do it

    Sell it yourself

    Take full control of how buyers see your home on Zillow by listing For Sale by Owner (FSBO).

    List your home

    What's special

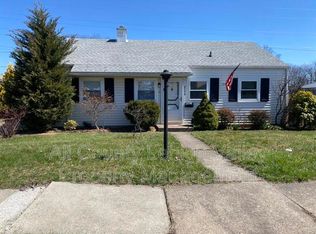
    Separate exterior entrancePartial basementFinished laundry areaAbundant natural lightAmple space for vehiclesOne-floor livingOversized two-car garage
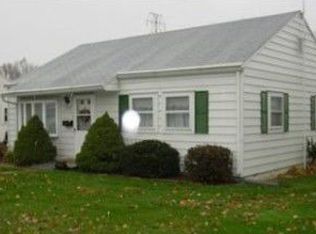
    Experience the perfect blend of modern comfort and functional design at 2134 Livingston St! This completely renovated 3 bedroom, 2.5 bath ranch home, situated in Bethlehem School District offers the ease of one-floor living. Step inside to a bright and spacious combined living and dining area, highlighted by a cozy gas fireplace, NEW laminate flooring and central air conditioning. Abundant natural light streams through numerous windows, creating a welcoming and relaxing atmosphere. The home chef will appreciate the modern kitchen, featuring brand-new cabinetry, stainless steel appliances, and elegant granite countertops. The master bedroom provides a private retreat with a convenient ensuite full bath. A second full bathroom serves the two additional, generously sized bedrooms. Outdoor living is simplified with an uncovered side porch and patio, perfect for entertaining or quiet relaxation. Note the oversized two-car garage, which provides ample space for vehicles and additional storage. The partial basement includes a separate exterior entrance and ample space for a finished laundry area. The property is located just minutes from major highways, dining, shopping and less than 10 minutes to the SteelStack - home to Bethlehem’s Annual Musikfest! Seize the opportunity to own this move-in-ready home!

    Zillow last checked:

    Listing updated:

    Listed by:

    Rakelmi R. Montas 908-418-6726,

    Allentown City Realty

    Bought with:

    Alona V. Liska, RS336665

    BHHS Fox & Roach - Allentown

    Source: GLVR,MLS#: 766717MLS LogoOriginating MLS: Lehigh Valley MLS

    Facts & features

    Interior

    Bedrooms & bathrooms
    • Bedrooms: 3
    • Bathrooms: 3
    • Full bathrooms: 2
    • 1/2 bathrooms: 1
    Primary bedroom
    • Level: First
    • Dimensions: 10.30 x 11.70
    Bedroom
    • Level: First
    • Dimensions: 14.40 x 11.90
    Bedroom
    • Level: First
    • Dimensions: 11.10 x 11.70
    Primary bathroom
    • Level: First
    • Dimensions: 4.11 x 9.70
    Dining room
    • Level: First
    • Dimensions: 8.10 x 5.70
    Other
    • Level: First
    • Dimensions: 4.80 x 9.20
    Half bath
    • Level: Basement
    • Dimensions: 3.80 x 4.50
    Kitchen
    • Level: First
    • Dimensions: 15.20 x 11.40
    Living room
    • Description: Open concept
    • Level: First
    • Dimensions: 14.30 x 9.20
    Heating
    • Forced Air, Gas
    Cooling
    • Central Air
    Appliances
    • Included: Electric Dryer, Gas Water Heater, Washer
    • Laundry: Washer Hookup, Dryer Hookup, ElectricDryer Hookup, Lower Level
    Features
    • Attic, Dining Area, Storage
    • Flooring: Ceramic Tile, Engineered Hardwood
    • Basement: Other,Partial,Walk-Out Access
    • Has fireplace: Yes
    • Fireplace features: Gas Log
    Interior area
    • Total interior livable area: 1,376 sqft
    • Finished area above ground: 1,376
    • Finished area below ground: 0

    Property

    Parking
    • Total spaces: 2
    • Parking features: Detached, Garage, Off Street
    • Garage spaces: 2
    Features
    • Levels: One
    • Stories: 1
    • Patio & porch: Porch
    • Exterior features: Porch
    Lot
    • Size: 6,011 sqft
    • Features: Corner Lot, Flat, Not In Subdivision
    Details
    • Parcel number: N7NW4C 7 8 0204
    • Zoning: Rt-Residential
    • Special conditions: None

    Construction

    Type & style
    • Home type: SingleFamily
    • Architectural style: Ranch
    • Property subtype: Single Family Residence
    Materials
    • Aluminum Siding, Stone
    • Roof: Asphalt,Fiberglass
    Condition
    • Unknown
    • Year built: 1952

    Utilities & green energy

    • Electric: Circuit Breakers
    • Sewer: Public Sewer
    • Water: Public

    Community & neighborhood

    Location
    • Region: Bethlehem
    • Subdivision: Not in Development

    Other

    Other facts
    • Ownership type: Fee Simple

    Price history

    DateEventPrice
    11/24/2025Sold$380,100+0.3%$276/sqft
    Source: GLVR #766717 Report a problem
    10/28/2025Pending sale$379,099$276/sqft
    Source: GLVR #766717 Report a problem
    10/21/2025Listed for sale$379,099+213.3%$276/sqft
    Source: GLVR #766717 Report a problem
    8/7/2020Sold$121,000-1.2%$88/sqft
    Source: Public Record Report a problem
    11/7/2014Sold$122,500$89/sqft
    Source: Public Record Report a problem

    Public tax history

    YearProperty taxesTax assessment
    2025$4,377 +2%$48,400
    2024$4,290 +0.3%$48,400
    2023$4,278 $48,400
    2022$4,278 +649.1%$48,400
    2021$571 $48,400
    2020$571 $48,400
    2018$571 $48,400
    2017-- $48,400
    2016-- $48,400
    2015-- $48,400
    2014-- $48,400
    2013-- $48,400
    2012-- $48,400
    2011-- $48,400
    2010-- $48,400
    2004-- $48,400
    2003-- $48,400
    2002-- $48,400
    2000-- $48,400

    Find assessor info on the county website

    Neighborhood: 18017

    Nearby schools

    GreatSchools rating
    Schools provided by the listing agent
    • Elementary: Governor Wolf Elementary School
    • Middle: East Hills Middle School
    • High: Freedom High School
    • District: Bethlehem

    Source: GLVR. This data may not be complete. We recommend contacting the local school district to confirm school assignments for this home.

    Get a cash offer in 3 minutes
    Find out how much your home could sell for in as little as 3 minutes with a no-obligation cash offer.
    Estimated market value
    $394,400
    Get a cash offer in 3 minutes
    Find out how much your home could sell for in as little as 3 minutes with a no-obligation cash offer.
    Estimated market value
    $394,400