Welcome to 2134 Lyndale Ave N—a charming and spacious home where comfort, character, and potential come together. This classic Minneapolis residence offers an ideal layout for modern living with four well-appointed bedrooms, including a coveted main-level bedroom and three on the upper level.
Step inside and be greeted by a sunlit formal dining room—perfect for gatherings and everyday meals. The front and back porches invite you to slow down, sip your morning coffee, or enjoy summer evenings overlooking your fully fenced backyard. The yard is expansive—ideal for gardening, entertaining, or simply enjoying your own outdoor retreat.
The upper level features brand new carpet and a king-sized primary suite with generous closet space. A spacious bathroom and a large unfinished attic on the third level provide room to grow—use it as a playroom, studio, or finish it for additional living space. The walk-out basement offers great storage, a potential workshop, and direct access to the backyard—perfect for bikes, tools, or hobbies.
Additional updates include newer electrical, a newer furnace, and newer vinyl siding, giving peace of mind while still allowing the new owner to put their stamp on the space.
Whether you're a first-time buyer, a growing household, or an investor with vision, this home offers incredible value and versatility. Centrally located near parks, shops, and public transit with quick access to downtown—2134 Lyndale Ave N is ready to welcome you home.
Closed
$210,000
2134 Lyndale Ave N, Minneapolis, MN 55411
4beds
1,984sqft
Single Family
Built in 1901
6,534 Square Feet Lot
$210,900 Zestimate®
$106/sqft
$2,482 Estimated rent
Home value
$210,900
$194,000 - $230,000
$2,482/mo
Zestimate® history
Owner options
List your home for rent
$2,482/mo
Rent Zestimate®
Find your next renter with Zillow Rental Manager. Plus, with online applications, you can quickly screen prospective tenants – for free.
$2,482/mo
Rent Zestimate®
Refinance and save
$1,326/mo
Est. payment
Refinancing to a lower rate could help reduce your monthly payments and save thousands over the life of the loan.
$1,326/mo
Est. payment
Explore your selling options
Work with a Zillow partner agent
Leverage their expertise and Zillow's premium Showcase listings to get your home seen by more buyers.
Get startedList with your own agent
Get your home in front of millions of buyers by listing it on Zillow.
Learn how to do itSell it yourself
Take full control of how buyers see your home on Zillow by listing For Sale by Owner (FSBO).
List your homeWhat's special
Zillow last checked:
Listing updated:
Listed by:
Paige E Severson 651-504-2327,
Keller Williams Realty Integrity Lakes
Bought with:
Kerby & Cristina Real Estate Experts
RE/MAX Results
Cameron Schmitz
Source: NorthstarMLS as distributed by MLS GRID,MLS#: 6680605
Facts & features
Interior
Bedrooms & bathrooms
- Bedrooms: 4
- Bathrooms: 1
- Full bathrooms: 1
Bedroom
- Level: Main
- Area: 110 Square Feet
- Dimensions: 10x11
Bedroom 2
- Level: Upper
- Area: 143 Square Feet
- Dimensions: 11x13
Bedroom 3
- Level: Upper
- Area: 110 Square Feet
- Dimensions: 10x11
Bedroom 4
- Level: Upper
- Area: 80 Square Feet
- Dimensions: 10x8
Dining room
- Level: Main
- Area: 132 Square Feet
- Dimensions: 12x11
Kitchen
- Level: Main
- Area: 143 Square Feet
- Dimensions: 11x13
Living room
- Level: Main
- Area: 154 Square Feet
- Dimensions: 14x11
Porch
- Level: Main
- Area: 55 Square Feet
- Dimensions: 5x11
Porch
- Level: Main
- Area: 56 Square Feet
- Dimensions: 7x8
Heating
- Forced Air
Cooling
- Central Air
Appliances
- Included: Dryer, Exhaust Fan, Range, Refrigerator, Washer
Features
- Basement: Unfinished
- Has fireplace: No
Interior area
- Total structure area: 1,984
- Total interior livable area: 1,984 sqft
- Finished area above ground: 1,280
- Finished area below ground: 0
Property
Parking
- Parking features: None
Accessibility
- Accessibility features: None
Features
- Levels: Two
- Stories: 2
Lot
- Size: 6,534 Square Feet
- Dimensions: 49 x 153
Details
- Foundation area: 704
- Parcel number: 1502924230126
- Zoning description: Residential-Single Family
Construction
Type & style
- Home type: SingleFamily
- Property subtype: Single Family
Condition
- New construction: No
- Year built: 1901
Utilities & green energy
- Gas: Natural Gas
- Sewer: City Sewer/Connected
- Water: City Water/Connected
Community & HOA
Community
- Subdivision: The Reno Land & Improv Co Add
HOA
- Has HOA: No
Location
- Region: Minneapolis
Financial & listing details
- Price per square foot: $106/sqft
- Tax assessed value: $193,600
- Annual tax amount: $2,332
- Date on market: 4/21/2025
- Cumulative days on market: 5 days
Price history
| Date | Event | Price |
|---|---|---|
| 5/30/2025 | Sold | $210,000+5.5%$106/sqft |
Source:  NorthstarMLS as distributed by MLS GRID #6680605 Report a problem NorthstarMLS as distributed by MLS GRID #6680605 Report a problem | ||
| 5/5/2025 | Pending sale | $199,000$100/sqft |
Source: NorthstarMLS as distributed by MLS GRID #6680605 Report a problem | ||
| 4/30/2025 | Listing removed | $199,000$100/sqft |
Source: NorthstarMLS as distributed by MLS GRID #6680605 Report a problem | ||
| 4/25/2025 | Listed for sale | $199,000+53.1%$100/sqft |
Source: NorthstarMLS as distributed by MLS GRID #6680605 Report a problem | ||
| 7/21/2017 | Sold | $130,000+0.1%$66/sqft |
Source: NorthstarMLS as distributed by MLS GRID #4840397 Report a problem | ||
| 6/12/2017 | Pending sale | $129,900$65/sqft |
Source: Coldwell Banker Burnet - Apple Valley #4840397 Report a problem | ||
| 6/9/2017 | Listed for sale | $129,900+36.7%$65/sqft |
Source: Coldwell Banker Burnet - Apple Valley #4840397 Report a problem | ||
| 9/16/2004 | Sold | $95,000+90.4%$48/sqft |
Source: Public Record Report a problem | ||
| 11/9/2000 | Sold | $49,900$25/sqft |
Source: Public Record Report a problem | ||
Public tax history
| Year | Property taxes | Tax assessment |
|---|---|---|
| 2025 | $2,333 +2.7% | $193,600 +5.2% |
| 2024 | $2,271 -0.9% | $184,000 -4.2% |
| 2023 | $2,291 +15.9% | $192,000 |
| 2022 | $1,976 +30.3% | $192,000 +17.8% |
| 2021 | $1,516 +4.6% | $163,000 +20.3% |
| 2020 | $1,449 -4.4% | $135,500 +10.2% |
| 2019 | $1,516 +4.6% | $123,000 +9.8% |
| 2018 | $1,449 +33.3% | $112,000 +26.6% |
| 2017 | $1,087 -20.2% | $88,500 +9.9% |
| 2016 | $1,363 +6.4% | $80,500 +15% |
| 2015 | $1,280 +9.5% | $70,000 +5.3% |
| 2014 | $1,169 +2.2% | $66,500 +4.7% |
| 2013 | $1,143 -2% | $63,500 -4.5% |
| 2012 | $1,167 -0.4% | $66,500 -5% |
| 2011 | $1,172 -41.8% | $70,000 -15.2% |
| 2010 | $2,015 -15.8% | $82,500 -19.9% |
| 2009 | $2,393 +10.3% | $103,000 +31% |
| 2006 | $2,168 +111.6% | $78,600 +14.9% |
| 2005 | $1,025 +9.3% | $68,400 +17.3% |
| 2004 | $937 +3.3% | $58,300 +18.3% |
| 2002 | $907 -26.8% | $49,300 |
| 2001 | $1,239 | -- |
Find assessor info on the county website
Neighborhood: Hawthorne
Nearby homes
- $191,1004 bd1 ba1.6k sqft2130 Lyndale Ave N, Minneapolis, MN 55411Off Market
- $257,4003 bd2 ba1.6k sqft2126 Lyndale Ave N, Minneapolis, MN 55411Off Market
- $37,5007 bd3 ba4k sqft2200 Lyndale Ave N, Minneapolis, MN 55411Sold
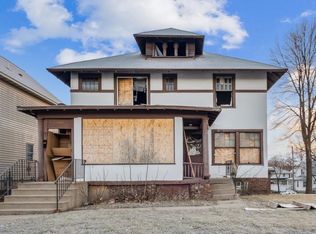
- $--3 bd1 ba1.4k sqft2202 Lyndale Ave N, Minneapolis, MN 55411Off Market

- $---- bd-- ba-- sqft2203 Lyndale Ave N, Minneapolis, MN 55411Off Market
- $162,1002 bd1 ba1.2k sqft611 22nd Ave N, Minneapolis, MN 55411Off Market
- $302,5004 bd3 ba2.4k sqft2122 Lyndale Ave N, Minneapolis, MN 55411Off Market
- $289,2003 bd3 ba1.8k sqft2206 Lyndale Ave N, Minneapolis, MN 55411Off Market
Nearby schools
GreatSchools rating
- 1/10Nellie Stone Johnson Elementary SchoolGrades: PK-5Distance: 0.4 mi
- 1/10Anwatin Middle Com & Spanish D IGrades: 6-8Distance: 2.3 mi
- 3/10North Academy Senior HighGrades: 9-12Distance: 0.8 mi
Get a cash offer in 3 minutes
Find out how much your home could sell for in as little as 3 minutes with a no-obligation cash offer.
Estimated market value
$210,900
Get a cash offer in 3 minutes
Find out how much your home could sell for in as little as 3 minutes with a no-obligation cash offer.
Estimated market value
$210,900
- Minnesota
- Hennepin County
- Minneapolis
- 55411
- Hawthorne
- 2134 Lyndale Ave N
Nearby cities
Nearby neighborhoods
Nearby zip codes
Other Minneapolis Topics
