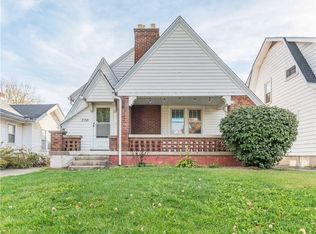
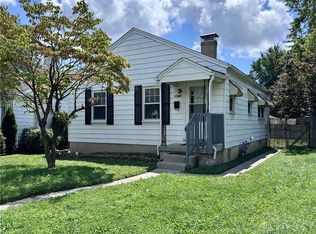
Belmont charm with the updates you want! This 2-bedroom, 2-full-bath home is loaded with character, featuring beautiful original wood floors, a fireplace, spacious living room, dining area and cozy breakfast nook. The updated kitchen features new quartz countertops, built-in wall oven and separate cooktop. Major updates include a new roof, new gutters, new furnace and new water heater. Outside you’ll find a large covered front porch, fenced backyard and detached garage. The brick, frame and stone exterior gives this home that classic Belmont look, while the full basement offers plenty of additional space and storage. Original charm, modern updates and big-ticket improvements already completed—all in the heart of Dayton’s popular 45420 area!
For sale
$169,900
2134 Mapleview Ave, Dayton, OH 45420
2beds
1,055sqft
Single Family Residence
Built in 1930
5,000 Square Feet Lot
$167,400 Zestimate®
$161/sqft
$-- HOA
What's special
- 13 days
- 387
- 26
Zillow last checked:
Listing updated:
Listed by:
Craig D Kellogg 9379018500,
Agora Realty Group
Source: DABR MLS,MLS#: 967153 Originating MLS: Dayton Area Board of REALTORS
Originating MLS: Dayton Area Board of REALTORSFacts & features
Interior
Bedrooms & bathrooms
- Bedrooms: 2
- Bathrooms: 2
- Full bathrooms: 2
- Main level bathrooms: 1
Bedroom
- Level: Main
- Dimensions: 13 x 11
Bedroom
- Level: Main
- Dimensions: 11 x 11
Breakfast room nook
- Level: Main
- Dimensions: 8 x 7
Dining room
- Level: Main
- Dimensions: 14 x 11
Kitchen
- Level: Main
- Dimensions: 16 x 9
Living room
- Level: Main
- Dimensions: 20 x 11
Recreation
- Level: Basement
- Dimensions: 20 x 30
Heating
- Forced Air
Cooling
- Central Air
Appliances
- Included: Built-In Oven, Cooktop, Dishwasher, Microwave, Gas Water Heater
Features
- Galley Kitchen, Granite Counters, Pantry
- Basement: Full
- Number of fireplaces: 1
- Fireplace features: One, Wood Burning
Interior area
- Total structure area: 1,055
- Total interior livable area: 1,055 sqft
Property
Parking
- Total spaces: 1
- Parking features: Detached, Garage, One Car Garage, Storage
- Garage spaces: 1
Features
- Levels: One
- Stories: 1
- Patio & porch: Patio, Porch
- Exterior features: Fence, Porch, Patio
Lot
- Size: 5,000 Square Feet
- Dimensions: 40*125
Details
- Parcel number: R72148010063
- Zoning: Residential
- Zoning description: Residential
Construction
Type & style
- Home type: SingleFamily
- Property subtype: Single Family Residence
Materials
- Brick, Stone
Condition
- Year built: 1930
Utilities & green energy
- Water: Public
- Utilities for property: Natural Gas Available, Sewer Available, Water Available
Community & HOA
Community
- Subdivision: City/Dayton Rev
HOA
- Has HOA: No
Location
- Region: Dayton
Financial & listing details
- Price per square foot: $161/sqft
- Tax assessed value: $96,220
- Annual tax amount: $2,102
- Date on market: 8/28/2026
- Ownership: Agent Owned
Estimated market value
$167,400
$152,000 - $181,000
$1,214/mo
Price history
| Date | Event | Price |
|---|---|---|
| 9/7/2026 | Listed for sale | $169,900+95.1%$161/sqft |
Source:  DABR MLS #967153 Report a problem DABR MLS #967153 Report a problem | ||
| 6/4/2026 | Sold | $87,100+24.3%$83/sqft |
Source: Public Record Report a problem | ||
| 5/18/2007 | Sold | $70,100$66/sqft |
Source: Public Record Report a problem | ||
Public tax history
| Year | Property taxes | Tax assessment |
|---|---|---|
| 2025 | $2,102 +8.2% | $33,680 |
| 2024 | $1,943 +2.7% | $33,680 |
| 2023 | $1,892 +11.4% | $33,680 +44.2% |
| 2022 | $1,698 +0.5% | $23,350 |
| 2021 | $1,689 +0.3% | $23,350 |
| 2020 | $1,685 +1.7% | $23,350 +13.1% |
| 2019 | $1,656 -0.1% | $20,640 |
| 2018 | $1,658 +0.8% | $20,640 |
| 2017 | $1,645 +0.3% | $20,640 +5.5% |
| 2016 | $1,641 +2.2% | $19,570 |
| 2015 | $1,605 +3.4% | $19,570 |
| 2014 | $1,552 | $19,570 |
Find assessor info on the county website
Monthly payment
Est. payment
Payment breakdown
Explore the cost of this home by adjusting the details. Changes won't be saved.Climate risks
Neighborhood: Belmont
Nearby schools
Schools provided by the listing agent
- District: Dayton
Source: DABR MLS. This data may not be complete. We recommend contacting the local school district to confirm school assignments for this home.
Similar homes
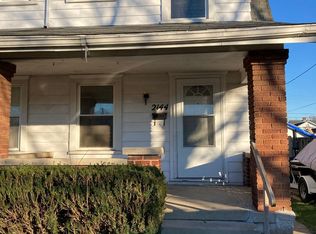
- $170,0002 bd2 ba951 sqft2225 Brookline Ave, Dayton, OH 45420For Sale
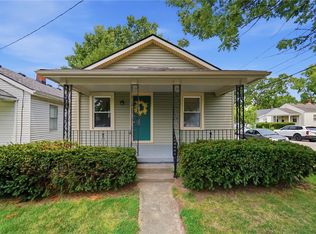
 MLS ID #966325, Kristina R Cummings, Coldwell Banker Heritage. DABR MLS
 - $185,0004 bd2 ba1k sqft2030 Brookline Ave, Dayton, OH 45420For Sale
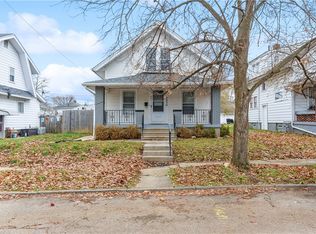 MLS ID #965760, Kelly M Goonan, Keller Williams Community Part. DABR MLS
 - $160,0003 bd2 ba926 sqft955 Weng Ave, Dayton, OH 45420For Sale
 MLS ID #963746, Jonathan H Murray, Howard Hanna Real Estate Serv. DABR MLS
 - $154,9002 bd1 ba720 sqft1120 Chelsea Ave, Dayton, OH 45420For Sale
 MLS ID #967187, Ben Bullis Jr, Plum Tree Realty. DABR MLS
 - $185,0003 bd2 ba1.4k sqft1003 Bellaire Ave, Dayton, OH 45420For SaleMLS ID #966494, Tyler A Morton, RE/MAX Victory + Affiliates. DABR MLS
- $189,9003 bd1 ba864 sqft2141 Meriline Ave, Dayton, OH 45420For SaleMLS ID #967675, Landon Kirby, eXp Realty. DABR MLS
- $200,0003 bd2 ba1.1k sqft2368 Fauver Ave, Dayton, OH 45420For SaleMLS ID #965319, Miranda K Biedenharn, Comey & Shepherd REALTORS. DABR MLS
- $199,9003 bd2 ba1.3k sqft2728 Whittier Ave, Dayton, OH 45420For SaleMLS ID #967834, Brandon Weiss, ERA Petkus Weiss. DABR MLS
- $169,9004 bd2 ba1.3k sqft467 Groveland Ave, Dayton, OH 45417For SaleMLS ID #968596, Amin Fleary, eXp Realty. DABR MLS
- $130,0002 bd1 ba717 sqft1841 King Ave, Dayton, OH 45420For SaleMLS ID #967555, Alexander Shartle, Keller Williams Community Part. DABR MLS
- $144,9003 bd1 ba972 sqft2010 Argyle Ave, Dayton, OH 45410For SaleMLS ID #968572, Katie Slone, Howard Hanna Real Estate Serv. DABR MLS
- $209,9003 bd1 ba1.1k sqft720 Wilmington Ave, Dayton, OH 45420For SaleMLS ID #967351, Joshua Pettit, Howard Hanna Real Estate Serv. DABR MLS
- $159,9003 bd2 ba991 sqft1723 Gondert Ave, Dayton, OH 45403For SaleMLS ID #966580, Todd Broomhall, Keller Williams Home Town Rlty. DABR MLS
- $179,9993 bd2 ba1.5k sqft739 Saint Nicholas Ave, Dayton, OH 45410For SaleMLS ID #967601, Melissa M Weydert, Red 1 Realty. DABR MLS
- $182,5003 bd2 ba1.3k sqft1630 Rosemont Blvd, Dayton, OH 45410For SaleMLS ID #966034, Shannon Leo, Howard Hanna Real Estate Serv. DABR MLS
- $169,9003 bd2 ba1.5k sqft154 Church St, Dayton, OH 45410For SaleMLS ID #961692, Tan N Gray, Glasshouse Realty Group. DABR MLS
- $169,9004 bd2 ba1.5k sqft15 Parnell Ave, Dayton, OH 45403For SaleMLS ID #960886, Paul M Angelopoulos, Irongate Inc.. DABR MLS
