Skip main navigation
Closed
  • $345,000

    2134 Middlebury Dr, Aurora, IL 60503

    3beds
    2,228sqft
    Single Family Residence
    Built in 2004
    3,484.8 Square Feet Lot
    $355,200 Zestimate®
    $155/sqft
    $3,010 Estimated rent

    Home value

    $355,200

    $327,000 - $387,000

    $3,010/mo

    Zestimate® history
    Loading
    Loading...

    Owner options

    List your home for rent

    $3,010/mo

    Rent Zestimate®

    Find your next renter with Zillow Rental Manager. Plus, with online applications, you can quickly screen prospective tenants – for free.

    Learn more

    $3,010/mo

    Rent Zestimate®

    Refinance and save

    $2,529/mo

    Est. payment

    Refinancing to a lower rate could help reduce your monthly payments and save thousands over the life of the loan.

    See today's rates

    $2,529/mo

    Est. payment

    Explore your selling options

    Work with a Zillow partner agent

    Leverage their expertise and Zillow's premium Showcase listings to get your home seen by more buyers.

    Get started

    List with your own agent

    Get your home in front of millions of buyers by listing it on Zillow.

    Learn how to do it

    Sell it yourself

    Take full control of how buyers see your home on Zillow by listing For Sale by Owner (FSBO).

    List your home

    What's special

    Farmhouse sinkFull finished basementTall ceilingsAbundant natural lightButcher block islandPrimary suiteGourmet kitchen
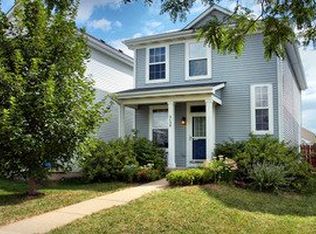
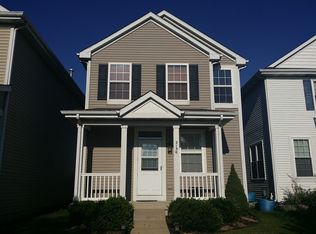
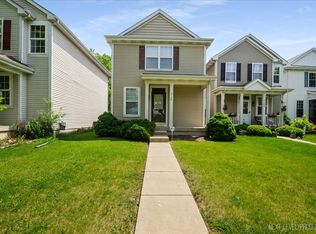
    MULTIPLE OFFERS RECEIVED: HIGHEST AND BEST due by Sunday, Aug. 25th at 9pm. Welcome to this MOVE-IN READY home located in Aurora within the desirable Country Walk Subdivision and Oswego District 308 schools. This BEAUTIFULLY UPDATED and WELL MAINTAINED 3 bed, 3.5 bath home features tall ceilings, gleaming HARDWOOD floors, and abundant NATURAL LIGHT. The FULL FINISHED BASEMENT offers exceptional living space with a SPA-LIKE walk-in shower and FULL bath, making it perfect for guests or additional family living. The GOURMET KITCHEN includes custom cabinetry, a butcher block island with farmhouse sink and hidden dishwasher, professional-style 5-burner range, and STAINLESS STEEL appliances. The primary suite features a full bath and walk-in closet. Outside, enjoy a SCREENED IN PORCH, large PATIO, beautifully landscaped backyard garden, and a 2-car DETACHED GARAGE. The home faces a walking and biking path with no homes across the street for a beautiful view and nice strolls around the neighborhood. MAJOR UPDATES INCLUDE a NEW furnace and humidifier in 2025, NEW air conditioner in 2023, NEW ROOF, partial siding, gutters and downspouts in 2023, new fridge in 2023, new washer and dryer in 2021, new sump pump in 2021, new garbage disposal in 2021, and windows replaced in 2018 and much more... Near shopping, parks, schools and delicious Bruster's Ice Cream! Don't miss this BEAUTIFULLY UPDATED and WELL MAINTAINED home in a FANTASTIC LOCATION! Schedule your PRIVATE SHOWING TODAY before it's GONE!

    Zillow last checked:

    Listing updated:

    Listing courtesy of:

    Magdalena Emmert, PSA 317-372-8251,

    Kettley & Co. Inc. - Yorkville

    Bought with:

    Elizabeth Behling

    Redfin Corporation

    Source: MRED as distributed by MLS GRID,MLS#: 12452867MLS Logo

    Facts & features

    Interior

    Bedrooms & bathrooms
    • Bedrooms: 3
    • Bathrooms: 4
    • Full bathrooms: 3
    • 1/2 bathrooms: 1
    Primary bedroom
    • Features: Flooring (Hardwood), Bathroom (Full)
    • Level: Second
    • Area: 182 Square Feet
    • Dimensions: 13X14
    Bedroom 2
    • Features: Flooring (Hardwood)
    • Level: Second
    • Area: 130 Square Feet
    • Dimensions: 13X10
    Bedroom 3
    • Features: Flooring (Hardwood)
    • Level: Second
    • Area: 100 Square Feet
    • Dimensions: 10X10
    Dining room
    • Features: Flooring (Hardwood)
    • Level: Main
    • Area: 117 Square Feet
    • Dimensions: 13X9
    Family room
    • Features: Flooring (Other)
    • Level: Basement
    • Area: 390 Square Feet
    • Dimensions: 26X15
    Kitchen
    • Features: Kitchen (Eating Area-Table Space, Island, Breakfast Room, Custom Cabinetry, Updated Kitchen), Flooring (Hardwood)
    • Level: Main
    • Area: 195 Square Feet
    • Dimensions: 15X13
    Laundry
    • Features: Flooring (Ceramic Tile)
    • Level: Main
    • Area: 54 Square Feet
    • Dimensions: 6X9
    Living room
    • Features: Flooring (Hardwood)
    • Level: Main
    • Area: 195 Square Feet
    • Dimensions: 15X13
    Screened porch
    • Features: Flooring (Other)
    • Level: Main
    • Area: 36 Square Feet
    • Dimensions: 12X3
    Heating
    • Natural Gas
    Cooling
    • Central Air
    Appliances
    • Included: Range, Microwave, Dishwasher, Refrigerator, Disposal, Stainless Steel Appliance(s), Range Hood, Humidifier
    • Laundry: Main Level, Gas Dryer Hookup, In Unit
    Features
    • Walk-In Closet(s), High Ceilings
    • Flooring: Hardwood
    • Basement: Finished,Egress Window,Concrete,Rec/Family Area,Sleeping Area,Storage Space,Daylight,Full
    • Attic: Unfinished
    Interior area
    • Total structure area: 2,228
    • Total interior livable area: 2,228 sqft
    • Finished area below ground: 729

    Property

    Parking
    • Total spaces: 2
    • Parking features: Concrete, Garage Door Opener, On Site, Garage Owned, Detached, Garage
    • Garage spaces: 2
    • Has uncovered spaces: Yes
    Accessibility
    • Accessibility features: No Disability Access
    Features
    • Stories: 2
    • Patio & porch: Patio, Screened
    • Exterior features: Fire Pit
    Lot
    • Size: 3,484 sqft
    • Dimensions: 27x150x27x145
    Details
    • Parcel number: 0701053040050000
    • Special conditions: None
    • Other equipment: Ceiling Fan(s), Sump Pump, Radon Mitigation System

    Construction

    Type & style
    • Home type: SingleFamily
    • Architectural style: Row House
    • Property subtype: Single Family Residence
    Materials
    • Vinyl Siding
    • Foundation: Concrete Perimeter
    • Roof: Asphalt
    Condition
    • New construction: No
    • Year built: 2004
    Details
    • Builder model: ROW

    Utilities & green energy

    • Sewer: Public Sewer
    • Water: Lake Michigan, Public
    Green energy
    • Energy efficient items: Water Heater

    Community & neighborhood

    Security
    • Security features: Carbon Monoxide Detector(s), Closed Circuit Camera(s)
    Community
    • Community features: Park, Lake, Curbs, Sidewalks, Street Lights, Street Paved
    Location
    • Region: Aurora
    • Subdivision: Country Walk

    HOA & financial

    HOA
    • Has HOA: Yes
    • HOA fee: $45 monthly
    • Services included: Other

    Other

    Other facts
    • Listing terms: Conventional
    • Ownership: Fee Simple w/ HO Assn.

    Price history

    DateEventPrice
    9/24/2025Sold$345,000+1.5%$155/sqft
    Source: MRED as distributed by MLS GRID #12452867 Report a problem
    8/26/2025Contingent$339,900$153/sqft
    Source: MRED as distributed by MLS GRID #12452867 Report a problem
    8/22/2025Listed for sale$339,900+37.6%$153/sqft
    Source: MRED as distributed by MLS GRID #12452867 Report a problem
    9/30/2021Sold$247,000+0.8%$111/sqft
    Source: MRED as distributed by MLS GRID #11188493 Report a problem
    8/17/2021Contingent$245,000$110/sqft
    Source: MRED as distributed by MLS GRID #11188493 Report a problem
    8/13/2021Listed for sale$245,000+39.2%$110/sqft
    Source: MRED as distributed by MLS GRID #11188493 Report a problem
    2/20/2004Sold$176,000$79/sqft
    Source: Public Record Report a problem

    Public tax history

    YearProperty taxesTax assessment
    2024$6,636 +5%$84,130 +13.2%
    2023$6,322 +17.3%$74,320 +23.5%
    2022$5,391 +0.9%$60,172 +5%
    2021$5,344 +4.5%$57,306 +1.6%
    2020$5,112 -4.1%$56,398 +2.9%
    2019$5,329 +17%$54,809 +17.4%
    2018$4,553 +1.1%$46,684 +2.6%
    2017$4,503 +1.1%$45,479 +2.2%
    2016$4,452 +3.7%$44,500 +4%
    2015$4,294 $42,788 +10.5%
    2014$4,294 +2.3%$38,730
    2013$4,198 -21.7%$38,730 -22.1%
    2012$5,359 +13.6%$49,693 -1%
    2011$4,716 -23.3%$50,190 -27%
    2010$6,148 +8.6%$68,800 -1.7%
    2009$5,661 +0.8%$69,990
    2008$5,614 $69,990
    2007-- $69,990 +12.1%
    2006$5,040 +10.8%$62,422 +10.7%
    2005$4,551 +4.8%$56,398 +8.3%
    2004$4,344 +341.6%$52,066 +344.4%
    2003$984 +419%$11,717 +444%
    2002$190 $2,154

    Find assessor info on the county website

    Neighborhood: 60503

    Nearby schools

    GreatSchools rating
    Schools provided by the listing agent
    • Elementary: Homestead Elementary School
    • Middle: Murphy Junior High School
    • High: Oswego East High School
    • District: 308

    Source: MRED as distributed by MLS GRID. This data may not be complete. We recommend contacting the local school district to confirm school assignments for this home.

    Get a cash offer in 3 minutes
    Find out how much your home could sell for in as little as 3 minutes with a no-obligation cash offer.
    Estimated market value
    $355,200
    Get a cash offer in 3 minutes
    Find out how much your home could sell for in as little as 3 minutes with a no-obligation cash offer.
    Estimated market value
    $355,200